
Price Reduction - Fixer Upper
Address
4628 Wyandot Street, Denver, CO
Price
$ 550,000
Property Attributes
- MLS#2765008
- TypeSingle Family
- Listing Status Active
- CountyDENVER
- CityDenver
- NeighborhoodSunny Side
- Zip80211
- StyleBungalow,Traditional
- Year Built1950
- Taxes$ 3105
- Price$ 550,000
- Bedrooms4
- Full Bathrooms2
- Half Bathrooms0
- Sqr Footage1684
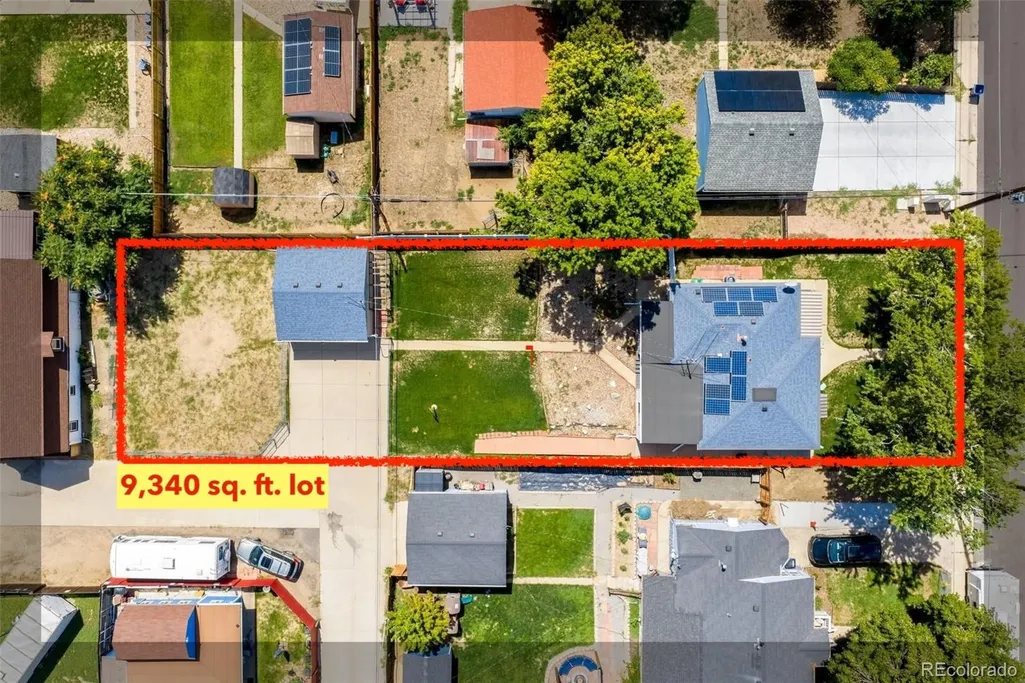
- Lot Size0.21 Acres
Data Source:
REColorado (MTOMLS)
Property Description
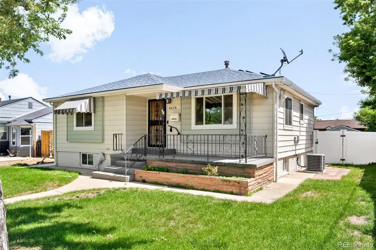
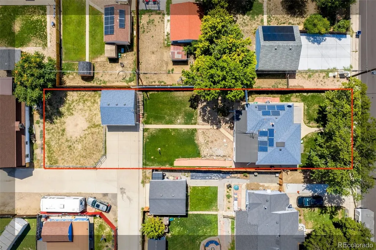
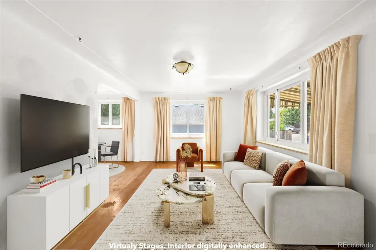
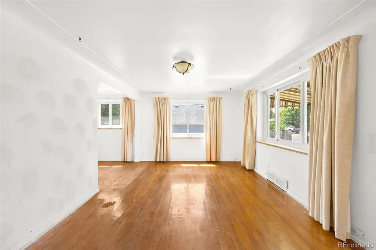
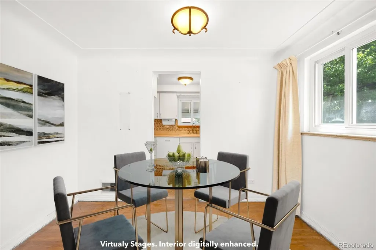
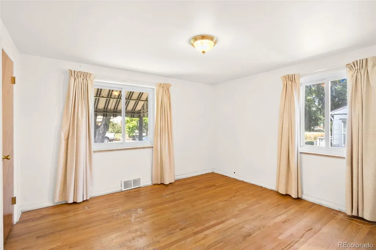
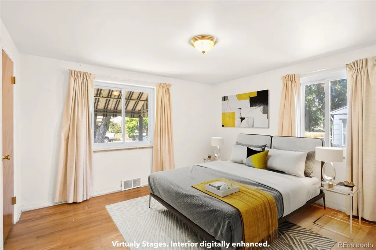
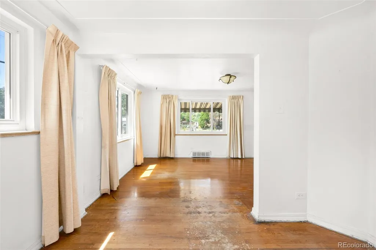
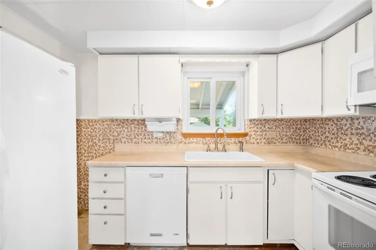
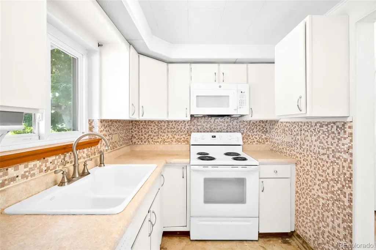
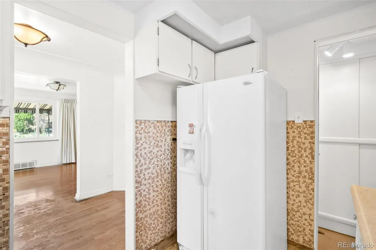
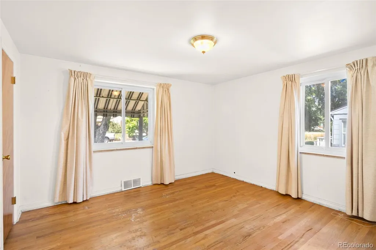
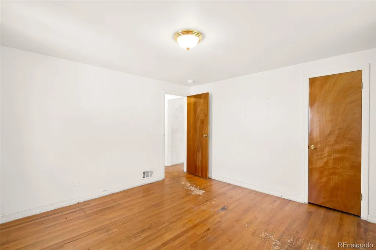
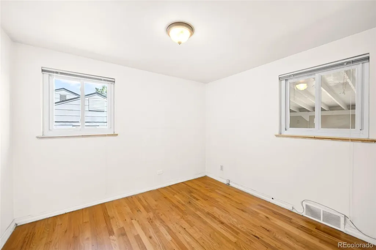
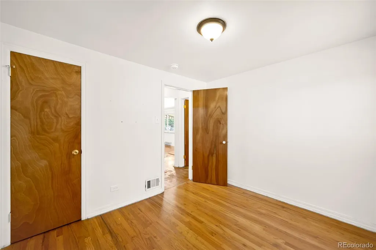
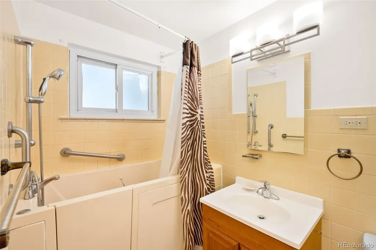
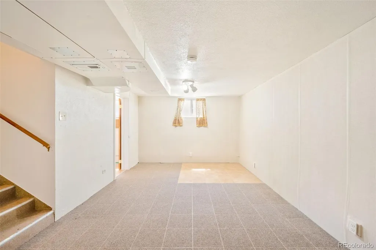
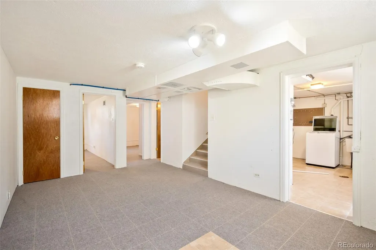
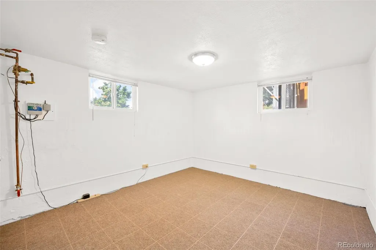
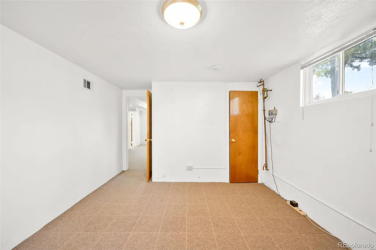
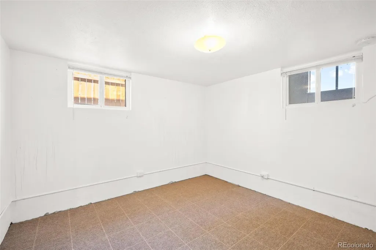
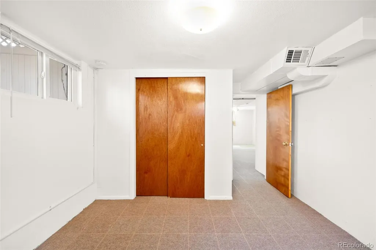
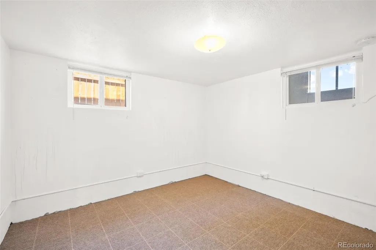
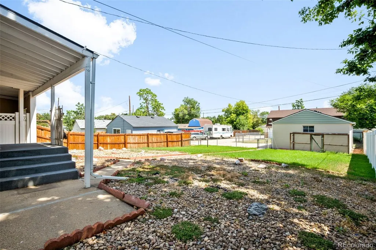
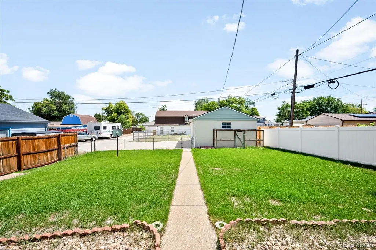
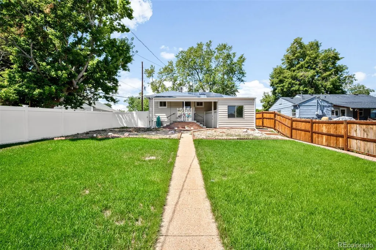
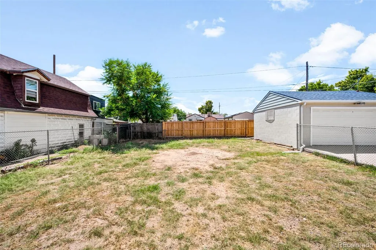
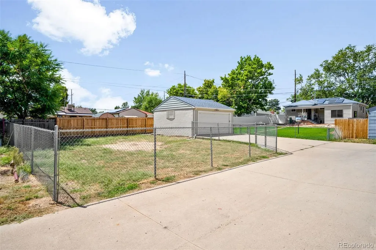
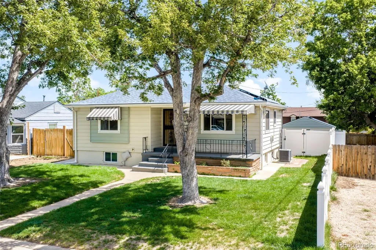
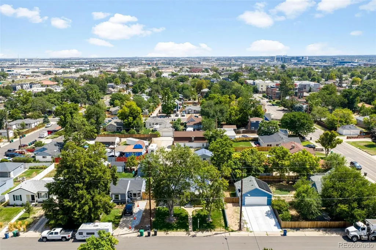
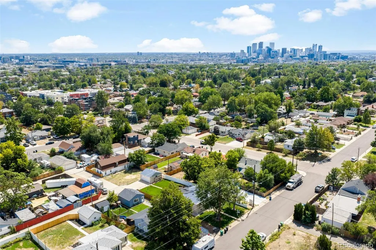
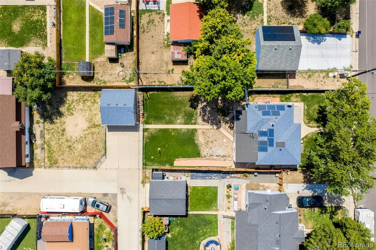
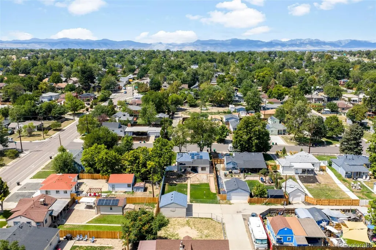
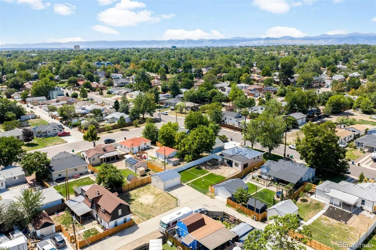
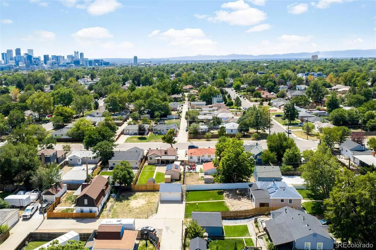
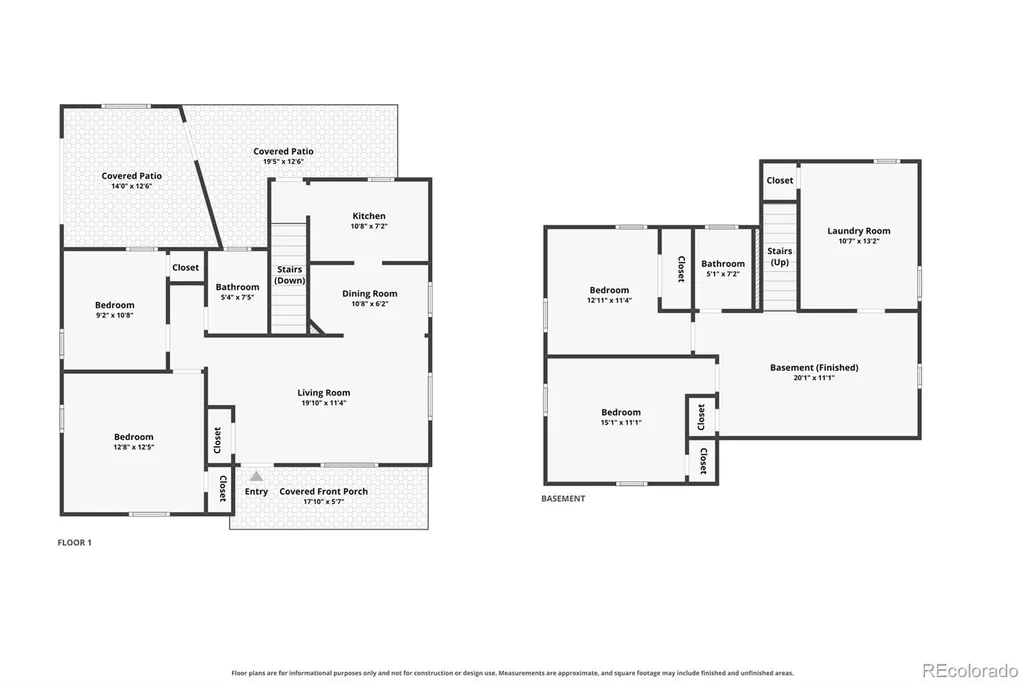
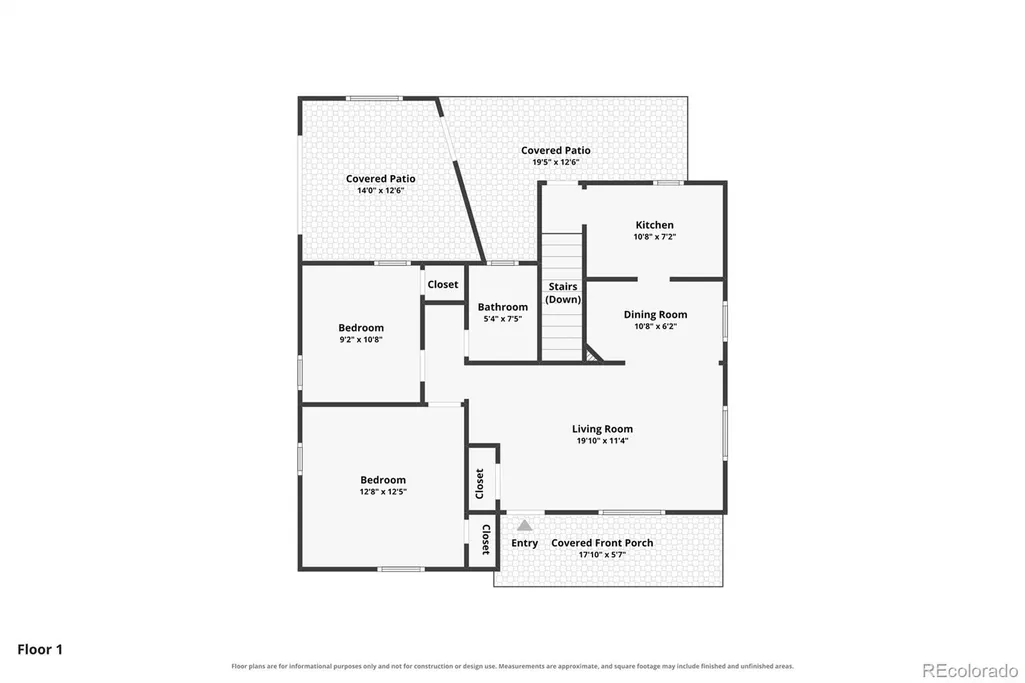
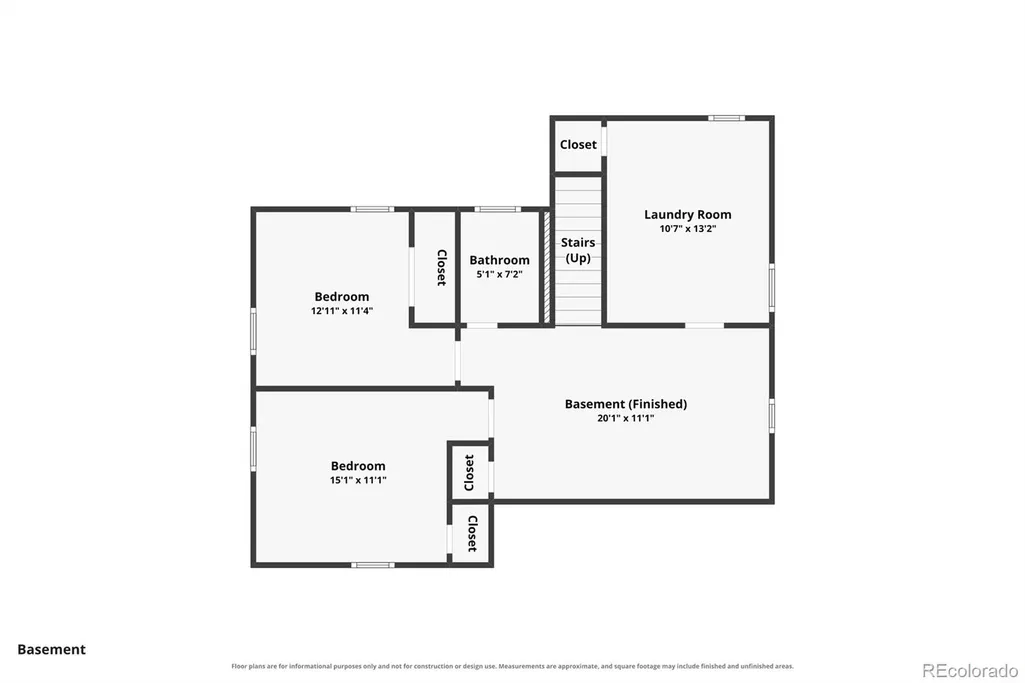
Welcome to one of the most lovingly maintained homes on a quiet, tree-lined block in coveted Sunnyside. Perfect for an owner-occupant looking to live comfortably while building instant sweat equity, this property seamlessly pairs move-in readiness with incredible future potential. The major mechanical systems are already solid, giving you peace of mind while you focus on cosmetics. Updates include owned solar, refreshed plumbing and electrical, a newer furnace, central AC, a 2019 roof, a 2023 partial sewer line replacement, and a water heater warrantied through 2034. Inside, the main level features rich hardwood floors throughout and an inviting front porch framed by mature shade trees. Step out back to find a 3-sided covered patio designed for year-round outdoor relaxing and entertaining. The finished basement expands your total footprint with a full bath and two non-conforming bedrooms, ideal for a cozy guest suite, home office, or gym while you update the main living spaces at your own pace. The true highlight of this property is the massive 9,000+ square foot lot, featuring a rare, grandfathered separate parcel tucked behind the 2-car garage with access from a unique U-shaped alley. Review the parcel map to appreciate the extraordinary potential to build an ADU for passive rental income, execute a future home expansion, or simply enjoy space for an urban garden, workshop, and parking for RVs or work vehicles. Mechanically sound and impeccably kept, this home invites you to move right in, add your preferred cosmetic touches, and watch your investment grow in a prime location.
| Elementary School | Middle School | High School |
|---|---|---|
| Trevista at Horace Mann Elementary School | Strive Sunnyside Middle School | North High School |
| Price History | |
|---|---|
| 8/20/2026 | Listed $599,999 |
| 9/11/2026 | 9$550,000 |
General Features
| Sewer | Public Sewer |
|---|---|
| Heating | Forced Air |
| Cooling | Central Air |
| Utilities | Cable Available,Electricity Connected,Internet Access (Wired) |
| Possession | Negotiable |
| Roof | Composition |
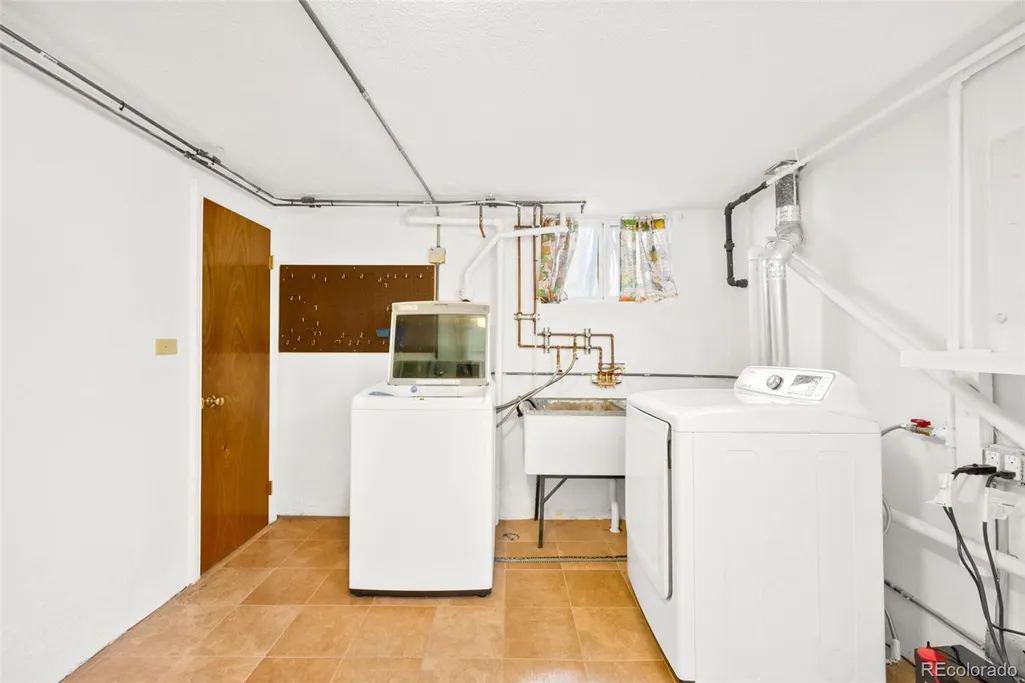
| Appliances | Dishwasher,Disposal,Dryer,Gas Water Heater,Range,Refrigerator,Washer |
| Zoning | U-SU-C |
| Garage Spaces | 2 |
| Patio/Porch Features | Covered,Front Porch,Patio |
| Architectural Style | Bungalow,Traditional |
| Construction Materials | Frame,Wood Siding |
| Exclusions | owners personal property |
| Pets Allowed | Cats OK,Dogs OK,Yes |
| Year Built | 1950 |
| Electric | 110V |
| Levels | One |
| Property Subtype | Single Family Residence |
| Tax Year | 2025 |
| Ownership | Individual |
| County | Denver |
| Property Type | Residential |
| HOA | No |
| Attached Garage | No |
| Subdivision Name | Sunny Side |
| Facing Direction | West |
| Full Baths | 2 |
| Status | Active |
| High School | North |
| City | Denver |
| Entry Location | Stairs |
| Senior Community Y/N | No |
| High School District | Denver 1 |
| Lot Size Units | Square Feet |
| Lot Size Square Feet | 9340 |
| Listing Terms | 1031 Exchange,Cash,Conventional,FHA,VA Loan |
| Elementary School | Trevista at Horace Mann |
| Tax Annual Amount | 3105 |
| Home Warranty Y/N | No |
| Middle/Junior High School | Strive Sunnyside |
| Property Condition | Fixer |
| Virtual Tour | https://www.zillow.com/view-imx/851541ea-b0c7-4e5c-839e-73bb637a394d?setAttribution=mls&wl=true&initialViewType=pano |
| Structure Type | House |
| Standard Status | Active |
| Middle/Junior School District | Denver 1 |
| Elementary School District | Denver 1 |
Interior Features
| Basement | Bath/Stubbed,Daylight,Finished,Full,Sump Pump |
|---|---|
| Flooring | Carpet,Linoleum,Wood |
| Furnished Y/N | Unfurnished |
| Basement (Y/N) | Yes |
| Window Features | Double Pane Windows |
| Above Grade Finished Area | 842 |
| Total Bedrooms | 4 |
| Below Grade Finished Area | 842 |
| Main Level Bedrooms | 2 |
| Main Level Bathrooms | 1 |
| Total Baths | 2 |
Exterior Features
| Exterior Amenities | Garden,Lighting,Private Yard,Rain Gutters |
|---|---|
| Fencing | Full |
| Lot Features | Level |
| Water Source | Public |
| Total Parking | 2 |
| Lot Size Area | 9340 |
| Building Area Total | 1684 |
| Lot Size Acres | 0.21 |
| Road Surface Type | Paved |
| Road Frontage Type | Public |
| Road Responsibility | Public Maintained Road |
Amenities
- Foreclosure
- Views
- Short Sale
- New Construction
- Adult 55+
- Lease To Own
- No HOA Fees
- Furnished
- Primary On Main
- Air Conditioning
- Seller Finance
- Green
- Fixer Upper
- Horse
- Golf
- Fireplace
- Deck
- Garage
- Basement
- Pool
Property vs Single Family Average in 80211
Price
Taxes
Year Built
Visits
 The content relating to real estate for sale in this Web site comes in part from the Internet Data eXchange (IDX) program of METROLIST, INC., DBA RECOLORADO©. Real estate listings held by brokers other than eXp Realty in Colorado are marked with the IDX Logo. This information is being provided for the consumers' personal, non-commercial use and may not be used for any other purpose. All information subject to change and should be independently verified. September 12, 2026 2:08 AM UTCd

