
Price Reduction - Golf Course
Address
2939 N Josephine Street, Denver, CO
Price
$ 459,000
Property Attributes
- MLS#2988688
- TypeSingle Family
- Listing Status Active
- CountyDENVER
- CityDenver
- NeighborhoodCity Park
- Zip80205
- StyleDuplex
- Year Built1901
- Taxes$ 2462
- Price$ 459,000
- Bedrooms1
- Full Bathrooms1
- Half Bathrooms0
- Sqr Footage1012
- Lot Size0.05 Acres
Data Source:
REColorado (MTOMLS)
Property Description
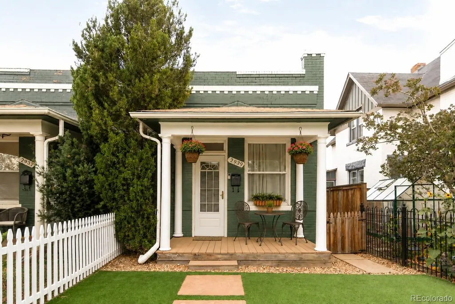
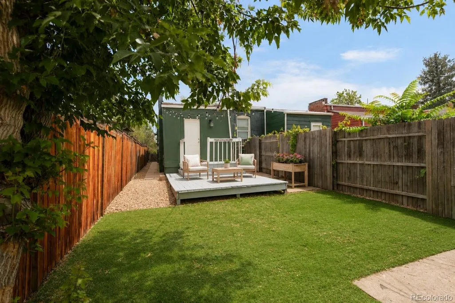
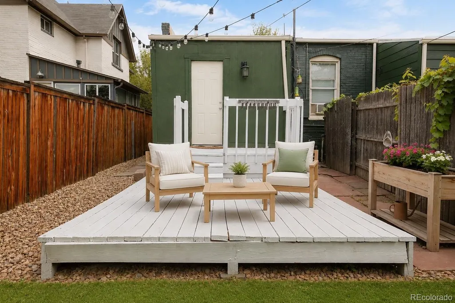
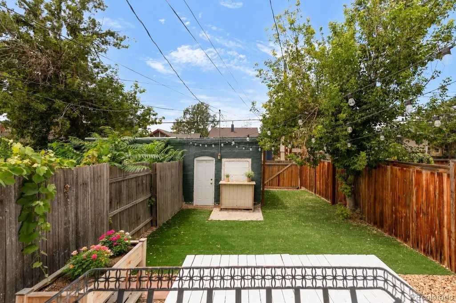
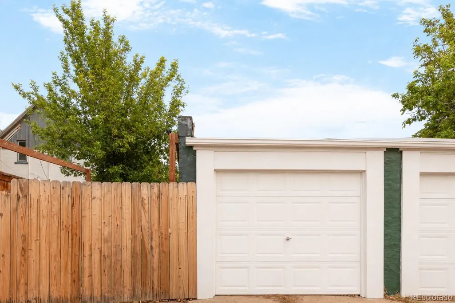
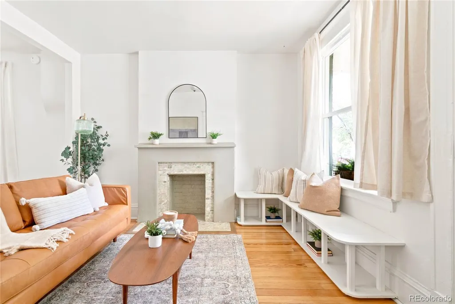
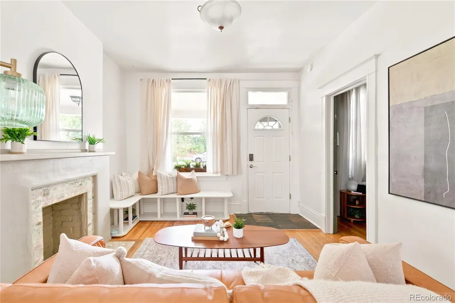
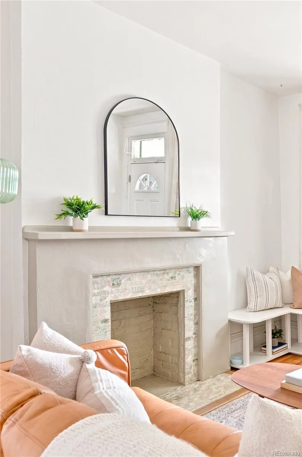
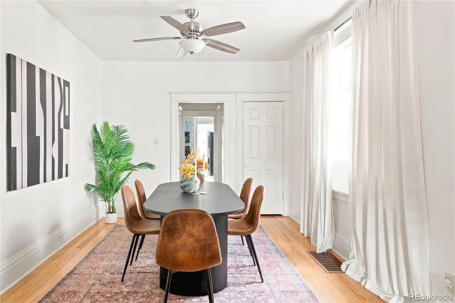
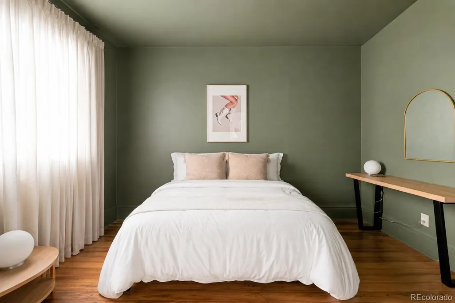
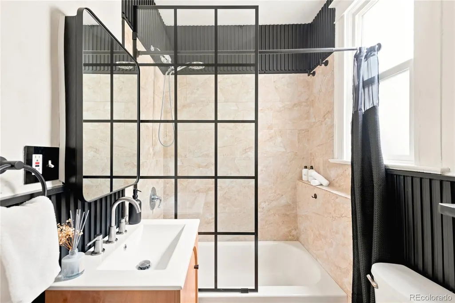
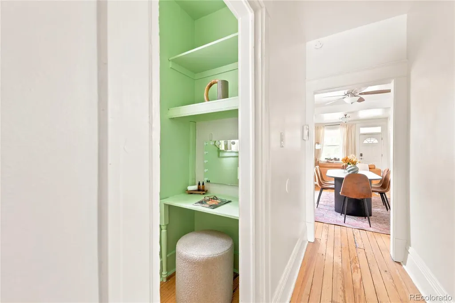
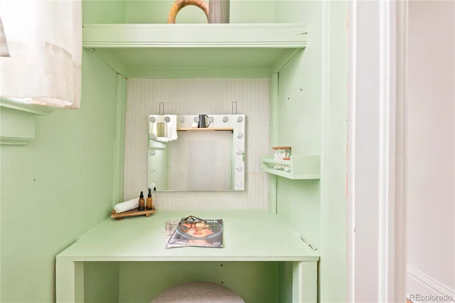
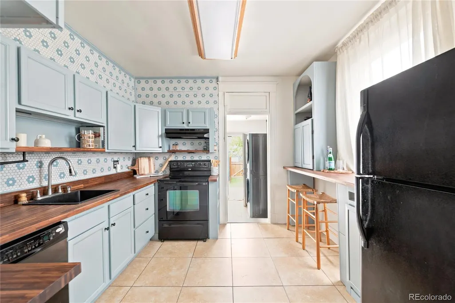
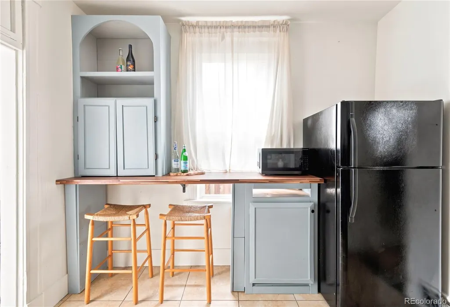
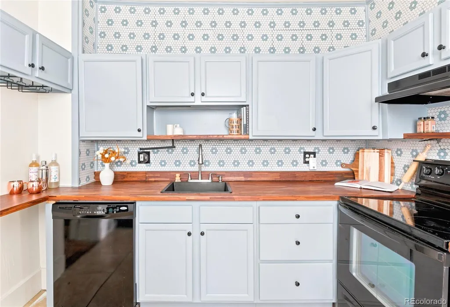
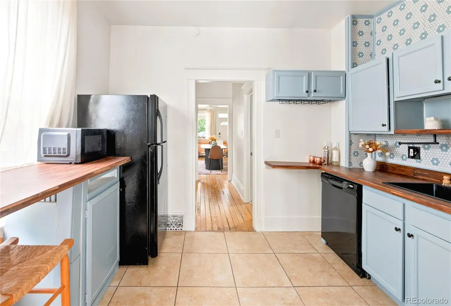
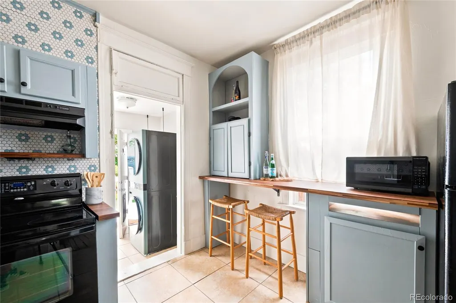
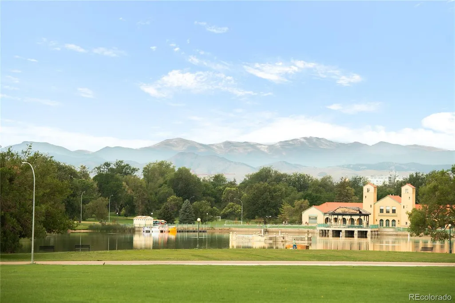
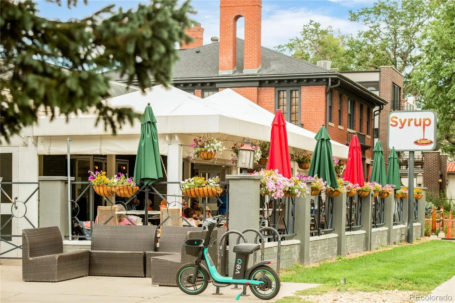
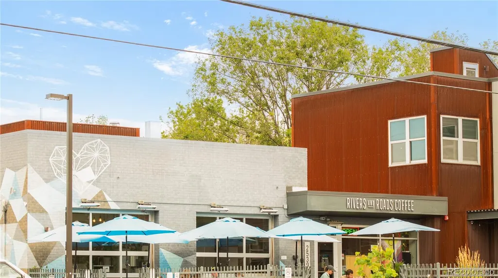
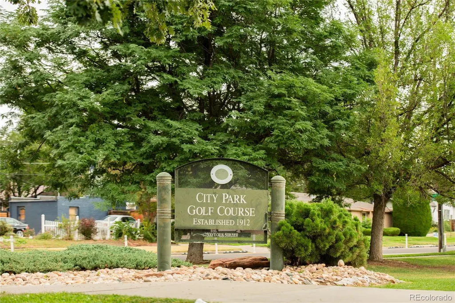
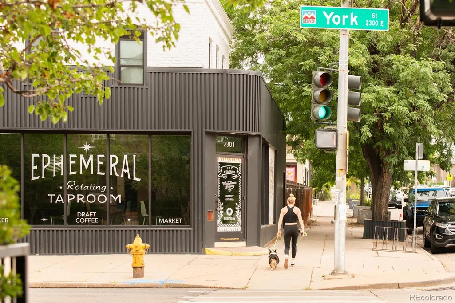
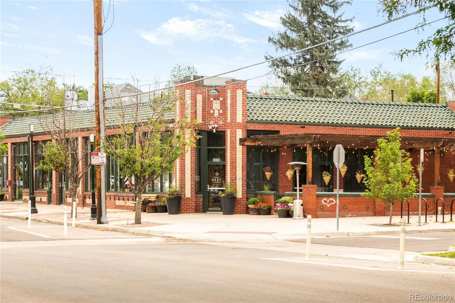
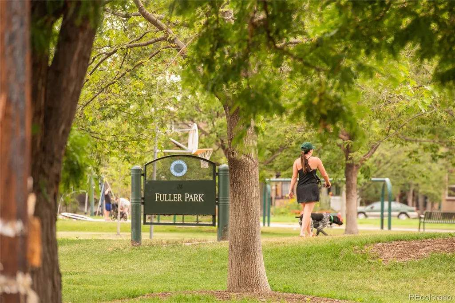
Brimming with historic character, this beautifully updated City Park residence offers a radiant retreat just two blocks from City Park itself. A welcoming covered front porch overlooks a charming fenced front yard with low-maintenance turf, perfectly complementing the turfed backyard for effortless indoor-outdoor living. Inside, gorgeous original hardwood floors, soaring vaulted ceilings and abundant natural light create an inviting atmosphere throughout. The bright living area flows seamlessly into a sunlit dining space, while the kitchen features butcher block countertops, generous cabinetry, additional eat-in seating and a custom tiled backsplash. A dedicated laundry and mudroom with a washer and dryer set provide everyday convenience, while a bonus office offers the perfect work-from-home space or flex room. The spacious bedroom easily accommodates a king-sized bed and is accompanied by a beautifully updated full bath with modern tile and fixtures. Step outside to an expansive back deck designed for entertaining, complete with a charming built-in bar area, raised planter boxes and a low-maintenance turf lawn that creates the perfect setting for gathering with friends or relaxing outdoors. A detached one-car garage adds valuable parking and storage. A newer roof and furnace (both 2023) and thoughtful updates throughout provide lasting peace of mind. Ideally situated in one of Denver's most walkable neighborhoods, you're just moments from City Park Golf Course, Fuller Dog Park and neighborhood favorites including Syrup for breakfast, Ephemeral Rotating Taproom for local craft beer, several coffee shops and an excellent selection of acclaimed restaurants for fine dining. Blending timeless character with modern convenience, this inviting home offers an exceptional City Park lifestyle.
| Elementary School | Middle School | High School |
|---|---|---|
| Columbine Elementary School | Mcauliffe Manual Middle School | Manual High School |
| Price History | |
|---|---|
| 7/29/2026 | Listed $469,000 |
| 9/10/2026 | 3$459,000 |
General Features
| Sewer | Public Sewer |
|---|---|
| Heating | Forced Air |
| Cooling | Air Conditioning-Room |
| Utilities | Electricity Connected,Internet Access (Wired),Natural Gas Connected,Phone Available |
| Roof | Composition |
| Appliances | Dishwasher,Disposal,Dryer,Range,Range Hood,Refrigerator,Washer |
| Zoning | U-SU-B1 |
| Garage Spaces | 1 |
| Patio/Porch Features | Covered,Deck,Front Porch,Patio |
| Construction Materials | Brick |
| Exclusions | Seller's personal property + all staging itmes |
| Year Built | 1901 |
| Levels | One |
| Property Subtype | Single Family Residence |
| Tax Year | 2025 |
| Ownership | Individual |
| County | Denver |
| Property Type | Residential |
| HOA | No |
| Attached Garage | No |
| Subdivision Name | City Park |
| Full Baths | 1 |
| Status | Active |
| High School | Manual |
| City | Denver |
| Senior Community Y/N | No |
| High School District | Denver 1 |
| Lot Size Units | Square Feet |
| Lot Size Square Feet | 2393 |
| Listing Terms | Cash,Conventional,Other |
| Elementary School | Columbine |
| Tax Annual Amount | 2462 |
| Middle/Junior High School | Mcauliffe Manual |
| Structure Type | Duplex |
| Standard Status | Active |
| Middle/Junior School District | Denver 1 |
| Elementary School District | Denver 1 |
Interior Features
| Interior Amenities | Breakfast Bar,Built-in Features,Butcher Counters,Ceiling Fan(s),Eat-in Kitchen,High Ceilings,No Stairs,Open Floorplan,Pantry |
|---|---|
| Basement | Partial |
| Flooring | Tile,Wood |
| Total Fireplaces | 1 |
| Fireplace Features | Living Room |
| Common Walls | 1 Common Wall |
| Basement (Y/N) | Yes |
| Window Features | Double Pane Windows,Window Coverings |
| Above Grade Finished Area | 812 |
| Laundry Features | In Unit |
| Total Bedrooms | 1 |
| Below Grade Finished Area | 200 |
| Main Level Bedrooms | 1 |
| Main Level Bathrooms | 1 |
| Total Baths | 1 |
Exterior Features
| Exterior Amenities | Lighting,Private Yard,Rain Gutters |
|---|---|
| Fencing | Full |
| Lot Features | Level |
| Water Source | Public |
| Total Parking | 2 |
| Lot Size Area | 2393 |
| Building Area Total | 1012 |
| Lot Size Acres | 0.05 |
| Road Surface Type | Paved |
| Road Frontage Type | Public |
| Road Responsibility | Public Maintained Road |
Amenities
- Foreclosure
- Views
- Short Sale
- New Construction
- Adult 55+
- Lease To Own
- No HOA Fees
- Furnished
- Primary On Main
- Air Conditioning
- Seller Finance
- Green
- Fixer Upper
- Horse
- Golf
- Fireplace
- Deck
- Garage
- Basement
- Pool
Property vs Single Family Average in 80205
Price
Taxes
Year Built
Visits


