
Address
3 Red Cedar, Littleton, CO
Price
$ 899,000
Property Attributes
- MLS#3985411
- TypeSingle Family
- Listing Status Active
- CountyJEFFERSON
- CityLittleton
- NeighborhoodKen Caryl
- Zip80127
- StyleTraditional
- Year Built1986
- Taxes$ 6061
- Price$ 899,000
- Bedrooms4
- Full Bathrooms2
- Half Bathrooms2
- Sqr Footage3889
- Lot Size0.1 Acres
Data Source:
REColorado (MTOMLS)
Property Description
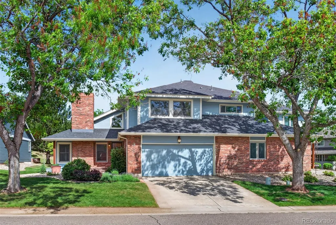
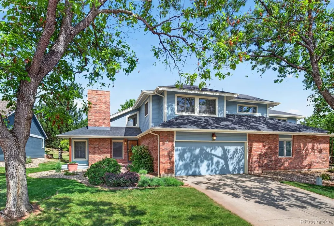
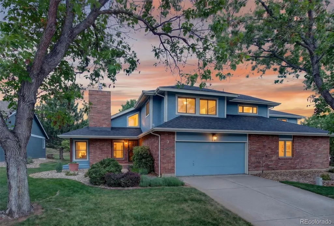
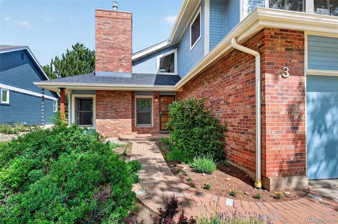
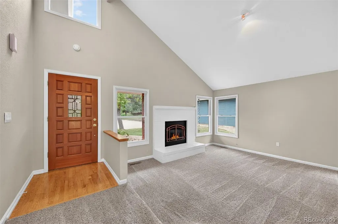
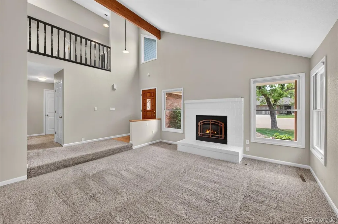
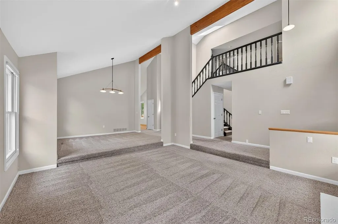
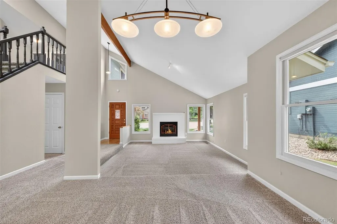
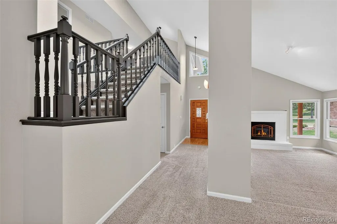
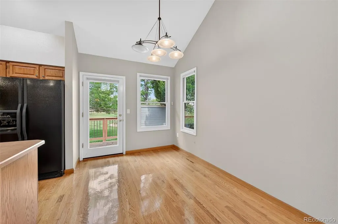
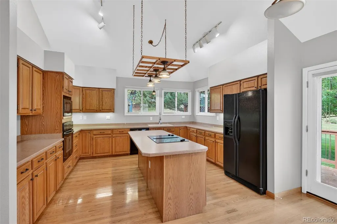
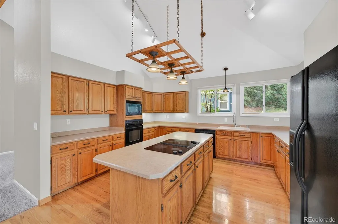
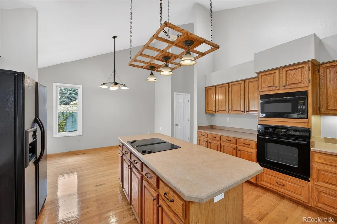
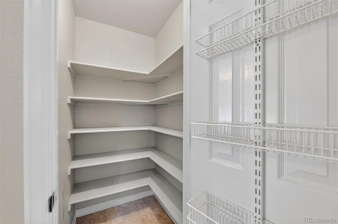
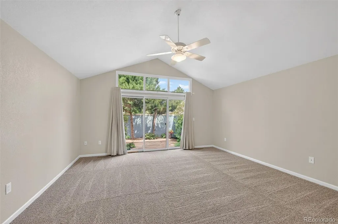
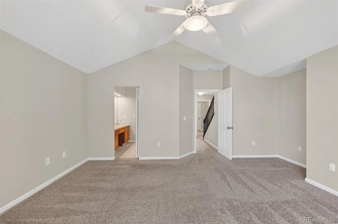
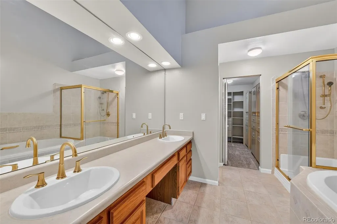
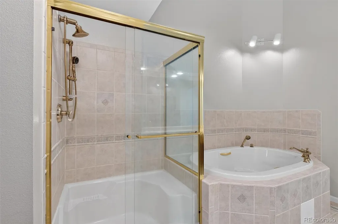
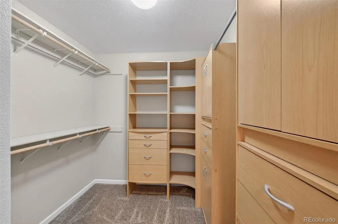
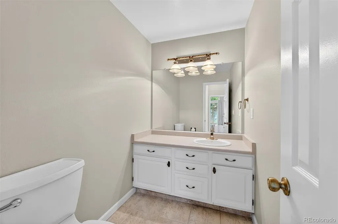
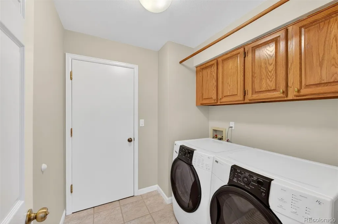
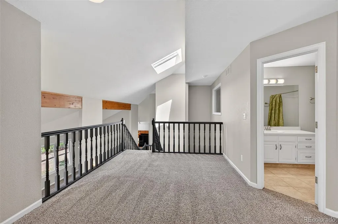
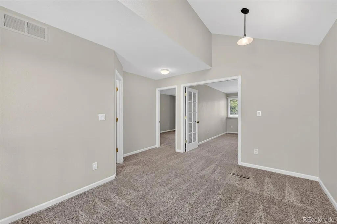
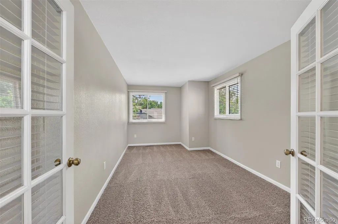
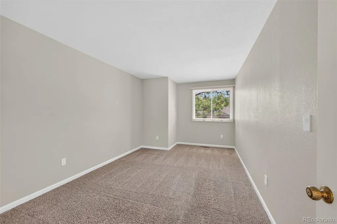
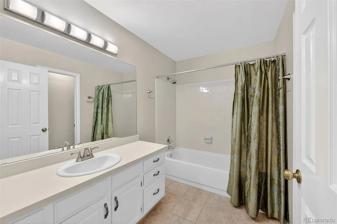
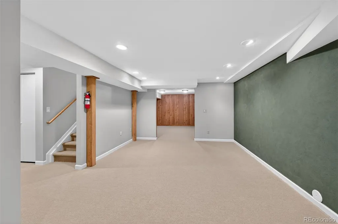
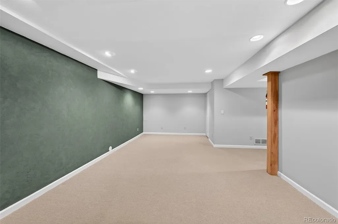
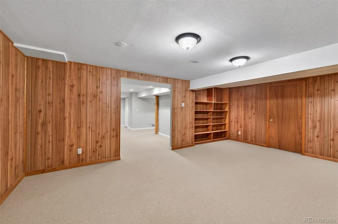
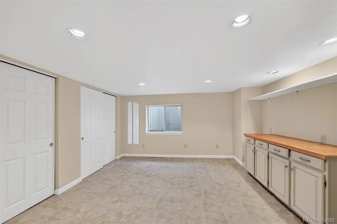
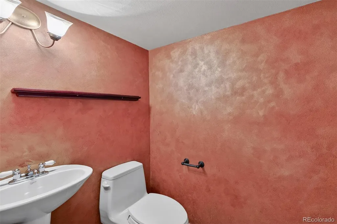
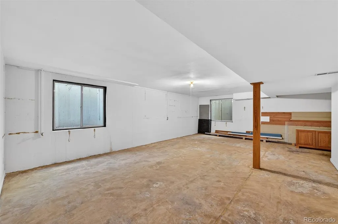
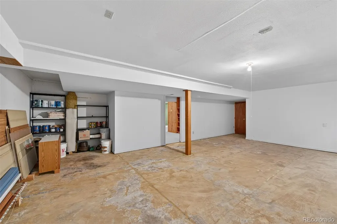
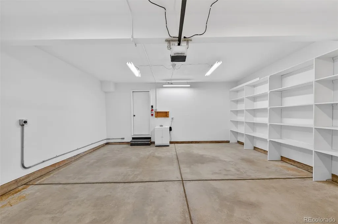
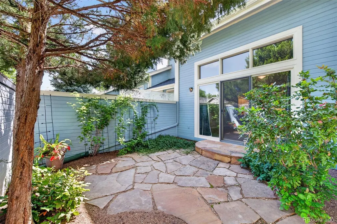
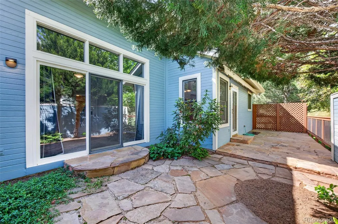
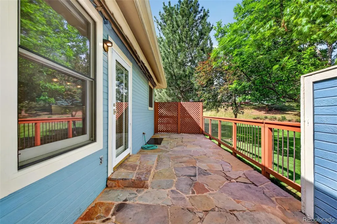
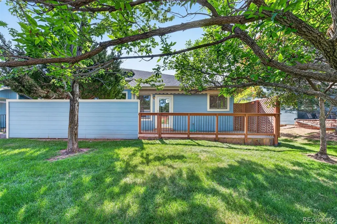
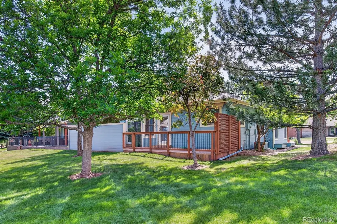
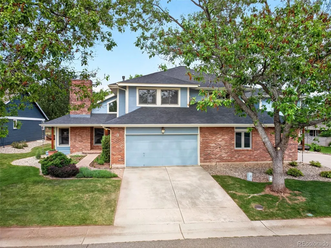
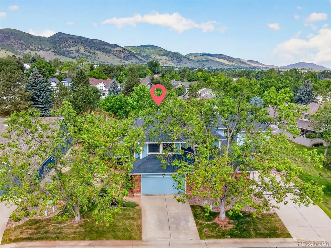
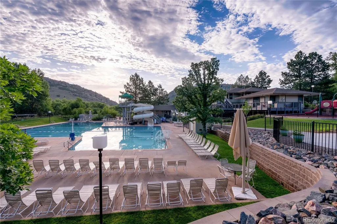
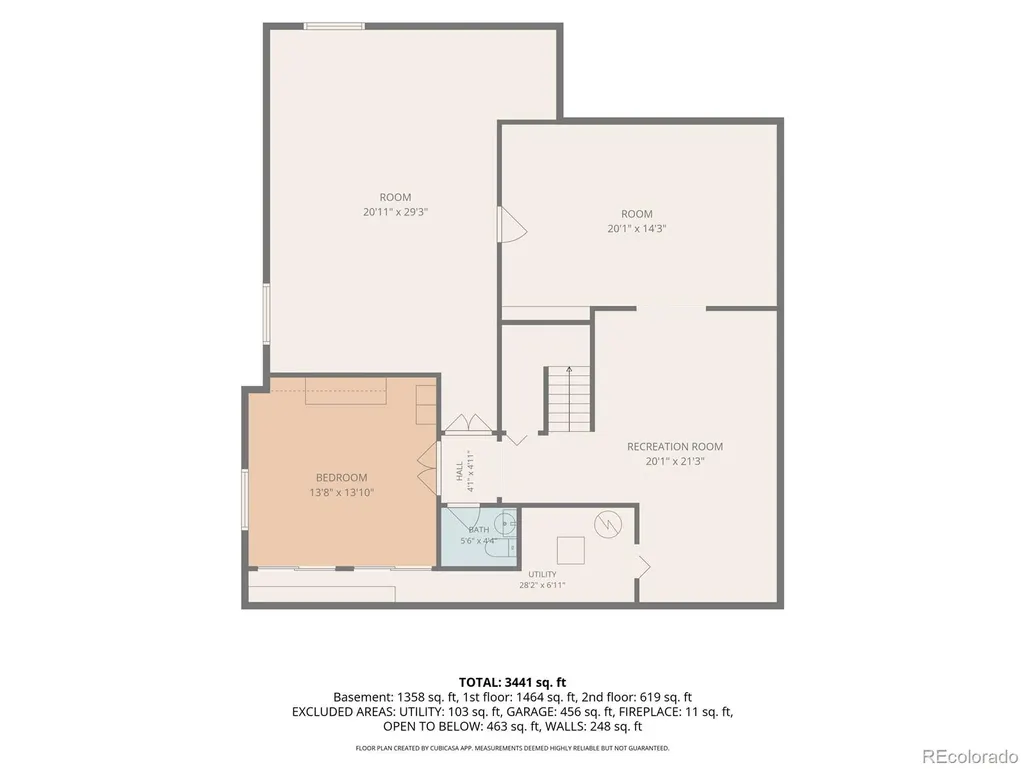
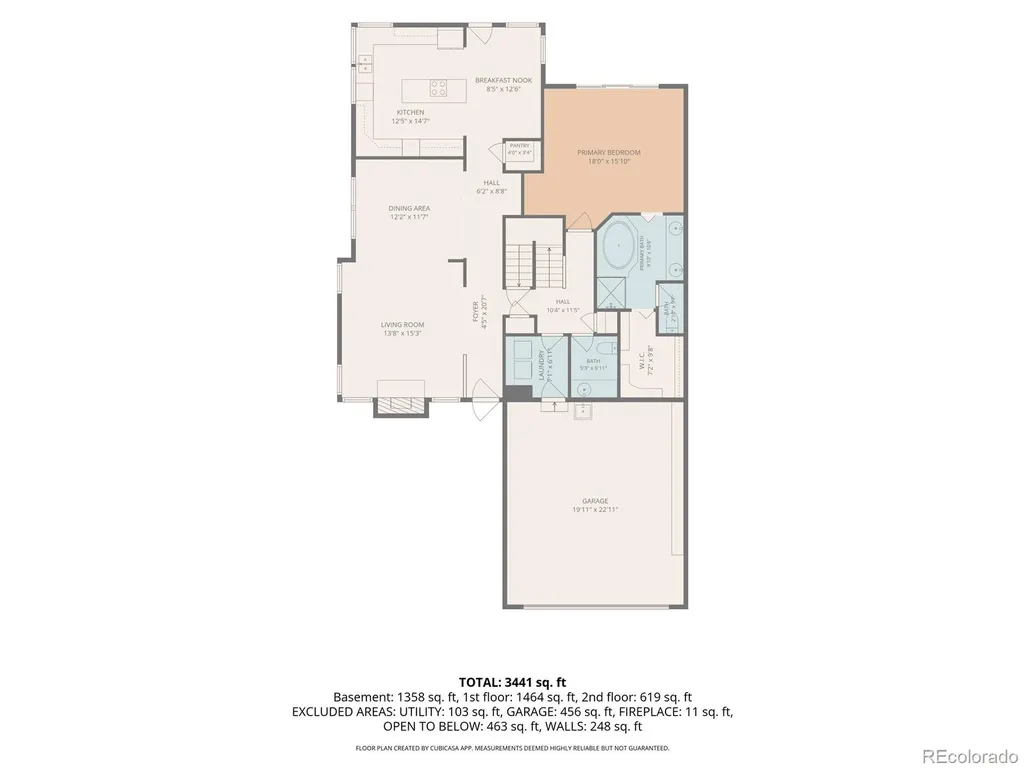
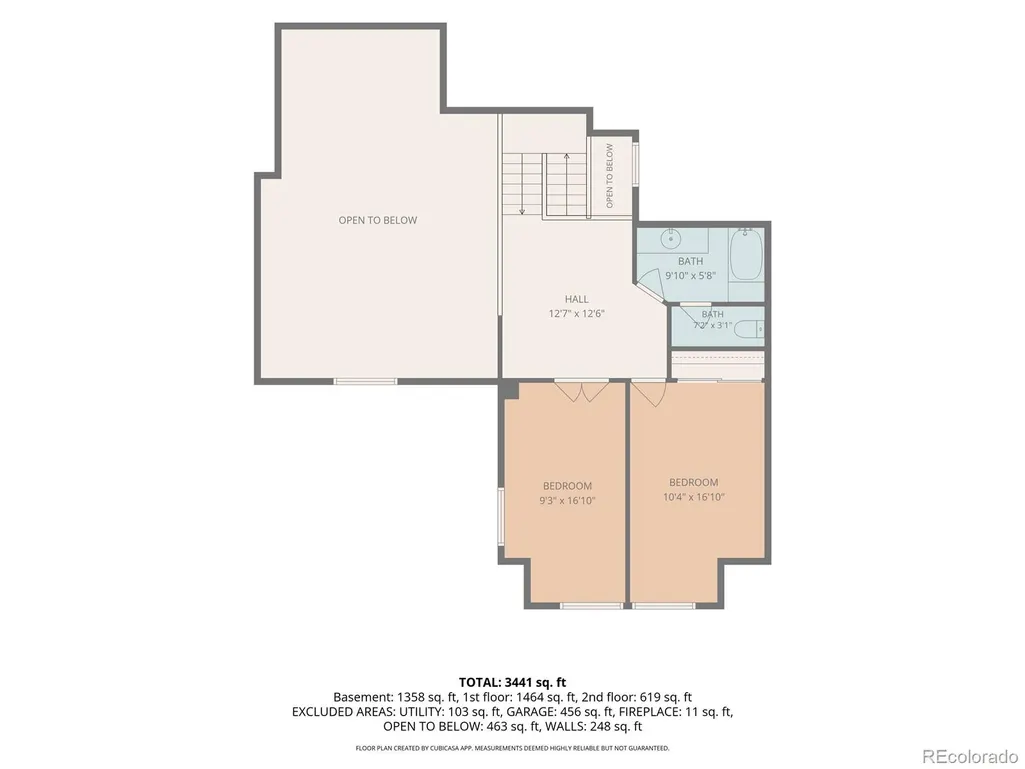
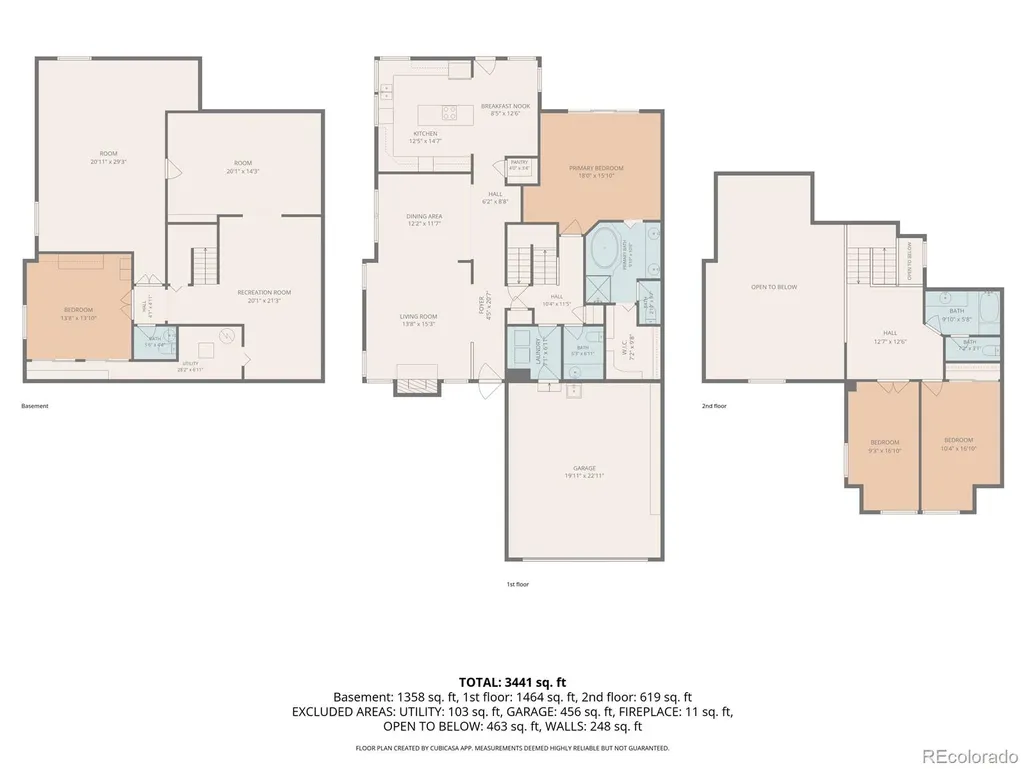
Enjoy effortless main-floor living in the highly sought-after Enclave at Ken Caryl Valley. Backing to a peaceful greenbelt, this impeccably maintained home offers a serene setting and exceptional indoor-outdoor living. The main level features a welcoming living room with a cozy gas fireplace, a formal dining room, and a spacious kitchen with a center island, pantry, and abundant cabinetry. The primary suite is conveniently located on the main floor and includes an updated full ensuite bath. A laundry/mud room and powder room complete the main level. Upstairs, you’ll find a versatile loft space, two additional bedrooms, and a full bath. The finished basement adds incredible flexibility with multiple rooms, generous storage, and a half bath. Step outside to the expansive private flagstone patio overlooking the greenbelt, along with an additional front patio perfect for relaxing or entertaining. An attached two-car garage provides convenience and extra storage. Located close to the community pool, walking trails, and parks, this home combines comfort, privacy, and an unbeatable Ken Caryl Valley lifestyle.
| Elementary School | Middle School | High School |
|---|---|---|
| Bradford Elementary School | Bradford Middle School | Chatfield High School |
| Price History | |
|---|---|
| 6/9/2026 | Listed $975,000 |
| 8/13/2026 | 8$899,000 |
General Features
| Sewer | Public Sewer |
|---|---|
| Heating | Forced Air |
| Cooling | Central Air |
| Roof | Composition |
| Appliances | Dishwasher,Disposal,Dryer,Microwave,Refrigerator,Washer |
| Zoning | P-D |
| HOA Fee | 330 |
| Garage Spaces | 2 |
| Association Fee Includes | Irrigation,Maintenance Grounds,Recycling,Trash,Water |
| Patio/Porch Features | Patio |
| Architectural Style | Traditional |
| Security Features | Carbon Monoxide Detector(s),Smoke Detector(s) |
| Construction Materials | Brick,Frame |
| Exclusions | personal property |
| Pets Allowed | Cats OK,Dogs OK |
| Year Built | 1986 |
| Levels | Two |
| Property Subtype | Single Family Residence |
| Tax Year | 2025 |
| Ownership | Individual |
| Assoc Fee Paid Per | Monthly |
| County | Jefferson |
| Property Type | Residential |
| Association Amenities | Park,Playground,Pool,Tennis Court(s),Trail(s) |
| HOA | Yes |
| Attached Garage | Yes |
| Subdivision Name | Ken Caryl |
| Facing Direction | South |
| Full Baths | 2 |
| Status | Active |
| High School | Chatfield |
| City | Littleton |
| Association Name | Enclave/Hammersmith |
| Entry Location | Exterior Access |
| Senior Community Y/N | No |
| High School District | Jefferson County R-1 |
| Lot Size Units | Acres |
| Lot Size Square Feet | 4356 |
| Listing Terms | Cash,Conventional,VA Loan |
| Elementary School | Bradford |
| Tax Annual Amount | 6061 |
| Middle/Junior High School | Bradford |
| Virtual Tour | https://www.listingsmagic.com/sps/tour-slider/index.php?property_ID=283432&ld_reg=Y |
| Structure Type | Duplex |
| AssociationName2 | Ken Caryl |
| Standard Status | Active |
| Occupancy Type | Owner |
| Middle/Junior School District | Jefferson County R-1 |
| Elementary School District | Jefferson County R-1 |
Interior Features
| Basement | Bath/Stubbed,Finished |
|---|---|
| Common Walls | 1 Common Wall |
| Basement (Y/N) | Yes |
| Above Grade Finished Area | 2290 |
| Half Baths | 2 |
| Total Bedrooms | 4 |
| Below Grade Finished Area | 1599 |
| Entry Level | 1 |
| Main Level Bedrooms | 1 |
| Main Level Bathrooms | 2 |
| Total Baths | 4 |
Exterior Features
| Fencing | Partial |
|---|---|
| Lot Features | Corner Lot |
| Water Source | Public |
| Total Parking | 2 |
| Lot Size Area | 0.1 |
| Foundation Details | Slab |
| Building Area Total | 3889 |
| Lot Size Acres | 0.1 |
| Road Surface Type | Paved |
| Road Frontage Type | Public |
| Road Responsibility | Public Maintained Road |
Amenities
- Foreclosure
- Views
- Short Sale
- New Construction
- Adult 55+
- Lease To Own
- No HOA Fees
- Furnished
- Primary On Main
- Air Conditioning
- Seller Finance
- Green
- Fixer Upper
- Horse
- Golf
- Fireplace
- Deck
- Garage
- Basement
- Pool
Property vs Single Family Average in 80127
Price
Taxes
Year Built
Visits
In The Neighborhood
Littleton
$ 1,550,000
- Type
- Single Family
- Size
- 3,828 SqFt
- Rooms
- 4 Beds + 3.5 Baths
 Your Castle Real Estate Inc #5926184
Reduced
Littleton
$ 925,000
- Type
- Single Family
- Size
- 2,390 SqFt
- Rooms
- 4 Beds + 3 Baths
RE/MAX Professionals #4607815
Views
Littleton
$ 1,950,000
- Type
- Single Family
- Size
- 8,126 SqFt
- Rooms
- 6 Beds + 4 Baths
RE/MAX Professionals #3922305
Open House
Littleton
$ 1,899,000
- Type
- Single Family
- Size
- 4,664 SqFt
- Rooms
- 5 Beds + 4 Baths
eXp Realty, LLC #8440777

