
Price Reduction - Views
Address
3501 Navajo Street, Denver, CO
Price
$ 1,175,000
Property Attributes
- MLS#4759394
- TypeSingle Family
- Listing Status Active
- CountyDENVER
- CityDenver
- NeighborhoodCentral Sub
- Zip80211
- StyleContemporary
- Year Built2015
- Taxes$ 6805
- Price$ 1,175,000
- Bedrooms4
- Full Bathrooms2
- Half Bathrooms2
- Sqr Footage2727
- Lot Size0.07 Acres
Data Source:
REColorado (MTOMLS)
Property Description
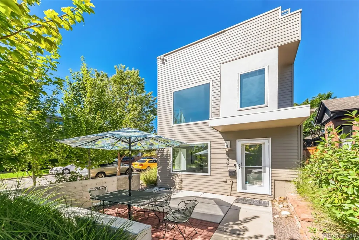
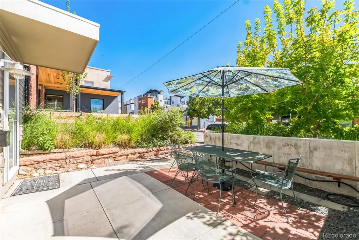
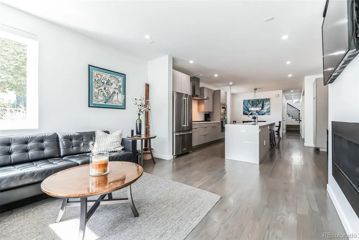
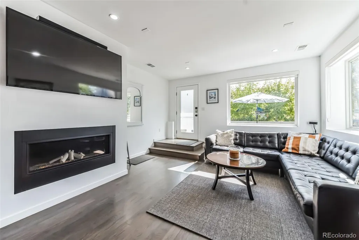
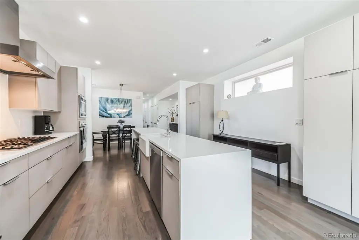
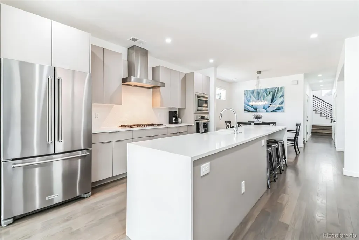
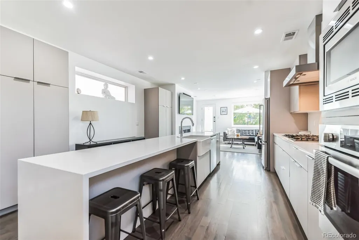
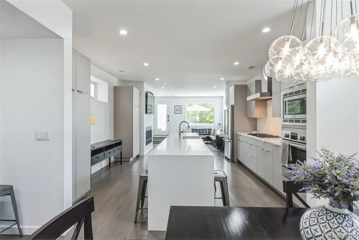
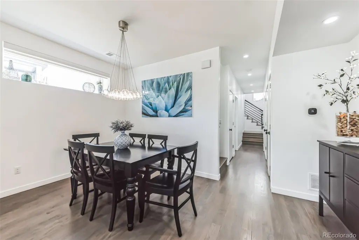
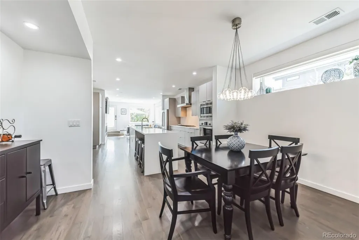
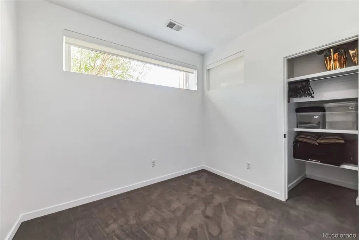
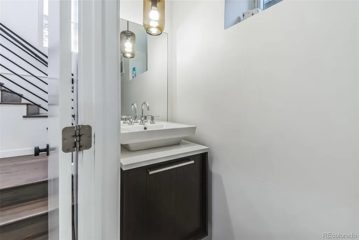
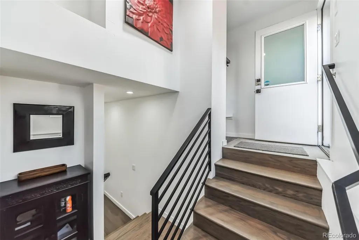
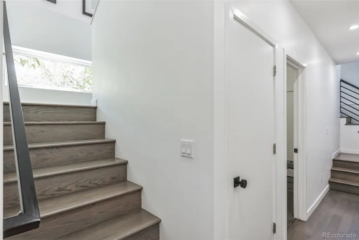
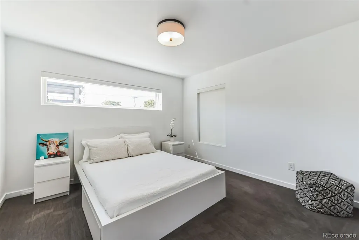
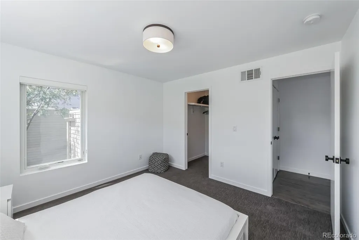
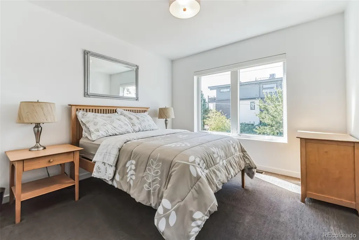
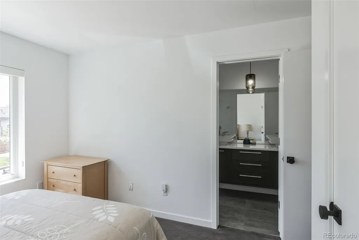
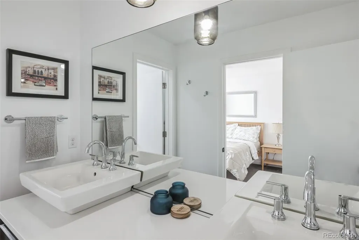
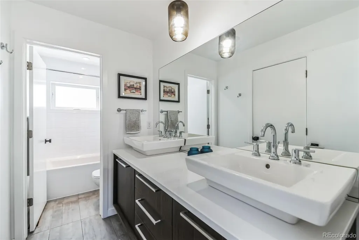
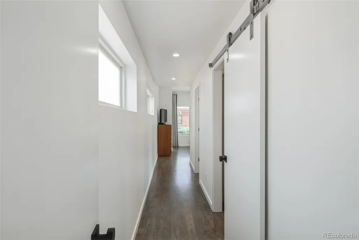
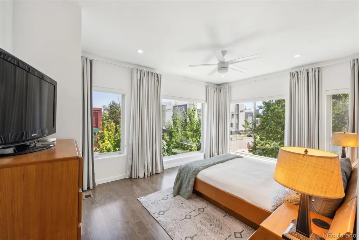
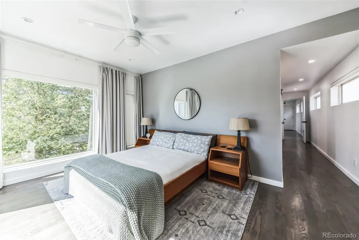
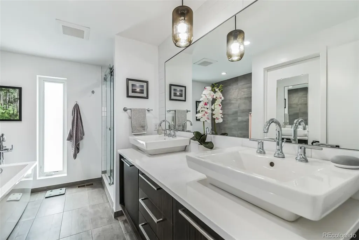
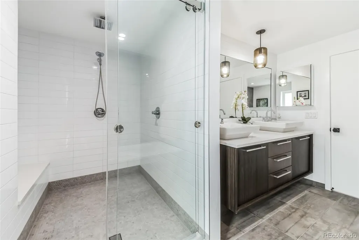
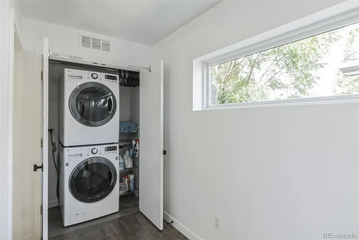
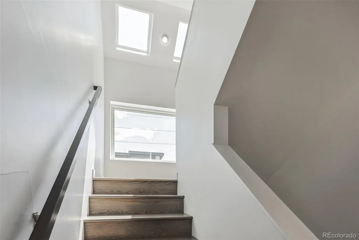
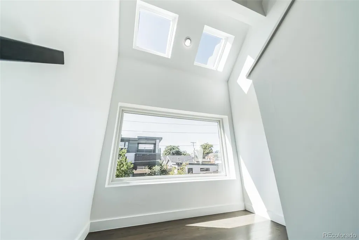
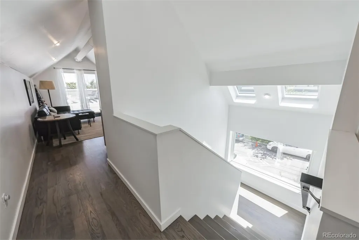
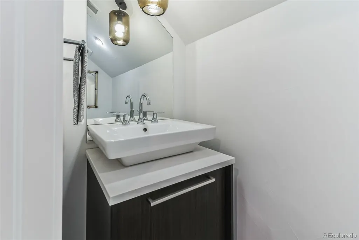
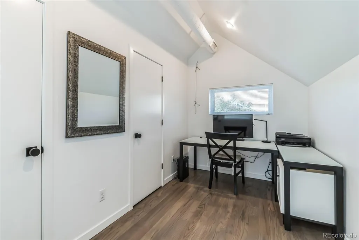
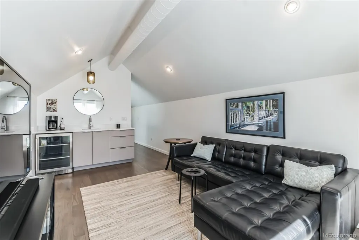
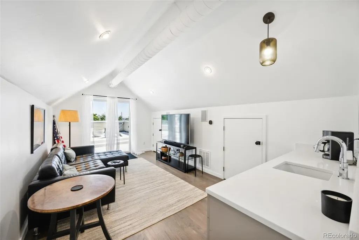
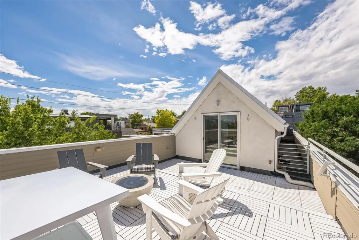
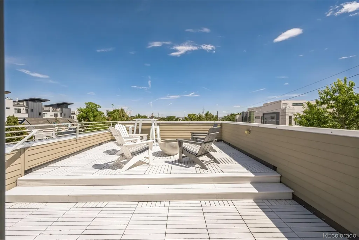
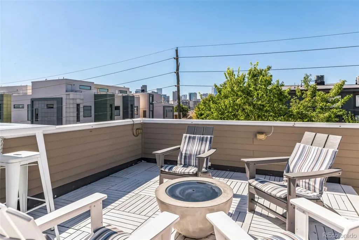
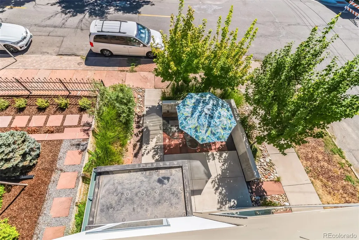
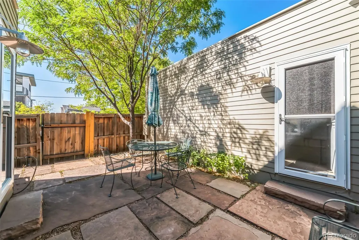
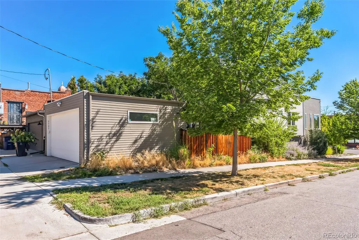
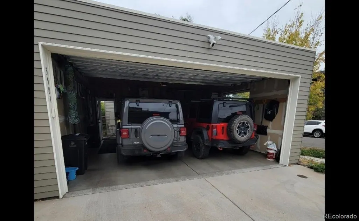
Lowest priced modern detached single family home in LoHi! Rare gem located in the heart of LoHi, this contemporary home has it all. It sits on a sunny corner lot with an inviting front courtyard entry and offers 4 bedrooms, 2 full, and 2 half bathrooms. Home has contemporary, modern clean lines and angles with a neutral palette ready for your personal touch. The open-concept living area welcomes you with an abundance of natural light! The main level has seamless flow between the living Room, Dining area, and gourmet Kitchen. The Kitchen features top-of-the-line stainless steel appliances (Bosch), granite-slab countertops, custom cabinetry, and spacious center island with additional seating on both sides of the island - perfect for entertaining! You'll love the sanctuary of the Primary Suite, which has a private spa-like bath with dual vanities, a soaking tub, and a separate over-sized shower with dual wall and overhead rain heads with a built-in bench for ultimate comfort. Boasts a second Junior Master with attached bathroom! Flexible floor plan is ready to accommodate an in-home office, guest room, or workout space! Laundry is conveniently located upstairs! The upper level has a Family Room complete with a wet bar area and sliding doors that lead to a stunning Rooftop Deck with Fire Pit and incredible views of the Denver Skyline and River North! There is an oversized 2-car detached garage to make parking a breeze! Great location! Just minutes away from Downtown Denver, Coors Field, Mile High Stadium, Union Station, Avanti, Root Down, Happy Camper, Prost Brewery, numerous restaurants, and nightlife! Designed by David L. Berton AIA / RealArchitecture. Brand new HVAC system installed May 2026 w/ transferrable 10 year parts and 1 year labor warranty. Call now for a personal showing!
| Elementary School | Middle School | High School |
|---|---|---|
| Trevista at Horace Mann Elementary School | Strive Sunnyside Middle School | North High School |
| Price History | |
|---|---|
| 2/13/2026 | Listed $1,350,000 |
| 3/17/2026 | 2$1,325,000 |
| 4/14/2026 | 2$1,299,888 |
| 5/13/2026 | 2$1,275,000 |
| 6/15/2026 | 2$1,250,000 |
| 7/14/2026 | 2$1,225,000 |
| 7/22/2026 | 1$1,215,000 |
| 8/1/2026 | 2$1,199,750 |
| 9/8/2026 | 3$1,175,000 |
General Features
| Sewer | Public Sewer |
|---|---|
| Heating | Forced Air |
| Cooling | Central Air |
| Utilities | Electricity Available,Electricity Connected |
| Possession | Negotiable |
| Roof | Membrane,Metal |
| Appliances | Dishwasher,Disposal,Dryer,Microwave,Oven,Refrigerator,Washer,Wine Cooler |
| Zoning | U-TU-B2 |
| Garage Spaces | 2 |
| Patio/Porch Features | Deck,Front Porch,Patio,Rooftop |
| Architectural Style | Contemporary |
| Construction Materials | Cement Siding,Stucco |
| Exclusions | Personal Property: Items (furnishings),Ring Security Camera in rear courtyard,Ring (delivery) camera in Garage,MyQ Access device in Garage; Ring Camera/Reolink Camera off 3rd floor deck |
| Year Built | 2015 |
| Levels | Three Or More |
| Property Subtype | Single Family Residence |
| Tax Year | 2023 |
| Current Use | Live/Work |
| Ownership | Individual |
| County | Denver |
| Property Type | Residential |
| HOA | No |
| Attached Garage | No |
| Subdivision Name | Central Sub |
| Full Baths | 2 |
| Status | Active |
| High School | North |
| City | Denver |
| Senior Community Y/N | No |
| High School District | Denver 1 |
| Lot Size Units | Square Feet |
| Lot Size Square Feet | 3125 |
| Listing Terms | Cash,Conventional,FHA,VA Loan |
| Elementary School | Trevista at Horace Mann |
| Tax Annual Amount | 6805 |
| Middle/Junior High School | Strive Sunnyside |
| Property Condition | Updated/Remodeled |
| Structure Type | House |
| Builder Name | Custom |
| Standard Status | Active |
| Occupancy Type | Owner |
| Middle/Junior School District | Denver 1 |
| Elementary School District | Denver 1 |
Interior Features
| Interior Amenities | Eat-in Kitchen,Five Piece Bath,Granite Counters,Kitchen Island,Primary Suite,Walk-In Closet(s),Wet Bar |
|---|---|
| Flooring | Tile,Wood |
| Total Fireplaces | 1 |
| Fireplace Features | Gas,Living Room |
| Basement (Y/N) | No |
| Above Grade Finished Area | 2727 |
| Half Baths | 2 |
| Total Bedrooms | 4 |
| Main Level Bedrooms | 1 |
| Main Level Bathrooms | 1 |
| Total Baths | 4 |
Exterior Features
| Exterior Amenities | Private Yard |
|---|---|
| Fencing | Full |
| Water Source | Public |
| Total Parking | 2 |
| Lot Size Area | 3125 |
| Foundation Details | Slab |
| Building Area Total | 2727 |
| Lot Size Acres | 0.07 |
| Road Surface Type | Paved |
Amenities
- Foreclosure
- Views
- Short Sale
- New Construction
- Adult 55+
- Lease To Own
- No HOA Fees
- Furnished
- Primary On Main
- Air Conditioning
- Seller Finance
- Green
- Fixer Upper
- Horse
- Golf
- Fireplace
- Deck
- Garage
- Basement
- Pool
Property vs Single Family Average in 80211
Price
Taxes
Year Built
Visits
 The content relating to real estate for sale in this Web site comes in part from the Internet Data eXchange (IDX) program of METROLIST, INC., DBA RECOLORADO©. Real estate listings held by brokers other than eXp Realty in Colorado are marked with the IDX Logo. This information is being provided for the consumers' personal, non-commercial use and may not be used for any other purpose. All information subject to change and should be independently verified. September 12, 2026 2:08 AM UTCd

