
Price Reduction
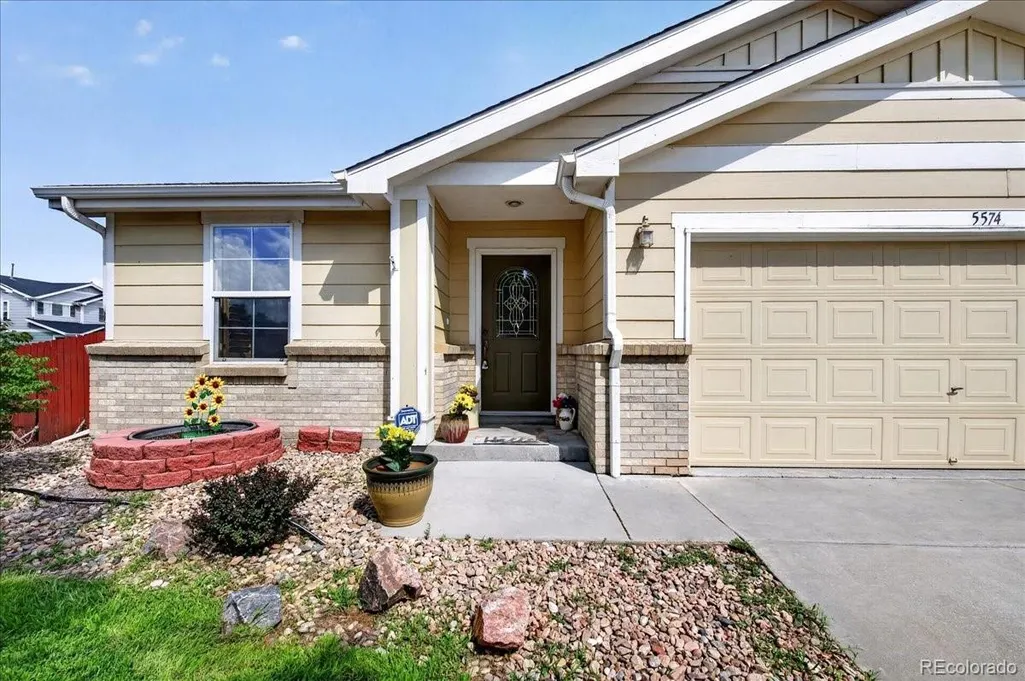
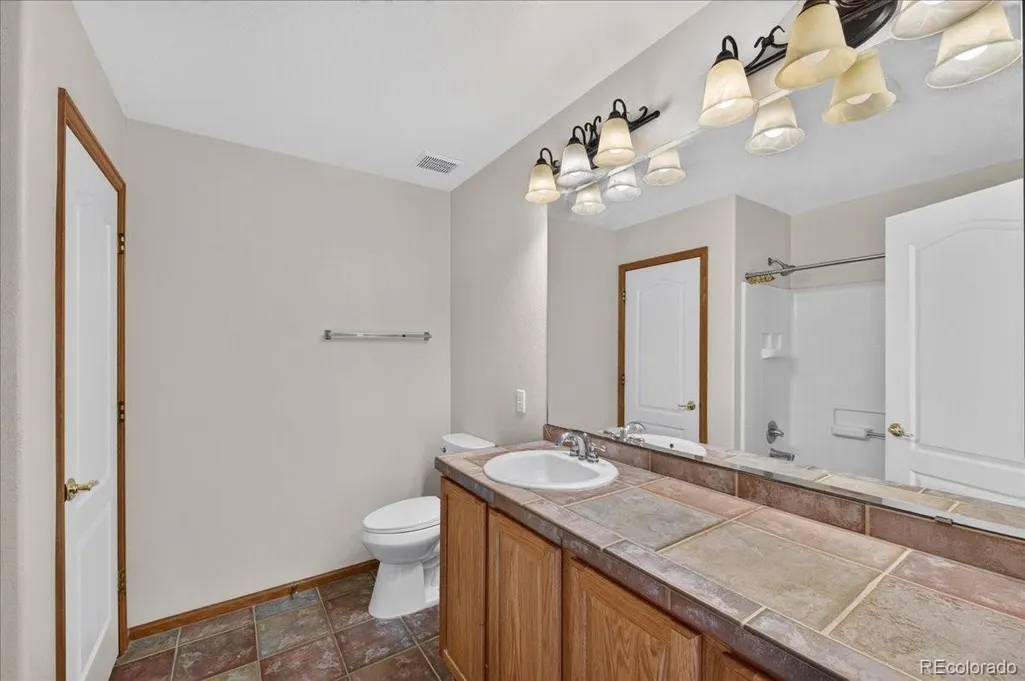
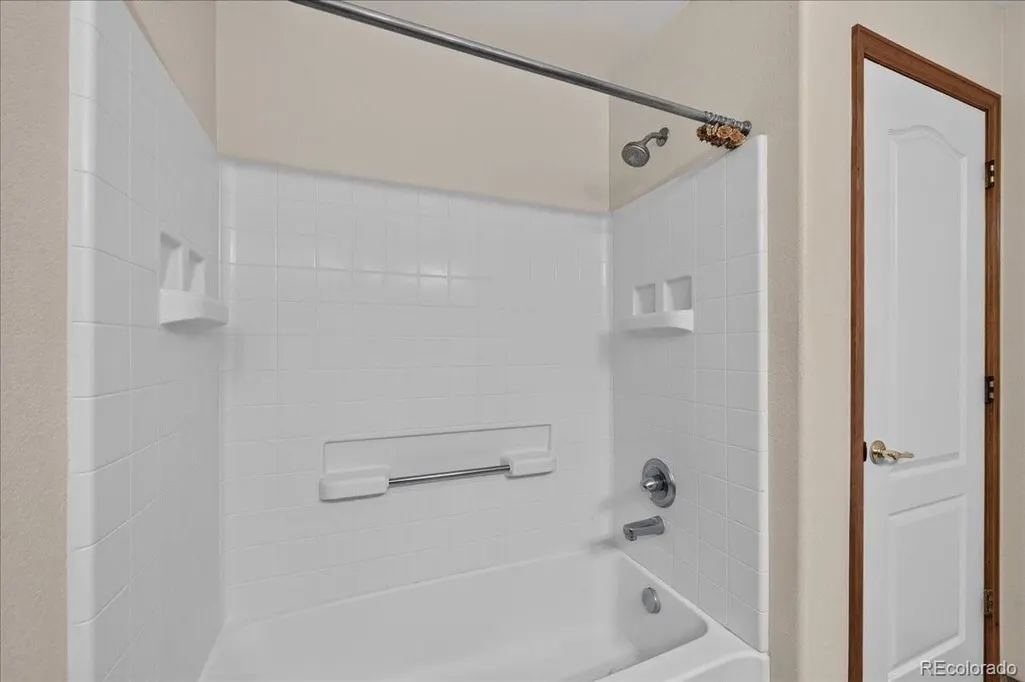
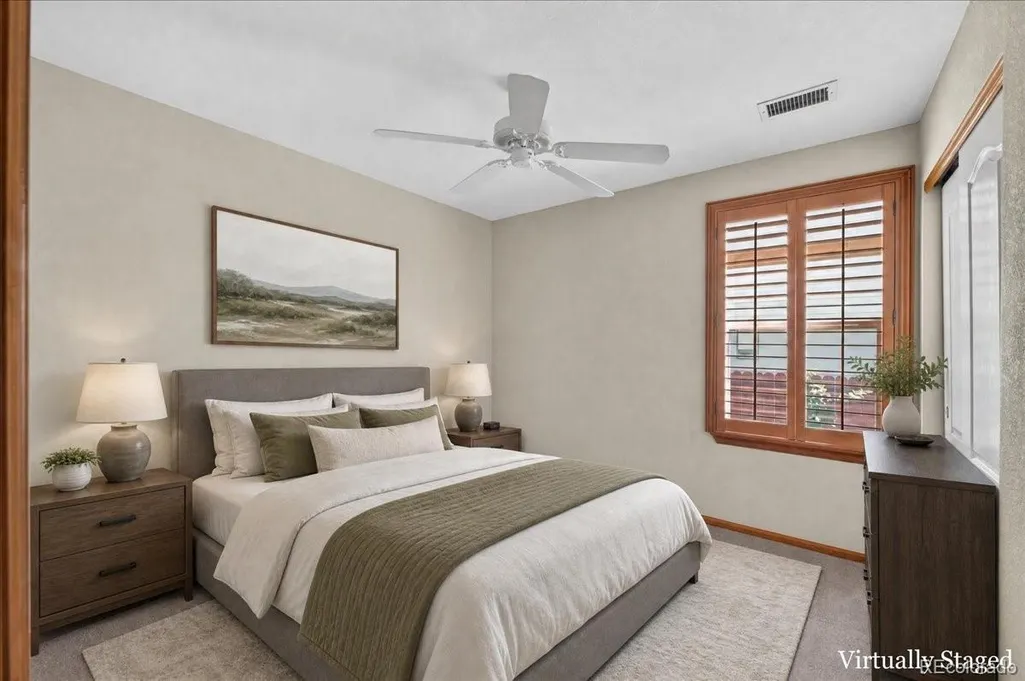
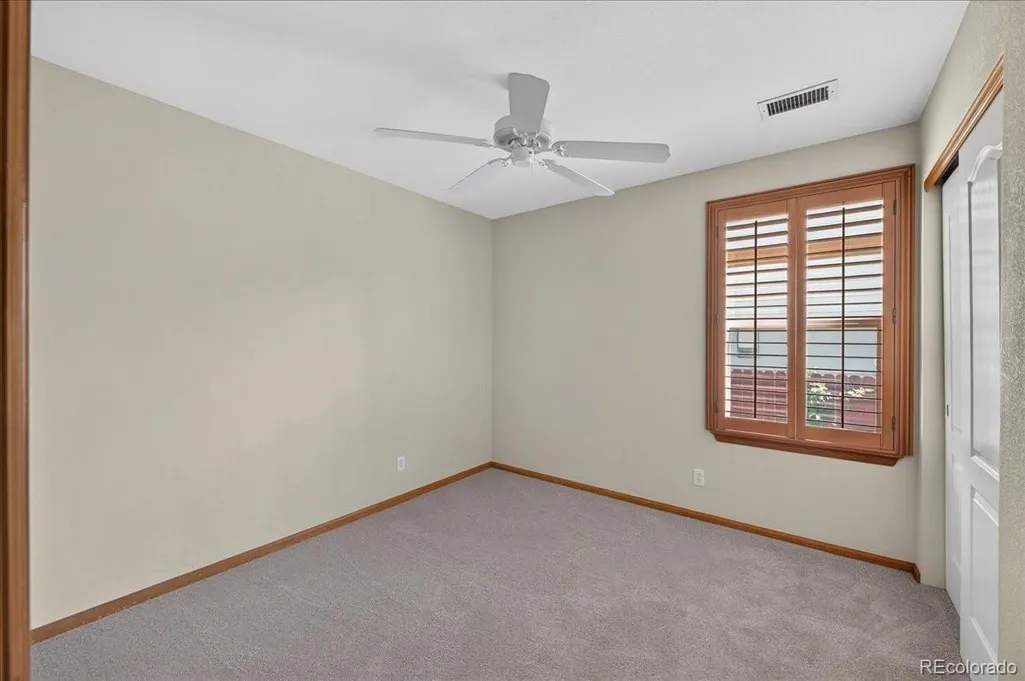
Address
5574 Kalispell Street, Denver, CO
Price
$ 435,000
Property Attributes
- MLS#5557770
- TypeSingle Family
- Listing Status Active
- CountyDENVER
- CityDenver
- NeighborhoodParkfield
- Zip80239
- StyleHouse
- Year Built2004
- Taxes$ 2484
- Price$ 435,000
- Bedrooms3
- Full Bathrooms2
- Half Bathrooms0
- Sqr Footage1412
- Lot Size0.1 Acres
Data Source:
REColorado (MTOMLS)
Property Description
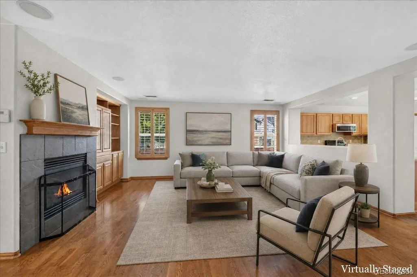
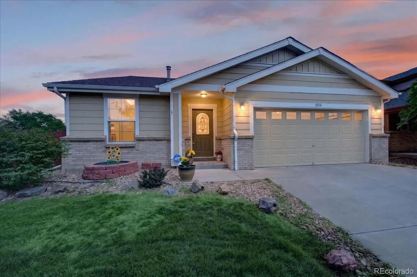
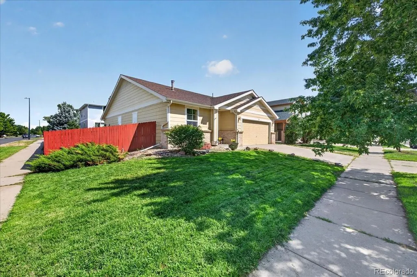
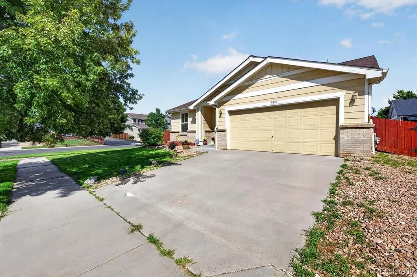
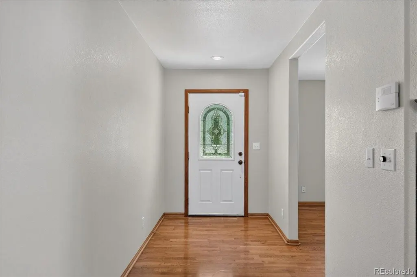
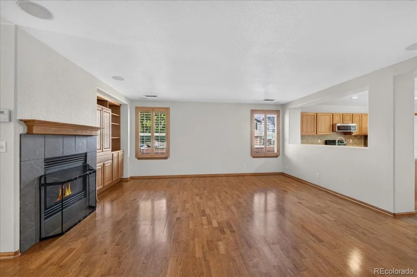
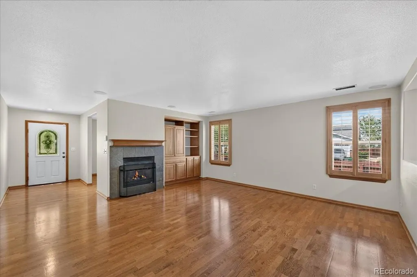
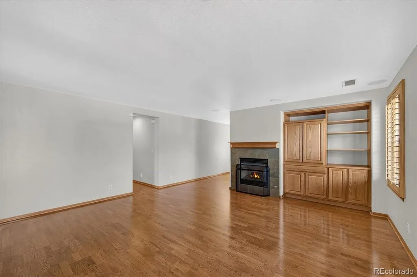
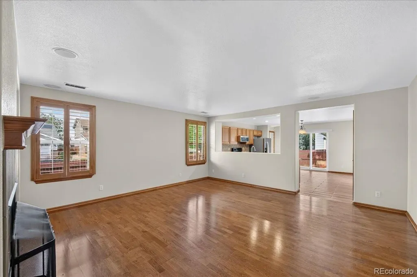
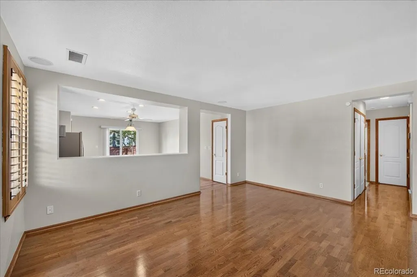
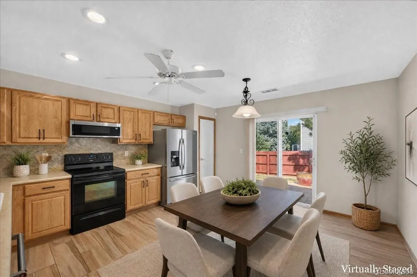
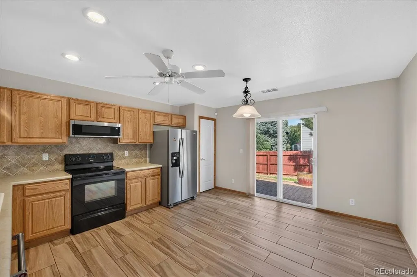
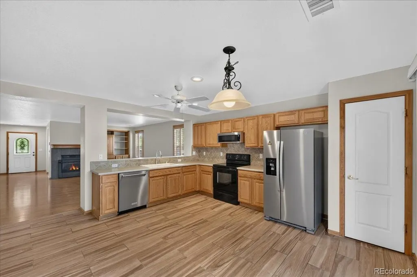
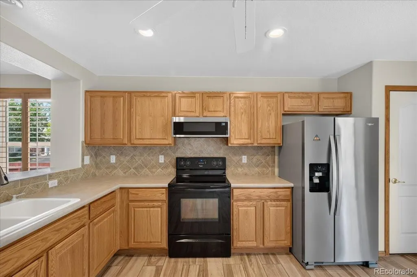
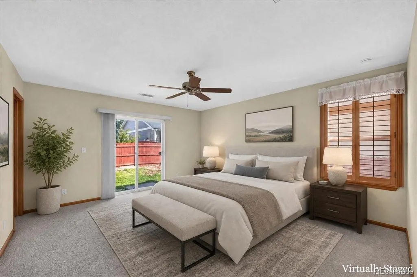
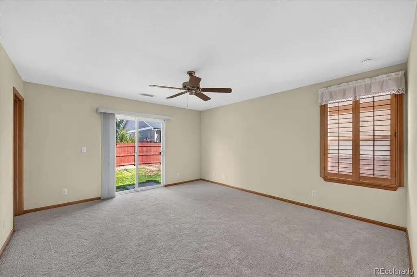
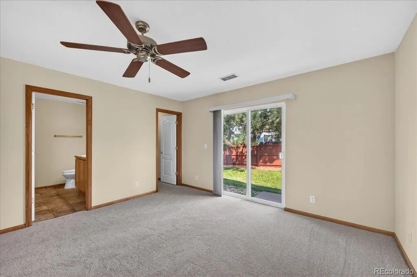
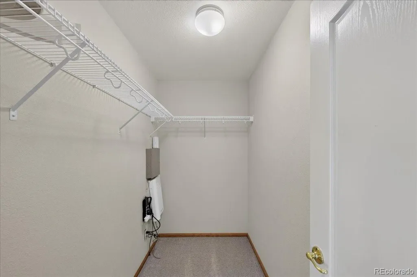
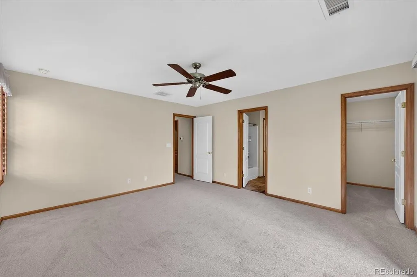
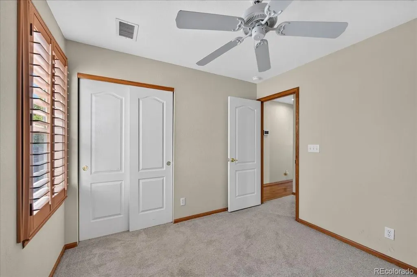
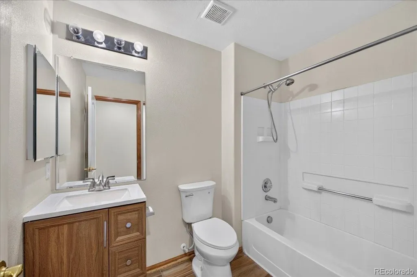
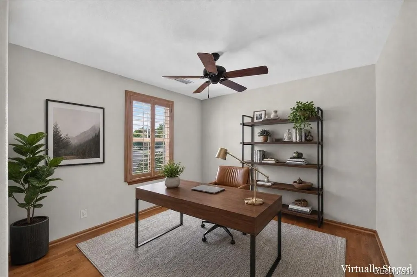
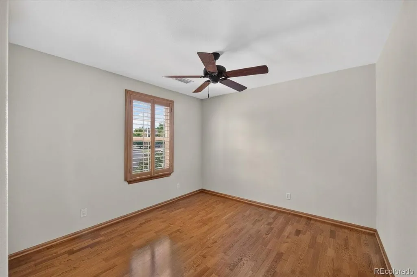
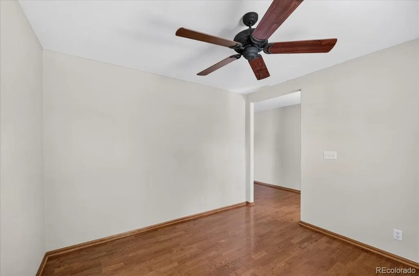
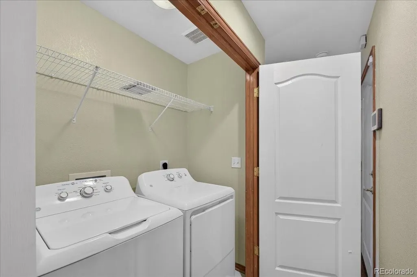
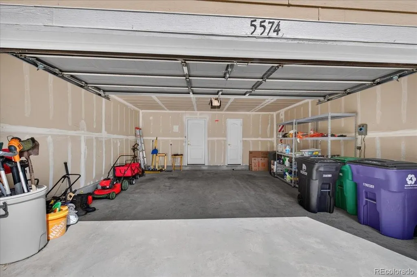
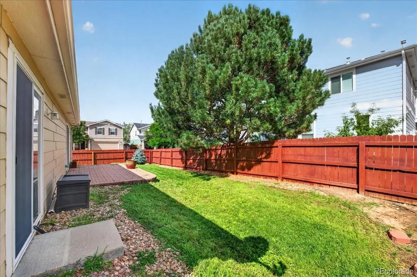
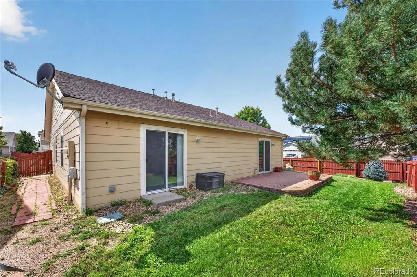
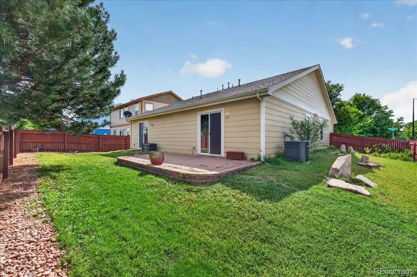
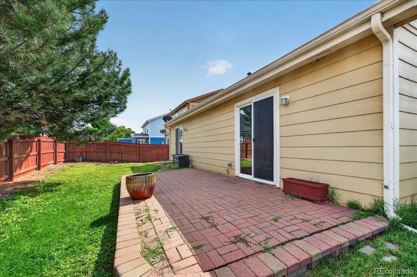
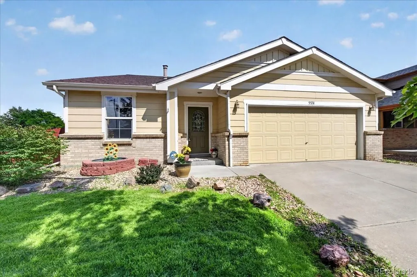
You will LOVE this move-in-ready 3-bedroom, 2-bath ranch in the desirable Parkfield neighborhood. Offering 1,412 square feet of single-level living, an attached 2-car garage, flexible living space & a private fenced backyard. This one owner home has many thoughtful updates including a new roof installed before closing. Step inside to a bright, open-concept floor plan designed for easy living. The spacious living area with fireplace and built ins flows seamlessly to the eat-in kitchen, featuring a brand new stove and other stainless-steel appliances. Wood floors, newer tile & new carpet create a clean, contemporary feel throughout. The primary suite offers a comfortable retreat with a private en-suite bath & generous walk-in closet. There's also an additional standard bedroom and a non-conforming bedroom that can be modified to create a 3rd bedroom or used as an office or living room. A 2nd full hall bathroom adds convenience. With everything on one level, the floor plan is functional & convenient. This location is ideal. Parkfield Lake Park & the Montbello Recreation Center are nearby, while the Rocky Mountain Arsenal National Wildlife Refuge offers miles of trails & open space. Enjoy easy access to the Denver International AirportI-70, Chambers Road, RTD transportation, downtown Denver, Northfield, Central Park, shopping, dining & entertainment. The Gaylord Rockies Resort & Convention Center is also nearby. This Parkfield ranch offers the combination of main-level living, location & value that is just what you are looking for. The home has been fully cleaned & is ready for its next owner. Quick possession is available! Come see it for yourself!
| Elementary School | Middle School | High School |
|---|---|---|
| Lena Archuleta Elementary School | KIPP Sunshine Peak Academy Middle School | DSST: Green Valley Ranch High School |
| Price History | |
|---|---|
| 8/19/2026 | Listed $445,000 |
| 9/7/2026 | 3$435,000 |
General Features
| Sewer | Public Sewer |
|---|---|
| Heating | Forced Air,Natural Gas |
| Cooling | Central Air |
| Utilities | Cable Available,Electricity Available,Electricity Connected,Natural Gas Available,Natural Gas Connected,Phone Available |
| Possession | Closing/DOD |
| Roof | Composition |
| Appliances | Dishwasher,Disposal,Dryer,Gas Water Heater,Microwave,Oven,Range,Refrigerator,Washer |
| Zoning | PUD |
| HOA Fee | 50 |
| Garage Spaces | 2 |
| Patio/Porch Features | Patio |
| Security Features | Security System,Smoke Detector(s) |
| Construction Materials | Frame |
| Exclusions | None,all items in the garage are included in the sale free to the new owner. |
| Year Built | 2004 |
| Electric | 220 Volts |
| Levels | One |
| Property Subtype | Single Family Residence |
| Tax Year | 2025 |
| Ownership | Individual |
| Assoc Fee Paid Per | Monthly |
| County | Denver |
| Property Type | Residential |
| HOA | Yes |
| Attached Garage | Yes |
| Subdivision Name | Parkfield |
| Full Baths | 2 |
| Status | Active |
| Directions | From I-70 go north on Chambers Road to 56th Ave and go east to Laredo St.,south to Randolph Pl and turn right (west) to the corner of Kallispell. Or take I-70 to Pena Blvd. (north) and exit on 56th |
| High School | DSST: Green Valley Ranch |
| City | Denver |
| Association Name | ATP Parkfield |
| Senior Community Y/N | No |
| High School District | Denver 1 |
| Lot Size Units | Square Feet |
| Lot Size Square Feet | 4500 |
| Listing Terms | Cash,Conventional,FHA,VA Loan |
| Elementary School | Lena Archuleta |
| Tax Annual Amount | 2484 |
| Middle/Junior High School | KIPP Sunshine Peak Academy |
| Property Condition | Updated/Remodeled |
| Virtual Tour | https://5280realestatephotography.hd.pics/5574-Kalispell-St/idx |
| Structure Type | House |
| Builder Name | KB Home |
| Standard Status | Active |
| Occupancy Type | Owner |
| Middle/Junior School District | Denver 1 |
| Elementary School District | Denver 1 |
Interior Features
| Interior Amenities | Ceiling Fan(s),Eat-in Kitchen,Entrance Foyer,No Stairs,Open Floorplan,Pantry,Primary Suite,Smoke Free,Sound System,Walk-In Closet(s) |
|---|---|
| Flooring | Carpet,Tile,Wood |
| Total Fireplaces | 1 |
| Fireplace Features | Gas,Great Room |
| Basement (Y/N) | No |
| Window Features | Double Pane Windows,Window Coverings,Window Treatments |
| Above Grade Finished Area | 1412 |
| Laundry Features | In Unit |
| Total Bedrooms | 3 |
| Main Level Bedrooms | 3 |
| Main Level Bathrooms | 2 |
| Total Baths | 2 |
Exterior Features
| Exterior Amenities | Private Yard,Rain Gutters |
|---|---|
| Fencing | Full |
| Lot Features | Corner Lot,Level,Sprinklers In Front,Sprinklers In Rear |
| Water Source | Public |
| Total Parking | 2 |
| Lot Size Area | 4500 |
| Building Area Total | 1412 |
| Lot Size Acres | 0.1 |
| Road Surface Type | Paved |
| Road Frontage Type | Public |
| Road Responsibility | Public Maintained Road |
Amenities
- Foreclosure
- Views
- Short Sale
- New Construction
- Adult 55+
- Lease To Own
- No HOA Fees
- Furnished
- Primary On Main
- Air Conditioning
- Seller Finance
- Green
- Fixer Upper
- Horse
- Golf
- Fireplace
- Deck
- Garage
- Basement
- Pool
Property vs Single Family Average in 80239
Price
Taxes
Year Built
Visits
In The Neighborhood
Reduced
Denver
$ 440,000
- Type
- Single Family
- Size
- 1,412 SqFt
- Rooms
- 2 Beds + 2 Baths
 RE/MAX Professionals #5963639
Reduced
Denver
$ 560,000
- Type
- Single Family
- Size
- 2,826 SqFt
- Rooms
- 5 Beds + 3 Baths
Lets Move Denver #2743760

