
Price Reduction - Views
Address
3077 S Rosemary Street, Denver, CO
Price
$ 709,000
Property Attributes
- MLS#6170747
- TypeSingle Family
- Listing Status Active
- CountyDENVER
- CityDenver
- NeighborhoodHutchinson Hills Filing 19
- Zip80231
- StyleHouse
- Year Built1973
- Taxes$ 3052
- Price$ 709,000
- Bedrooms4
- Full Bathrooms3
- Half Bathrooms0
- Sqr Footage2609
- Lot Size0.2 Acres
Data Source:
REColorado (MTOMLS)
Property Description
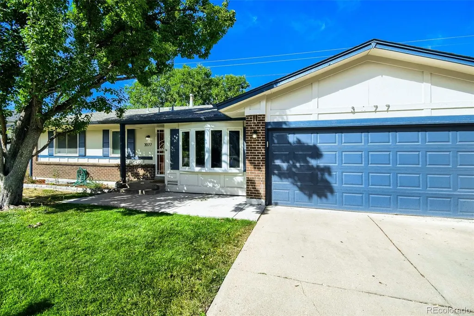
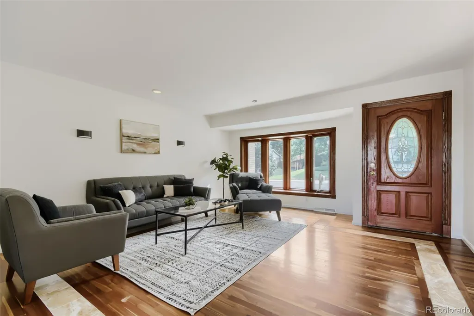
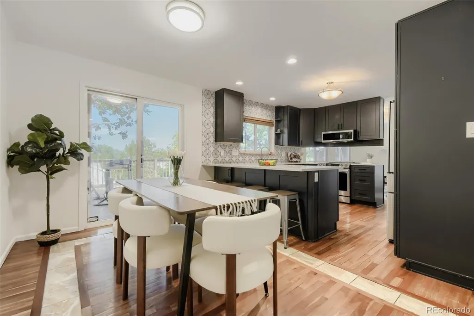
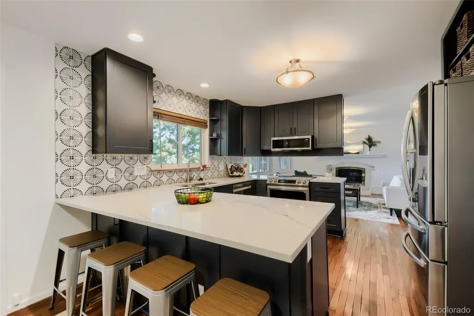
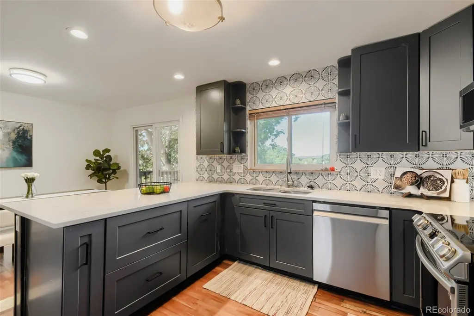
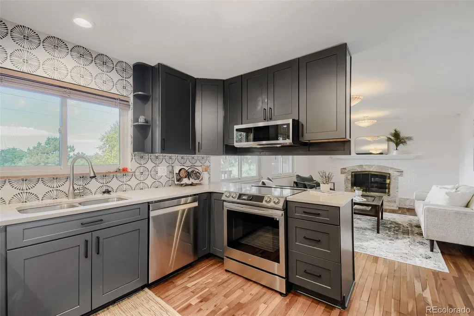
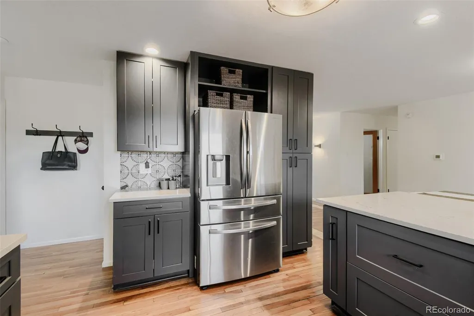
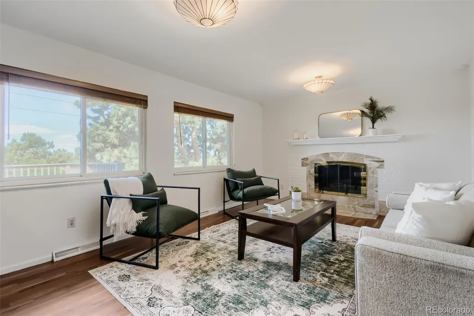
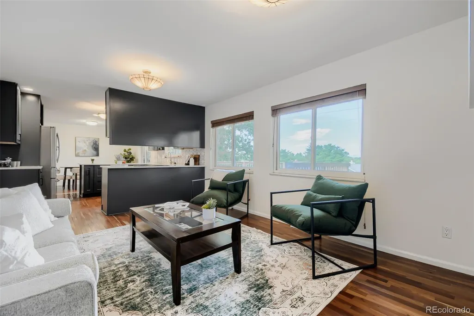
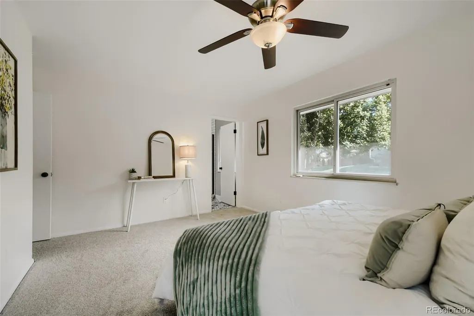
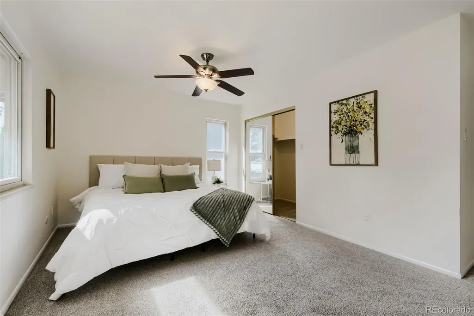
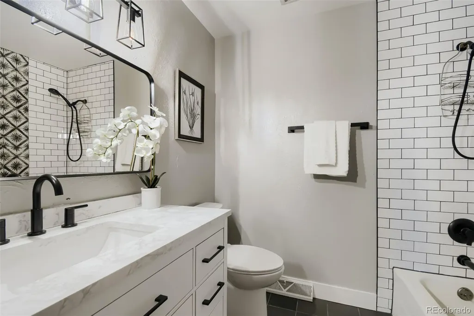
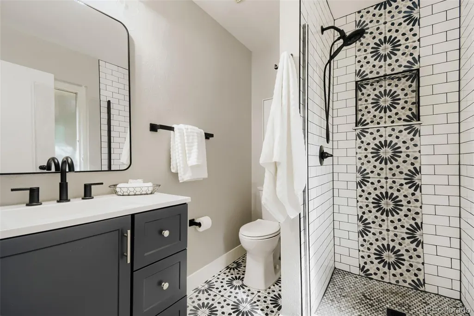
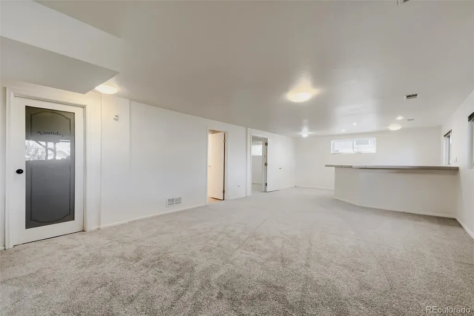
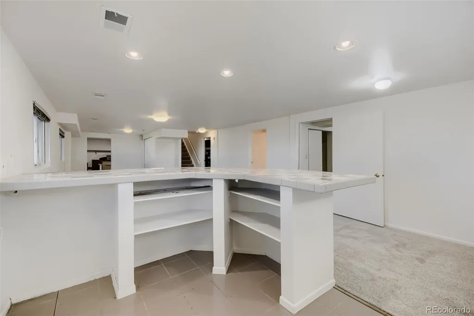
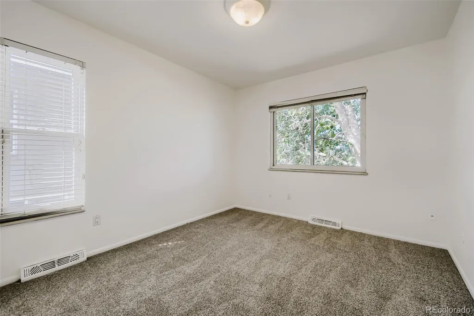
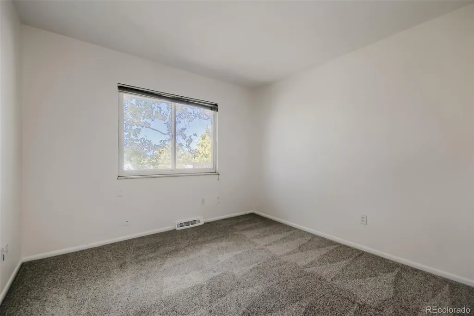
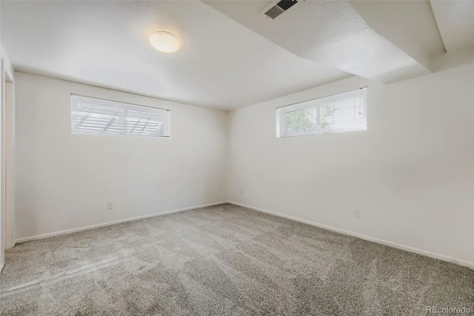
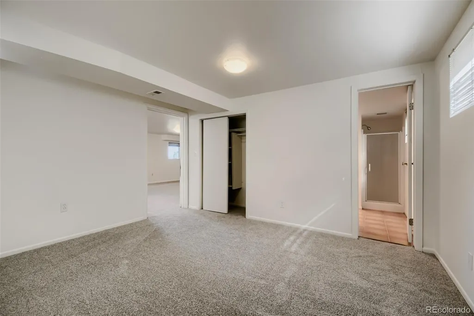
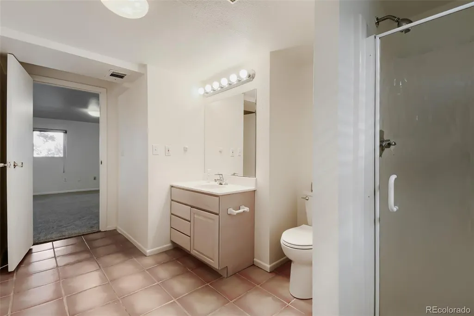
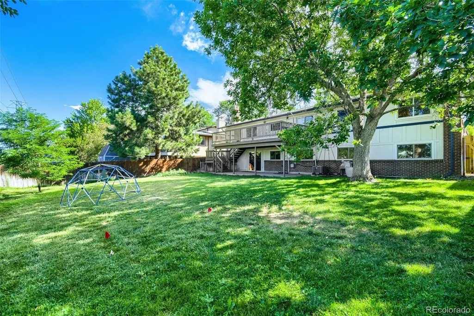
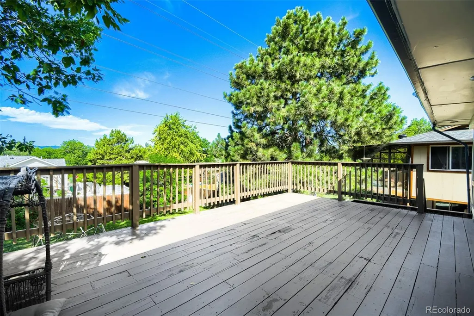
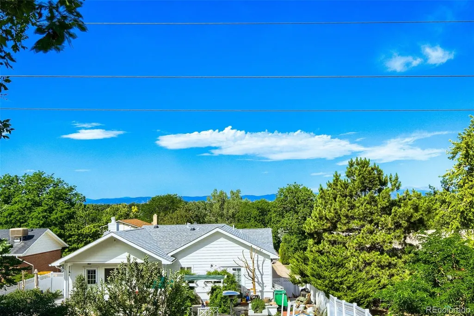
Rare opportunity to find a ranch home with a walkout basement in one of the best locations in South Denver. Minutes to the Denver Tech Center, Downtown Denver, Cherry Creek, major medical facilities, quick access to I-25, I-225, light rail, easy commute to DIA and access to all the major arteries to the front range and up to the mountains and ski areas. Close to major shopping centers, Bible Park and the Highland Canal. This ranch-style home sits in one of southeast Denver’s most loved neighborhoods. Inside, sunlight pours across hardwood floors, upon entry a spacious living room. Sliding doors off the kitchen open to a balcony with fabulous mountain views, an ideal spot for morning coffee or evening unwinding. The recently renovated kitchen blends style and function with stainless steel appliance appliances, solid cabinetry, and warm, thoughtful lighting. Enjoy relaxing in your separate living room right off the kitchen featuring an original wood burning fireplace. The primary suite features a walk-in closet and a recently remodeled en suite bathroom. The finished walk-out basement, is light, bright, and inviting with lots of windows. It features new carpeting, a large bedroom and adjoining full bathroom. Plenty of open space in the basement for kids play room, or an entertainment center for movies. Patio Door opens directly to a private backyard, perfect for cookouts, family gatherings, or quiet evenings outdoors.
| Elementary School | Middle School | High School |
|---|---|---|
| Holm Elementary School | Hamilton Middle School | Thomas Jefferson High School |
| Price History | |
|---|---|
| 7/11/2026 | Listed $719,000 |
| 8/24/2026 | 2$709,000 |
General Features
| Sewer | Public Sewer |
|---|---|
| Heating | Forced Air |
| Cooling | Central Air |
| Possession | Closing/DOD |
| Roof | Composition |
| Appliances | Dishwasher,Disposal,Dryer,Microwave,Range,Refrigerator,Washer |
| Zoning | S-SU-D |
| Garage Spaces | 2 |
| Patio/Porch Features | Covered,Deck,Front Porch,Patio |
| Construction Materials | Brick,Frame |
| Exclusions | Seller's personal Property,Staging Items |
| Year Built | 1973 |
| View | Mountain(s) |
| Levels | One |
| Property Subtype | Single Family Residence |
| Tax Year | 2024 |
| Ownership | Individual |
| County | Denver |
| Property Type | Residential |
| HOA | No |
| Attached Garage | Yes |
| Subdivision Name | Hutchinson Hills Filing 19 |
| Full Baths | 1 |
| Status | Active |
| High School | Thomas Jefferson |
| City | Denver |
| Senior Community Y/N | No |
| High School District | Denver 1 |
| Lot Size Units | Square Feet |
| Lot Size Square Feet | 8880 |
| Listing Terms | 1031 Exchange,Cash,Conventional,FHA,VA Loan |
| Elementary School | Holm |
| Tax Annual Amount | 3052 |
| Middle/Junior High School | Hamilton |
| Virtual Tour | https://unbranded.virtuance.com/listing/3077-s-rosemary-st-denver-colorado |
| Structure Type | House |
| Standard Status | Active |
| Occupancy Type | Owner |
| Middle/Junior School District | Denver 1 |
| Elementary School District | Denver 1 |
Interior Features
| Interior Amenities | Built-in Features,Eat-in Kitchen,Pantry,Primary Suite |
|---|---|
| Basement | Finished,Full |
| Flooring | Carpet,Tile,Wood |
| Total Fireplaces | 1 |
| Fireplace Features | Family Room |
| Basement (Y/N) | Yes |
| Window Features | Bay Window(s) |
| Above Grade Finished Area | 1465 |
| 3/4 Baths | 2 |
| Laundry Features | Sink,In Unit |
| Total Bedrooms | 4 |
| Below Grade Finished Area | 1030 |
| Main Level Bedrooms | 3 |
| Main Level Bathrooms | 2 |
| Total Baths | 3 |
Exterior Features
| Exterior Amenities | Private Yard,Rain Gutters |
|---|---|
| Lot Features | Level |
| Water Source | Public |
| Total Parking | 2 |
| Lot Size Area | 8880 |
| Building Area Total | 2609 |
| Lot Size Acres | 0.2 |
Amenities
- Foreclosure
- Views
- Short Sale
- New Construction
- Adult 55+
- Lease To Own
- No HOA Fees
- Furnished
- Primary On Main
- Air Conditioning
- Seller Finance
- Green
- Fixer Upper
- Horse
- Golf
- Fireplace
- Deck
- Garage
- Basement
- Pool
Property vs Single Family Average in 80231
Price
Taxes
Year Built
Visits
 The content relating to real estate for sale in this Web site comes in part from the Internet Data eXchange (IDX) program of METROLIST, INC., DBA RECOLORADO©. Real estate listings held by brokers other than eXp Realty in Colorado are marked with the IDX Logo. This information is being provided for the consumers' personal, non-commercial use and may not be used for any other purpose. All information subject to change and should be independently verified. September 12, 2026 2:08 AM UTCd

