
Open House Sun, Sep 13th 2:00 PM - 4:00 PM - Price Reduction



Address
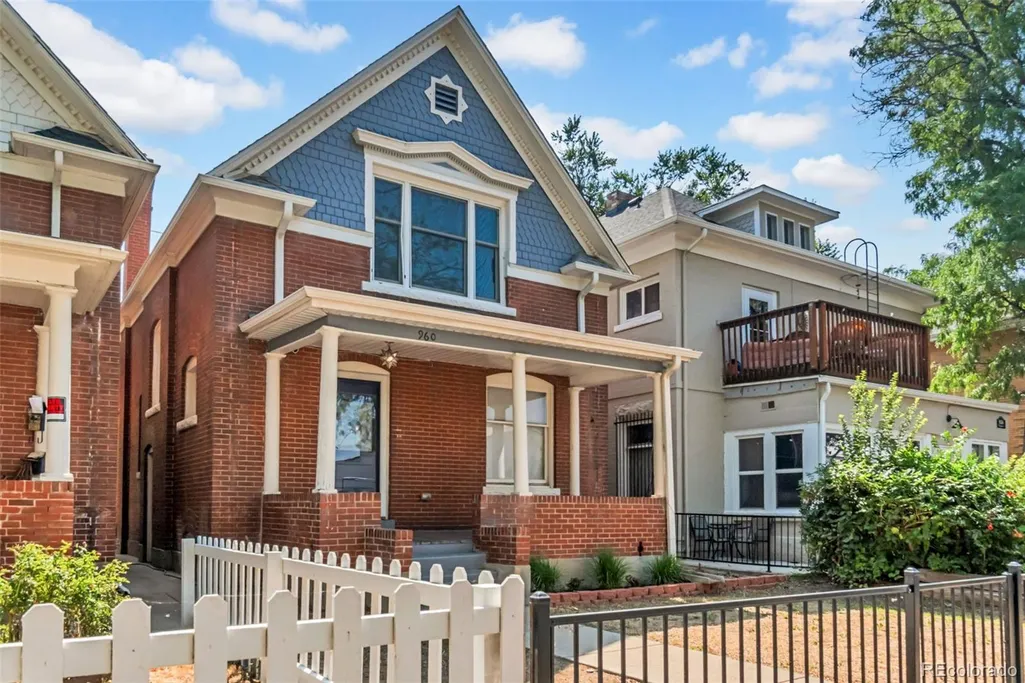
960 N Downing Street, Denver, CO
Price
$ 829,000
Property Attributes
- MLS#7202032
- TypeSingle Family
- Listing Status Active
- CountyDENVER
- CityDenver
- NeighborhoodCapitol Hill
- Zip80218
- StyleHouse
- Year Built1904
- Taxes$ 4710
- Price$ 829,000
- Bedrooms5
- Full Bathrooms2
- Half Bathrooms1
- Sqr Footage2251
- Lot Size0.07 Acres
Data Source:
REColorado (MTOMLS)
Property Description
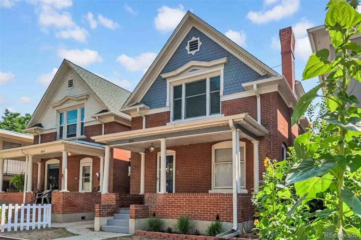
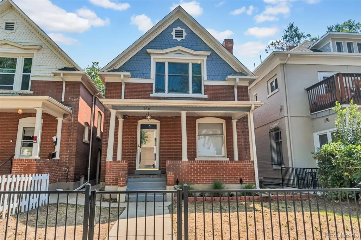
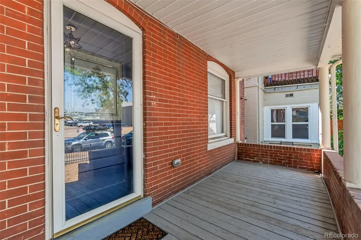
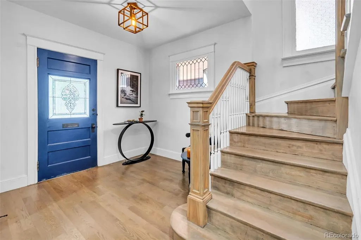
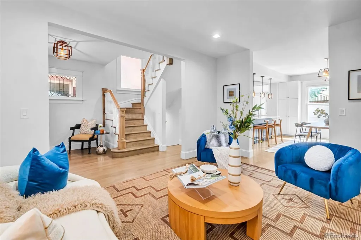
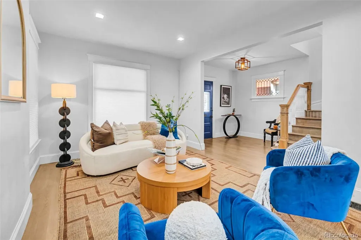
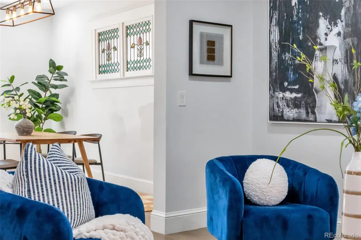
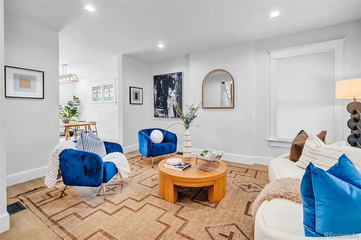
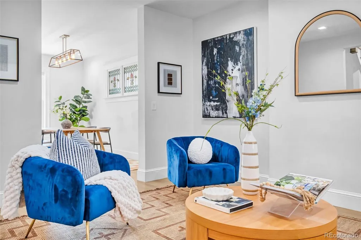
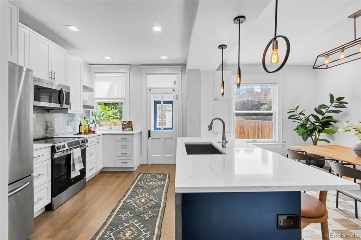
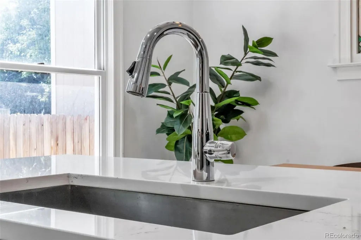
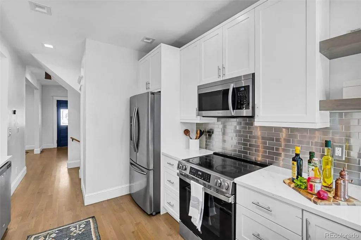
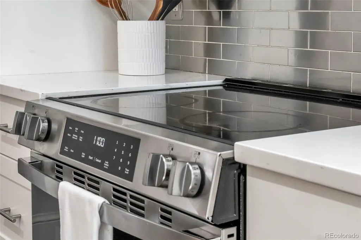
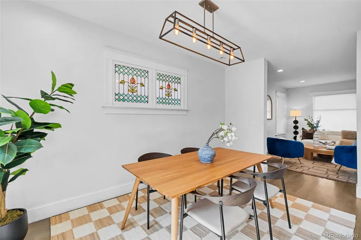
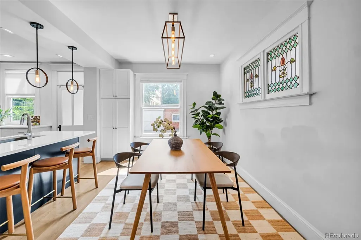
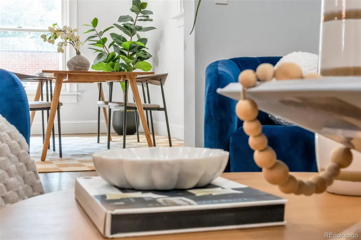
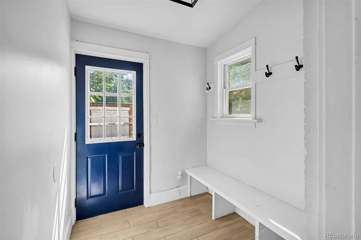
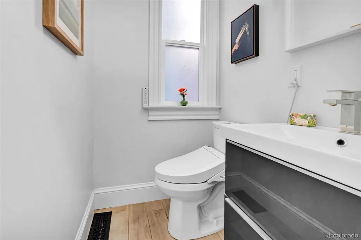
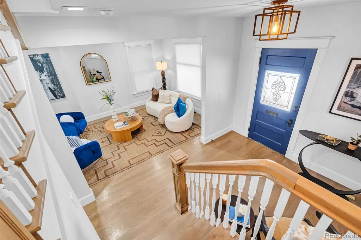
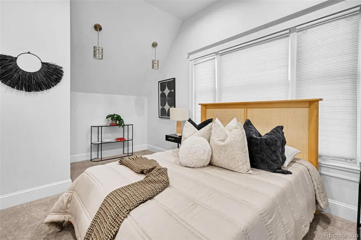
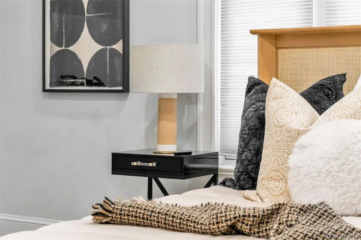
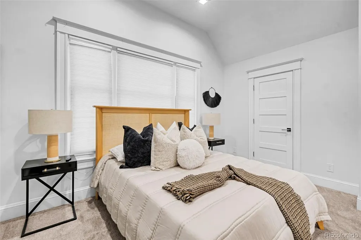
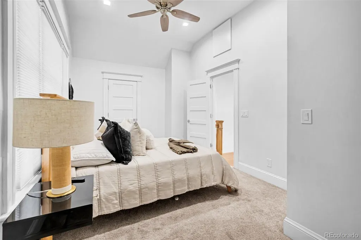
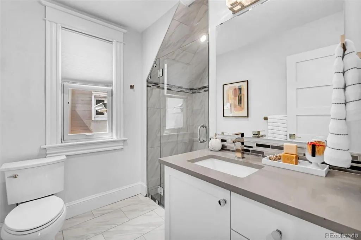
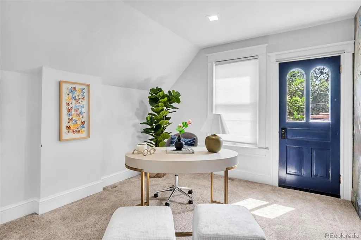
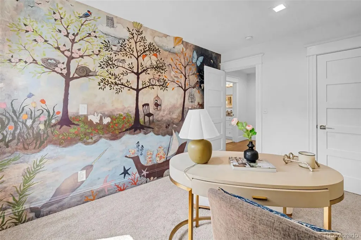
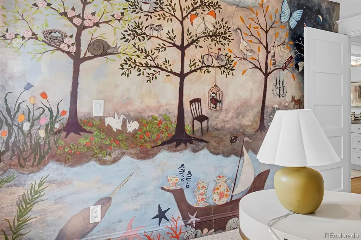
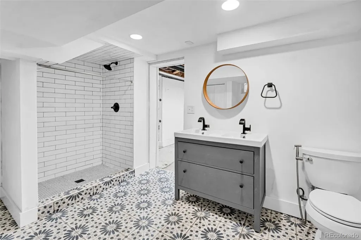
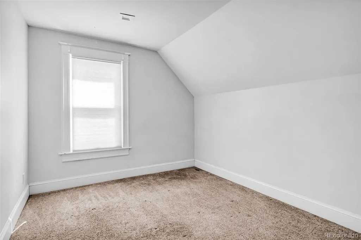
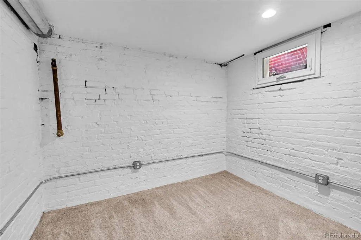
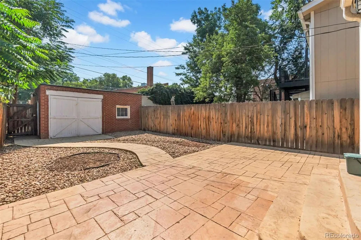
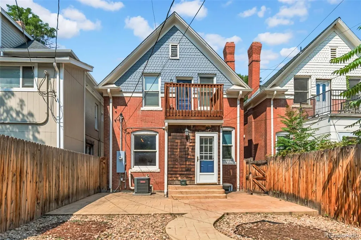
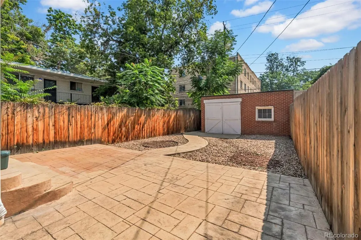
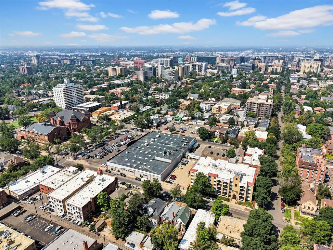
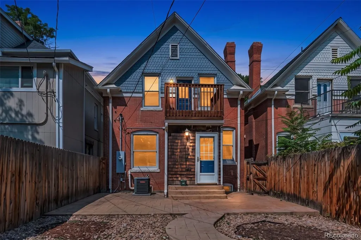
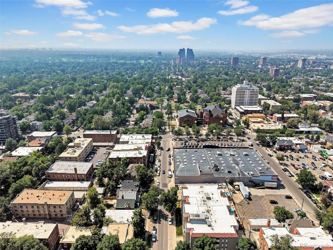
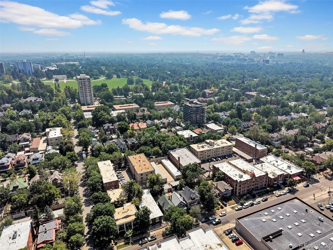
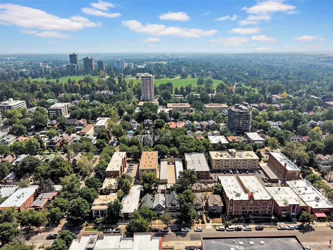
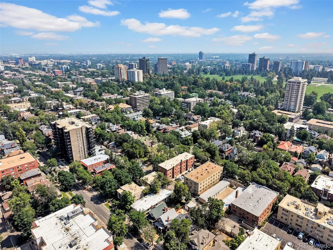
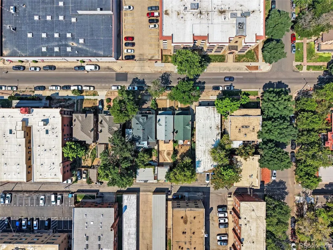
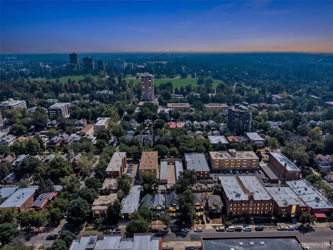
Welcome to this thoughtfully updated home that blends modern comfort w/ character and charm of its original Denver architecture in a historic neighborhood. Updated down to the studs in 2019, the home features updated plumbing, electrical, HVAC and other major systems, offering peace of mind while preserving the timeless details that give this home its personality. The open-concept main level is filled with natural light and showcases beautiful original refinished hardwood flooring, a welcoming front porch, and gorgeous original stained glass. The updated kitchen w/ quartz countertops and a large island offers abundant cabinet and pantry space, making storage and everyday living effortless. A rare and highly functional mudroom provides the perfect drop zone for coats, shoes, jackets and everyday essentials. The finished basement adds flexibility w/ two non-conforming bedrooms, one of which is very spacious. There is also a newly added large 5-piece bathroom already plumbed for a bathtub, allowing the new owner to choose the tub and finishes that suit their style—clawfoot, freestanding, etc. A standout feature is the oversized basement laundry room, which offers an easy opportunity to add a kitchenette and create a true lock-off apartment. Whether used as a house hack, guest suite, multigenerational living space, additional private quarters, or storage, the possibilities are compelling. Outside, the stamped concrete backyard creates a low-maintenance space for relaxing and entertaining, while the detached 2-car garage adds valuable off-street parking and storage. Located just 3 blocks from Cheesman Park, this home offers an exceptional blend of location, flexibility, original character and modern updates. With a thoughtful 2019 renovation, updated systems, abundant natural light, hardwood floors, original stained glass, flexible basement and rare mudroom, 960 N Downing offers the best of classic Denver charm w/ the functionality and peace of mind of a modernized home.
| Elementary School | Middle School | High School |
|---|---|---|
| Dora Moore Elementary School | Morey Middle School | East High School |
| Price History | |
|---|---|
| 8/14/2026 | Listed $849,000 |
| 9/8/2026 | 3$829,000 |
General Features
| Sewer | Public Sewer |
|---|---|
| Heating | Forced Air,Natural Gas |
| Cooling | Central Air |
| Possession | Closing/DOD |
| Roof | Composition |
| Appliances | Dishwasher,Disposal,Dryer,Microwave,Oven,Refrigerator,Self Cleaning Oven,Sump Pump,Washer |
| Zoning | G-MU-3 |
| Garage Spaces | 2 |
| Security Features | Smoke Detector(s) |
| Construction Materials | Brick,Frame |
| Exclusions | Seller's Personal Property |
| Year Built | 1904 |
| Levels | Two |
| Property Subtype | Single Family Residence |
| Tax Year | 2025 |
| Ownership | Individual |
| County | Denver |
| Property Type | Residential |
| HOA | No |
| Attached Garage | No |
| Subdivision Name | Capitol Hill |
| Full Baths | 1 |
| Status | Active |
| High School | East |
| City | Denver |
| Senior Community Y/N | No |
| High School District | Denver 1 |
| Lot Size Units | Square Feet |
| Lot Size Square Feet | 3120 |
| Listing Terms | Cash,Conventional,FHA,VA Loan |
| Elementary School | Dora Moore |
| Tax Annual Amount | 4710 |
| Middle/Junior High School | Morey |
| Virtual Tour | https://luxe-precision-media.aryeo.com/sites/rwnlkgvk/unbranded |
| Structure Type | House |
| Standard Status | Active |
| Occupancy Type | Owner |
| Middle/Junior School District | Denver 1 |
| Elementary School District | Denver 1 |
Interior Features
| Interior Amenities | Built-in Features,Ceiling Fan(s),Eat-in Kitchen,Entrance Foyer,Five Piece Bath,High Ceilings,Kitchen Island,Open Floorplan,Quartz Counters,Smart Thermostat,Smoke Free,Vaulted Ceiling(s) |
|---|---|
| Basement | Finished,Full,Interior Entry |
| Flooring | Carpet,Tile,Wood |
| Basement (Y/N) | Yes |
| Window Features | Double Pane Windows |
| Above Grade Finished Area | 1440 |
| Half Baths | 1 |
| 3/4 Baths | 1 |
| Laundry Features | Sink,In Unit |
| Total Bedrooms | 5 |
| Main Level Bathrooms | 1 |
| Total Baths | 3 |
Exterior Features
| Lot Features | Level |
|---|---|
| Water Source | Public |
| Total Parking | 2 |
| Lot Size Area | 3120 |
| Foundation Details | Slab |
| Building Area Total | 2251 |
| Lot Size Acres | 0.07 |
Amenities
- Foreclosure
- Views
- Short Sale
- New Construction
- Adult 55+
- Lease To Own
- No HOA Fees
- Furnished
- Primary On Main
- Air Conditioning
- Seller Finance
- Green
- Fixer Upper
- Horse
- Golf
- Fireplace
- Deck
- Garage
- Basement
- Pool
Property vs Single Family Average in 80218
Price
Taxes
Year Built
Visits
In The Neighborhood
Open House
Denver
$ 1,425,000
- Type
- Single Family
- Size
- 3,485 SqFt
- Rooms
- 7 Beds + 3.5 Baths
 Compass - Denver #8428129
Denver
$ 650,000
- Type
- Single Family
- Size
- 1,507 SqFt
- Rooms
- 3 Beds + 2 Baths
Serhant Colorado LLC #6823592
Open House
Denver
$ 1,065,000
- Type
- Single Family
- Size
- 2,520 SqFt
- Rooms
- 4 Beds + 3.5 Baths
The Agency - Denver #5378914
Reduced
Fort Collins
$ 1,175,000
- Type
- Single Family
- Size
- 3,384 SqFt
- Rooms
- 4 Beds + 3 Baths
C3 Real Estate Solutions, LLC #IR1065083
Views
Trinidad
$ 130,000
- Type
- Single Family
- Size
- 1,458 SqFt
- Rooms
- 2 Beds + 1 Baths
eXp Realty - ROCC #3101570
Reduced
Denver
$ 769,000
- Type
- Single Family
- Size
- 2,532 SqFt
- Rooms
- 4 Beds + 2.5 Baths
Kentwood Real Estate Cherry Creek #7471319
Reduced
Fort Collins
$ 1,395,000
- Type
- Single Family
- Size
- 3,945 SqFt
- Rooms
- 5 Beds + 3.5 Baths
8z Real Estate #IR1061450

