
Price Reduction
Address
2800 S York Street, Denver, CO
Price
$ 1,020,000
Property Attributes
- MLS#7440175
- TypeSingle Family
- Listing Status Active
- CountyDENVER
- CityDenver
- NeighborhoodCherry Hills Vista
- Zip80210
- StyleTraditional
- Year Built1959
- Taxes$ 5765
- Price$ 1,020,000
- Bedrooms4
- Full Bathrooms3
- Half Bathrooms0
- Sqr Footage4171
- Lot Size0.19 Acres
Data Source:
REColorado (MTOMLS)
Property Description
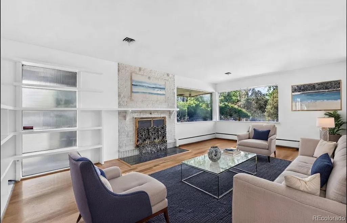
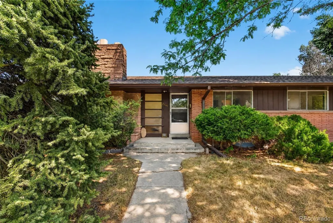
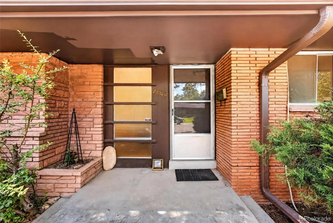
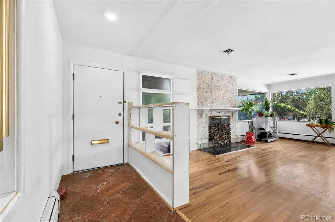
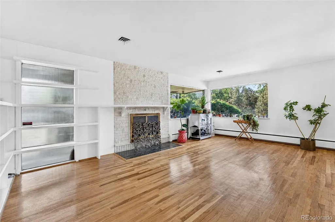
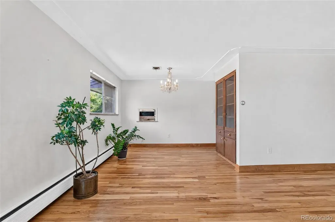
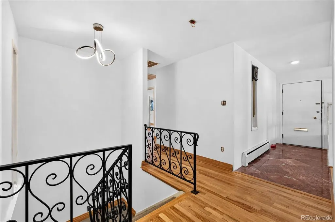
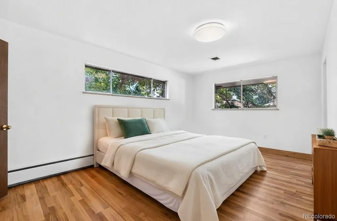
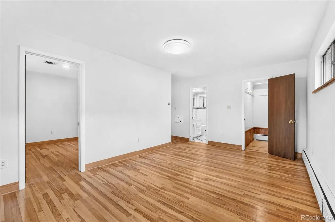
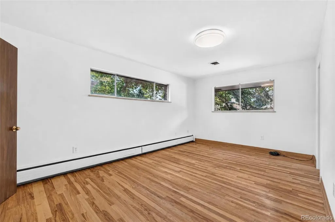
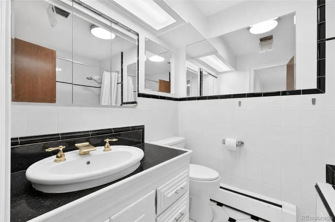
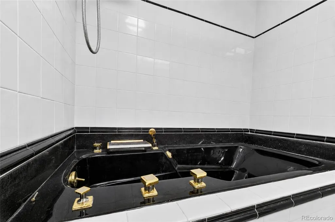
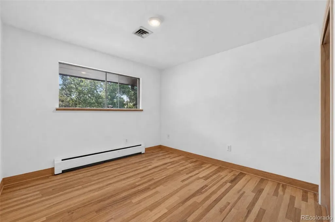
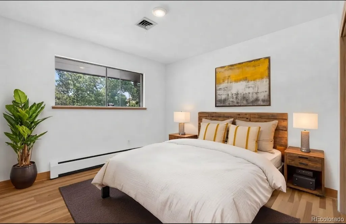
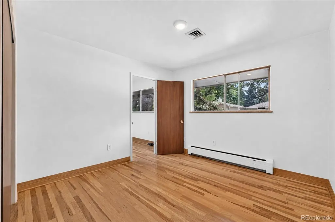
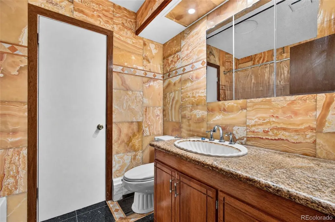
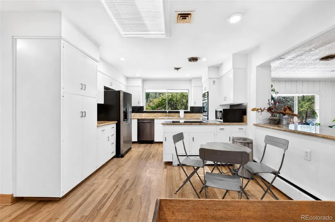
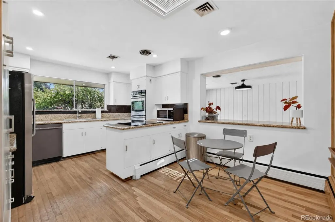
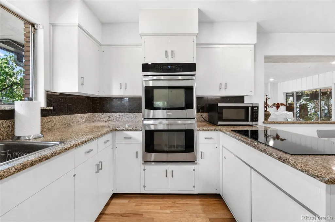
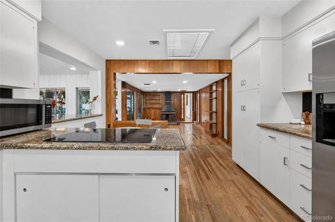
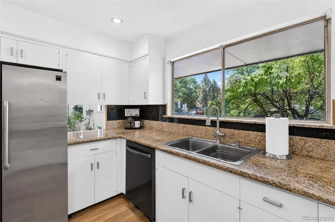
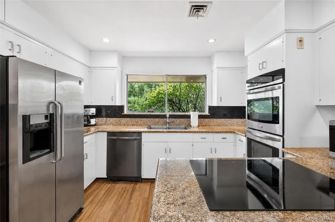
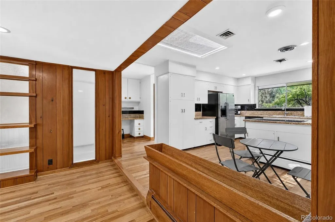
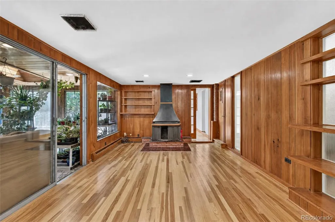
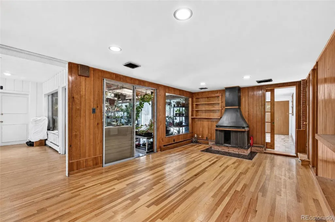
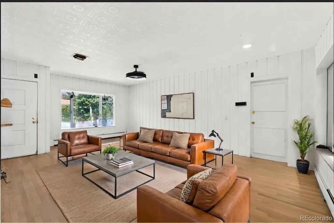
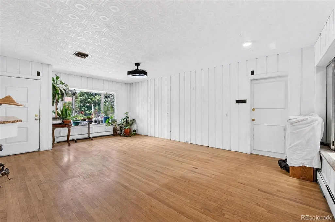
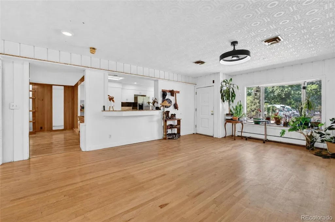
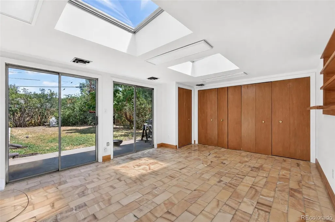
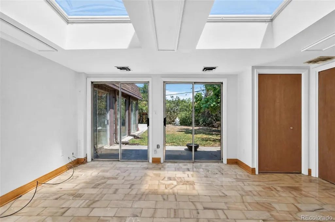
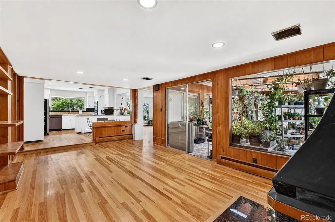
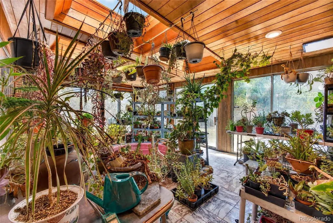
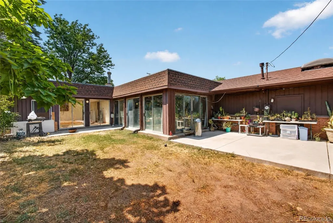
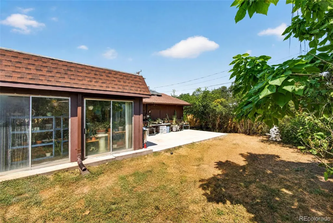
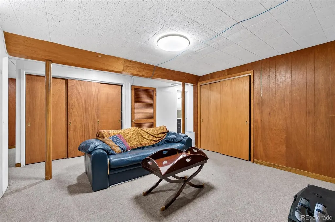
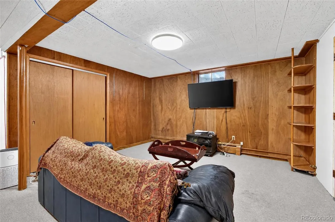
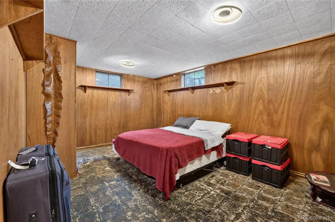
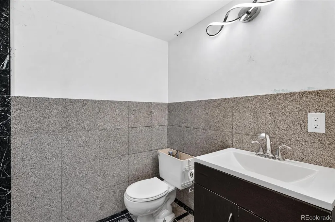
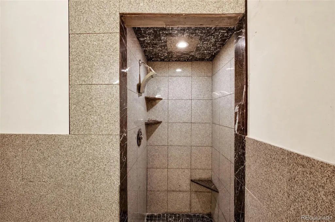
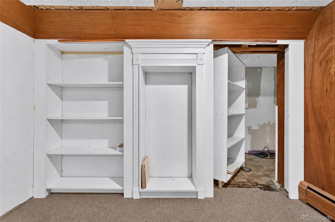
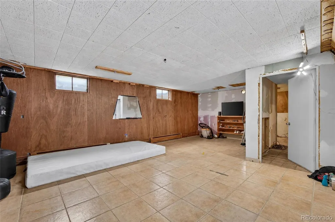
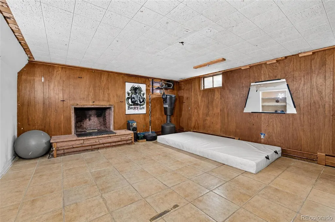
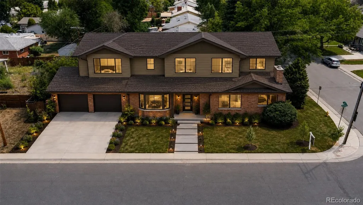
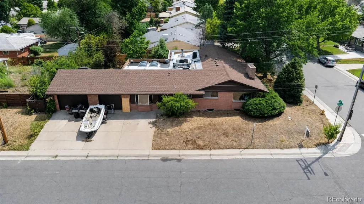
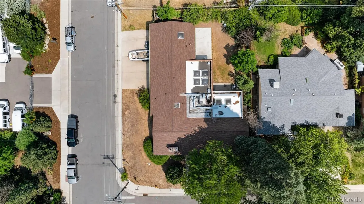
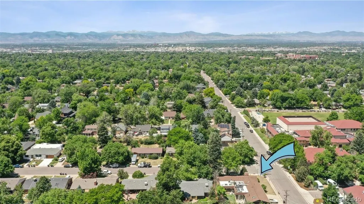
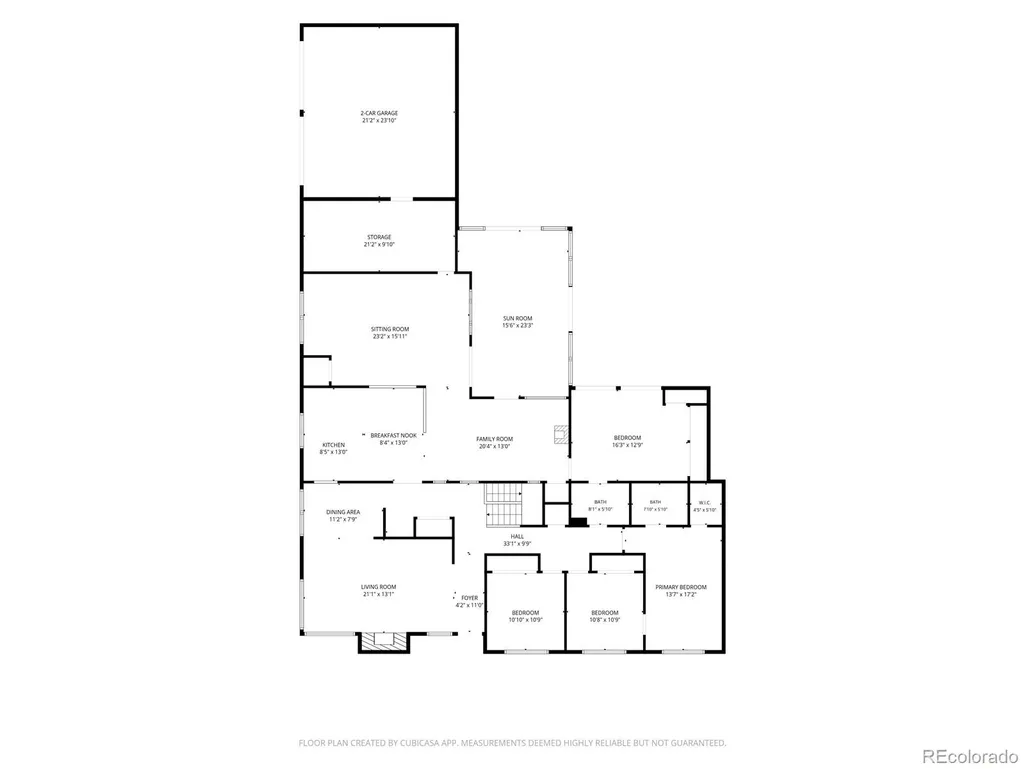
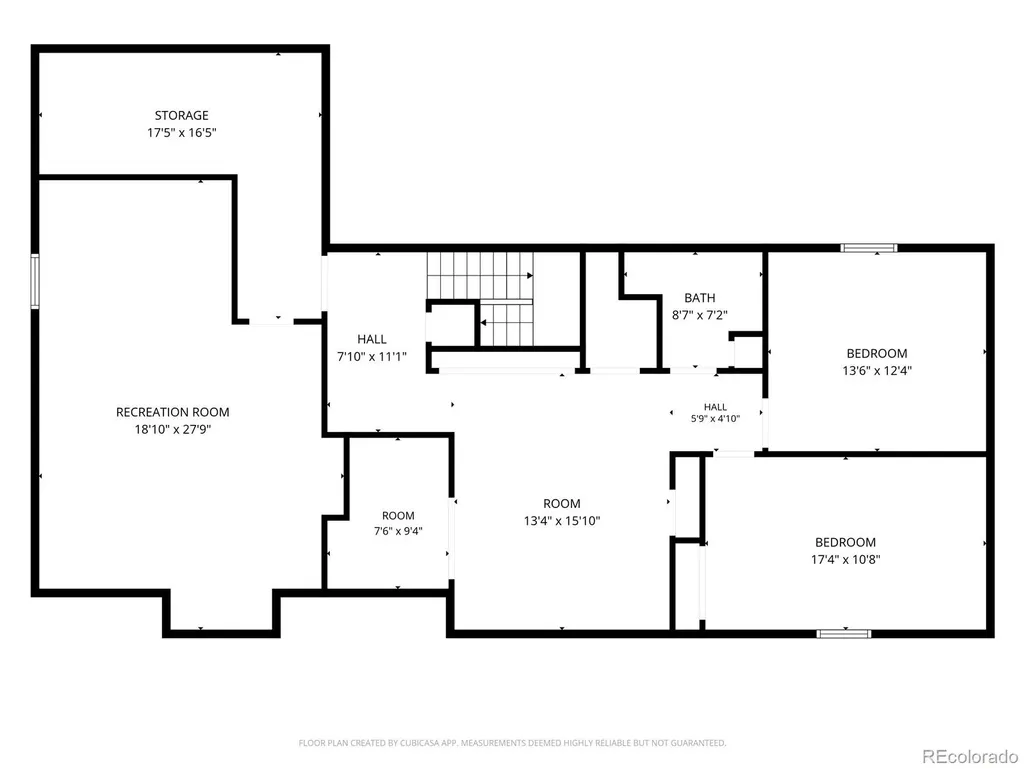
PRICED BELOW APPRAISED VALUE! Independent August 2026 appraisal at $1,070,000 as-is. Offered at $1,020,000, this Cherry Hills Vista ranch gives buyers a rare opportunity to purchase below appraised value and make the home their own. Located at 2800 S York Street, this spacious 1959 ranch offers 2,590 sq ft above grade plus a finished basement, for 4,171 total square feet of living space. The main level features hardwood floors, 3 bedrooms, 2 full baths, a skylit sunroom, an office flex space with skylights and ample storage, and a functional kitchen ready to enjoy today or personalize over time. The finished lower level adds even more versatility with additional living space, a non-conforming bedroom, an updated 3/4 bath with shower, a hidden storage room, and a wood burning fireplace tucked behind a secret door in the bonus room. Major components have already received attention, including a newer boiler, newer water heater, roof work, updated electrical capacity in the garage and laundry area, a newer stove, and additional kitchen updates. The 2.5-car garage provides excellent parking, storage, workshop, or hobby space. Set on a fully fenced, private 8,110 sq ft corner lot in desirable Cherry Hills Vista, the property offers substantial square footage, an established neighborhood, and the freedom to update on your own timeline instead of paying a premium for someone else's renovation. Nearby renovated homes show the upside potential this neighborhood supports. Whether the goal is to move in and update gradually, redesign for today's lifestyle, or create a long-term home, the space and location are already here. Enjoy convenient access to Cherry Creek, DU, downtown Denver, parks, shopping, dining, and major commuter routes, all just outside the heart of the city.
| Elementary School | Middle School | High School |
|---|---|---|
| Slavens E-8 Elementary School | Merrill Middle School | Thomas Jefferson High School |
| Price History | |
|---|---|
| 7/20/2026 | Listed $1,050,000 |
| 7/31/2026 | 2$1,030,000 |
| 9/11/2026 | 1$1,020,000 |
General Features
| Sewer | Public Sewer |
|---|---|
| Heating | Hot Water,Radiant,Radiant Floor |
| Cooling | Air Conditioning-Room |
| Utilities | Electricity Connected,Natural Gas Available |
| Possession | Close Plus 3 to 5 Days |
| Roof | Shingle,Tar/Gravel |
| Appliances | Cooktop,Dishwasher,Double Oven,Dryer,Microwave,Refrigerator,Tankless Water Heater,Washer |
| Zoning | S-SU-D |
| Garage Spaces | 2 |
| Patio/Porch Features | Patio |
| Architectural Style | Traditional |
| Construction Materials | Brick,Wood Siding |
| Exclusions | Seller Property and plants/tools |
| Year Built | 1959 |
| Electric | 220 Volts |
| View | City |
| Levels | One |
| Property Subtype | Single Family Residence |
| Tax Year | 2025 |
| Ownership | Estate |
| County | Denver |
| Property Type | Residential |
| HOA | No |
| Attached Garage | Yes |
| Subdivision Name | Cherry Hills Vista |
| Facing Direction | West |
| Full Baths | 2 |
| Status | Active |
| High School | Thomas Jefferson |
| City | Denver |
| Entry Location | Garden |
| Senior Community Y/N | No |
| High School District | Denver 1 |
| Lot Size Units | Square Feet |
| Lot Size Square Feet | 8110 |
| Listing Terms | 1031 Exchange,Cash,Conventional,FHA,VA Loan |
| Elementary School | Slavens E-8 |
| Tax Annual Amount | 5765 |
| Middle/Junior High School | Merrill |
| Virtual Tour | https://www.zillow.com/view-imx/687e2ed6-aed1-4adf-befa-c30c63b418bb?setAttribution=mls&wl=true&initialViewType=pano |
| Structure Type | House |
| Standard Status | Active |
| Occupancy Type | Owner |
| Middle/Junior School District | Denver 1 |
| Elementary School District | Denver 1 |
Interior Features
| Interior Amenities | Built-in Features,Eat-in Kitchen,Entrance Foyer,Jack & Jill Bathroom,Pantry,Primary Suite,Walk-In Closet(s) |
|---|---|
| Basement | Finished,Full |
| Flooring | Carpet,Tile,Wood |
| Total Fireplaces | 3 |
| Fireplace Features | Basement,Living Room,Recreation Room,Wood Burning |
| Basement (Y/N) | Yes |
| Window Features | Skylight(s) |
| Above Grade Finished Area | 2590 |
| 3/4 Baths | 1 |
| Laundry Features | In Unit,Laundry Closet |
| Total Bedrooms | 4 |
| Main Level Bedrooms | 3 |
| Main Level Bathrooms | 2 |
| Total Baths | 3 |
Exterior Features
| Exterior Amenities | Private Yard |
|---|---|
| Fencing | Full |
| Parking Features | 220 Volts |
| Lot Features | Corner Lot,Landscaped,Level,Many Trees,Sprinklers In Front,Sprinklers In Rear |
| Water Source | Public |
| Total Parking | 2 |
| Lot Size Area | 8110 |
| Building Area Total | 4171 |
| Lot Size Acres | 0.19 |
| Road Surface Type | Paved |
| Road Frontage Type | Public |
| Road Responsibility | Public Maintained Road |
Amenities
- Foreclosure
- Views
- Short Sale
- New Construction
- Adult 55+
- Lease To Own
- No HOA Fees
- Furnished
- Primary On Main
- Air Conditioning
- Seller Finance
- Green
- Fixer Upper
- Horse
- Golf
- Fireplace
- Deck
- Garage
- Basement
- Pool
Property vs Single Family Average in 80210
Price
Taxes
Year Built
Visits


