
Address
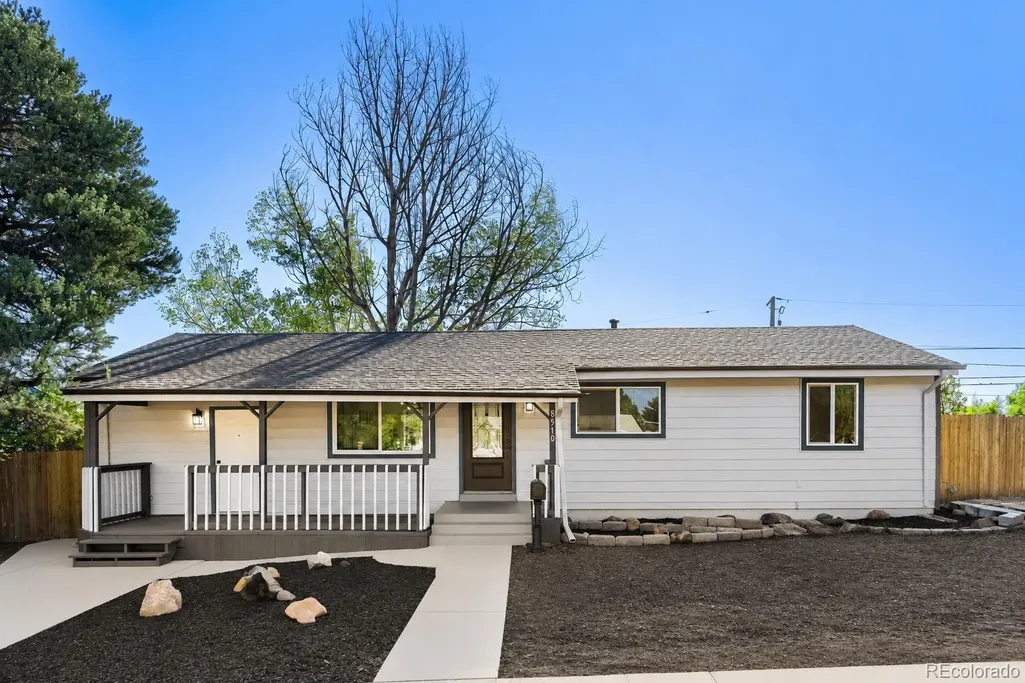
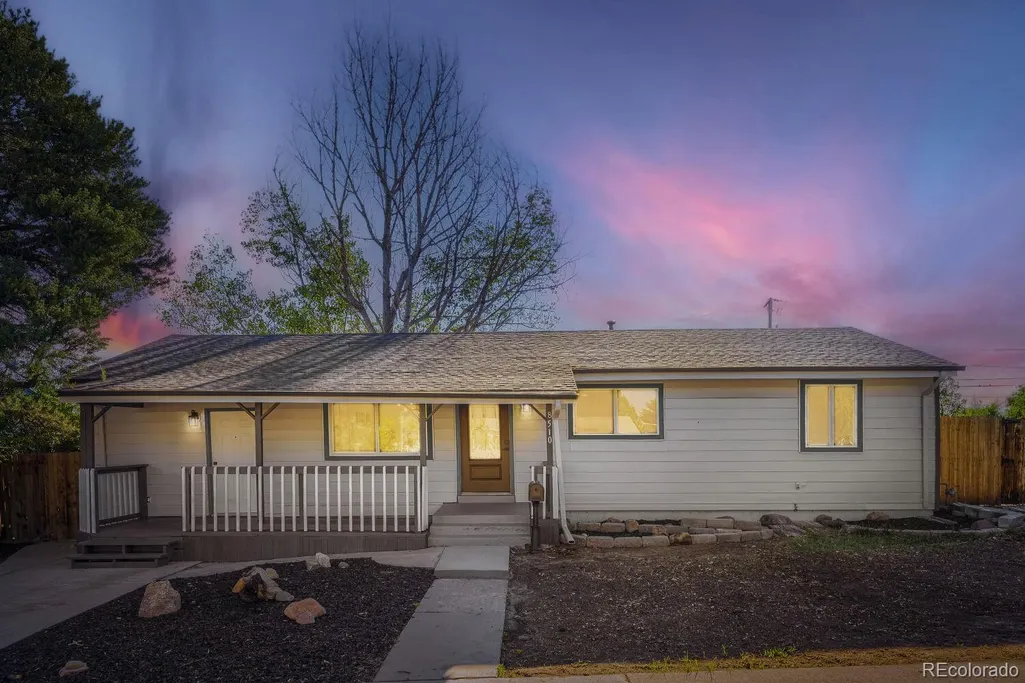
8510 Mcdougal Street, Denver, CO
Price
$ 489,999
Property Attributes
- MLS#8842872
- TypeSingle Family
- Listing Status Active
- CountyADAMS
- CityDenver
- NeighborhoodNorthfield
- Zip80229
- StyleHouse
- Year Built1960
- Taxes$ 2409
- Price$ 489,999
- Bedrooms4
- Full Bathrooms2
- Half Bathrooms0
- Sqr Footage2088
- Lot Size0.2 Acres
Data Source:
REColorado (MTOMLS)
Property Description
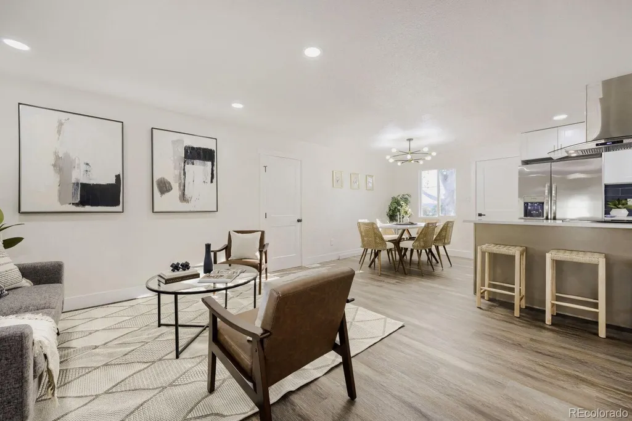
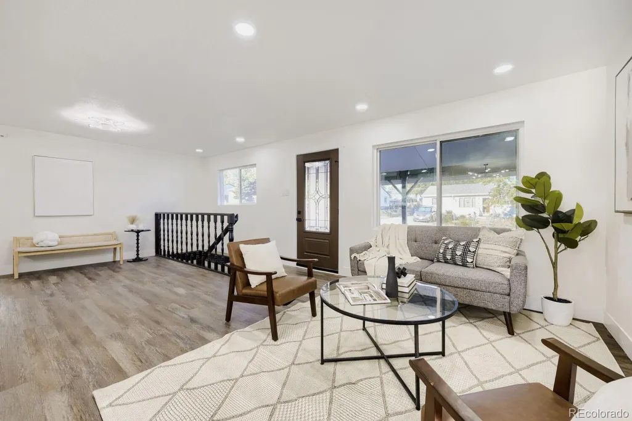
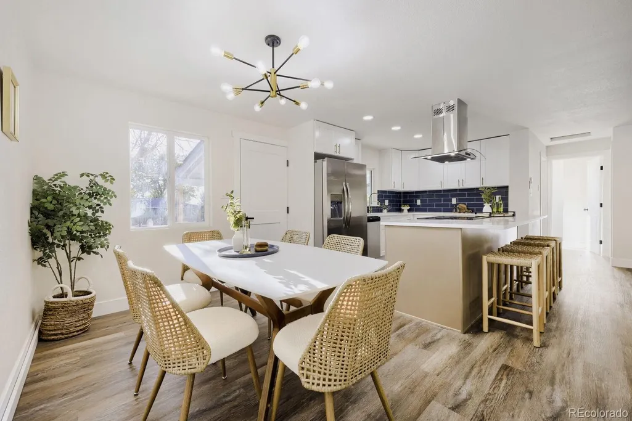
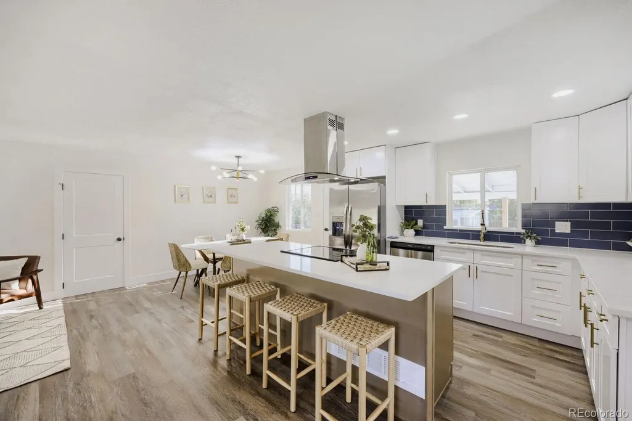
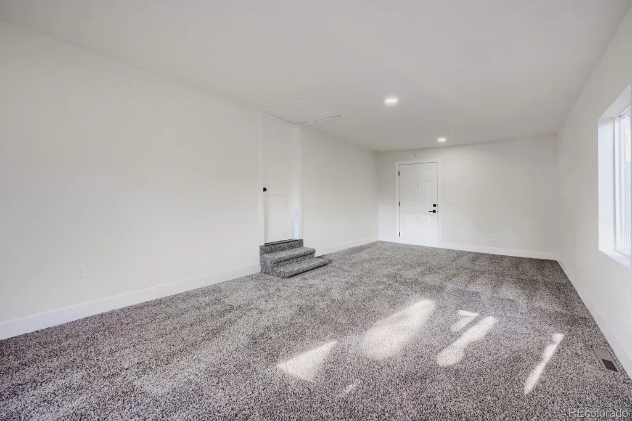
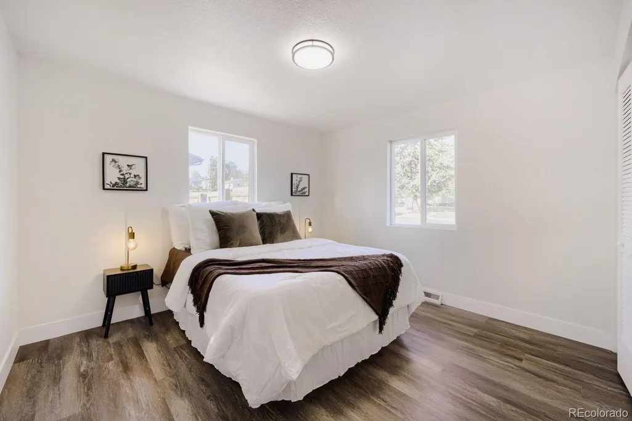
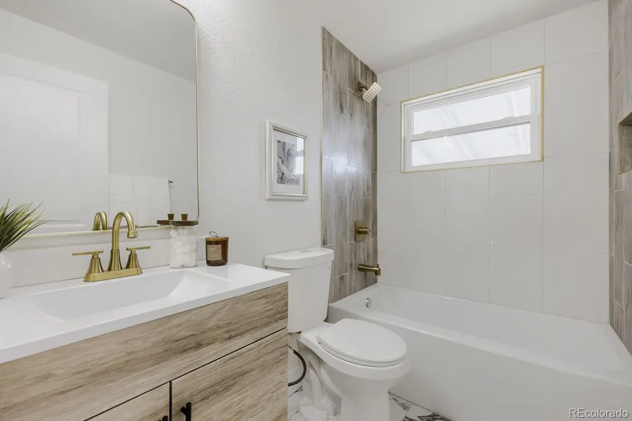
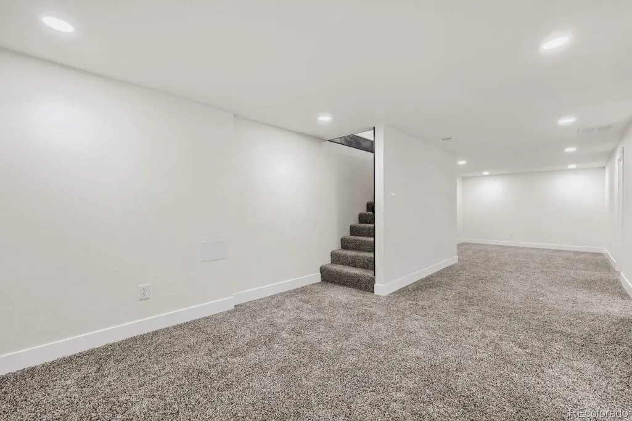
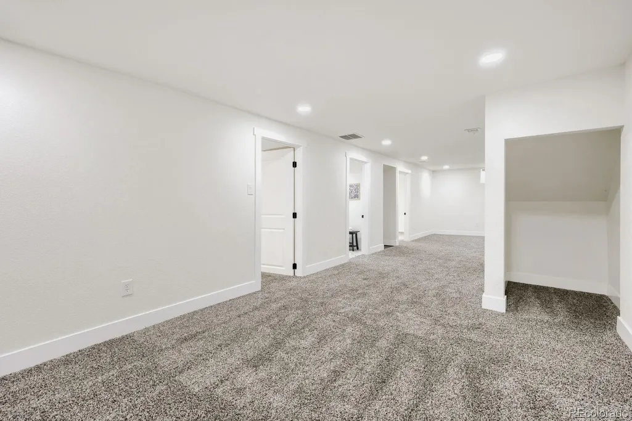
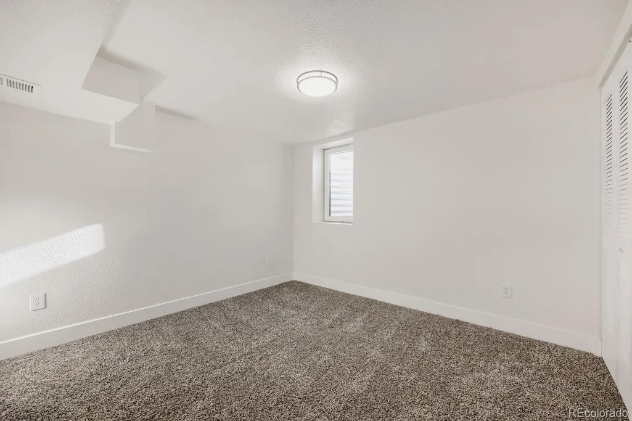
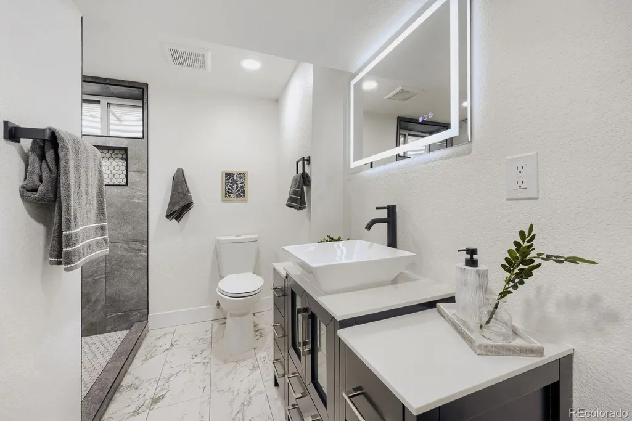
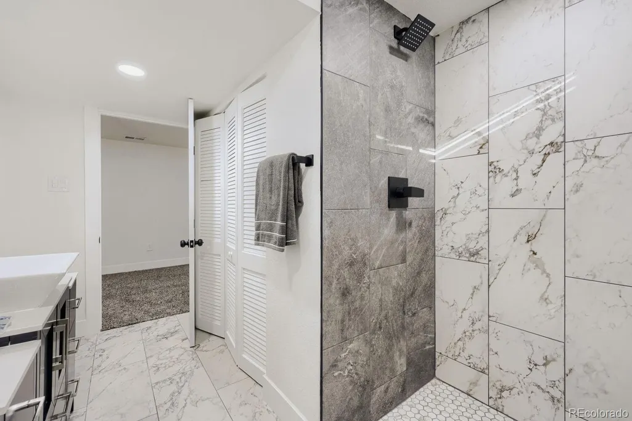
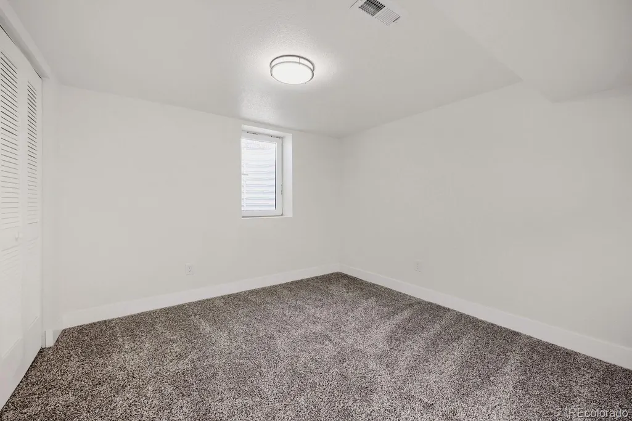
Welcome a beautifully fully renovated 4-bedroom, 2-bath home offering modern finishes, flexible living space, and a bright, open layout throughout. The remodeled kitchen is the heart of the home, featuring quartz countertops, a large center island with seating, stainless steel appliances, abundant cabinetry, modern lighting, and a stylish tile backsplash. The kitchen flows seamlessly into the dining and main living areas, creating an inviting space for everyday living and entertaining. Both bathrooms have been fully renovated with updated tile, vanities, fixtures, and contemporary finishes. The finished basement provides additional living space with a spacious family room, perfect for movie nights, a game room, home gym, or additional gathering area. One of the home's standout features is the oversized bonus/flex room with its own private exterior entrance, while still connecting directly to the main home. This versatile space offers endless possibilities as a home office, guest retreat, playroom, workout room, or additional living area. Enjoy updated flooring, fresh finishes, abundant natural light, and thoughtful improvements throughout. Conveniently located with easy access to shopping, dining, parks, major commuter routes, and downtown Denver, giving you the convenience of city access while enjoying a residential neighborhood setting. Move-in ready and remodeled from top to bottom—come see everything this Denver home has to offer!
| Elementary School | Middle School | High School |
|---|---|---|
| Monterey K-8 Elementary School | Trailside Academy Middle School | Academy High School |
| Price History | |
|---|---|
| 8/22/2026 | Listed $489,999 |
General Features
| Sewer | Public Sewer |
|---|---|
| Heating | Forced Air |
| Cooling | Central Air |
| Utilities | Electricity Available,Natural Gas Available |
| Roof | Composition |
| Appliances | Dishwasher,Disposal,Microwave,Range,Refrigerator |
| Zoning | R-1-C |
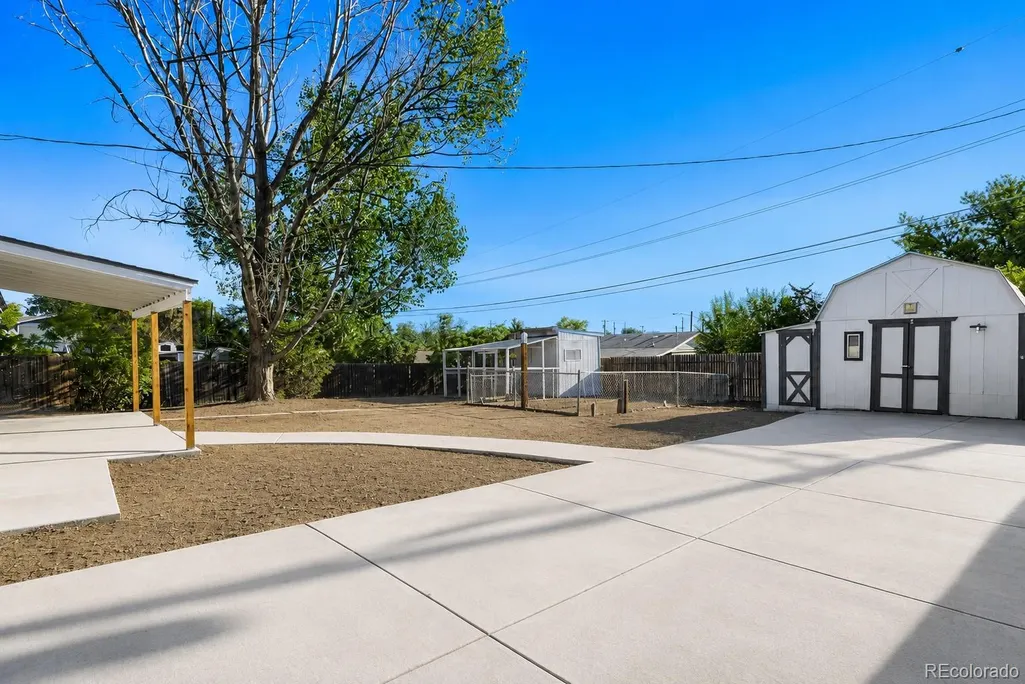
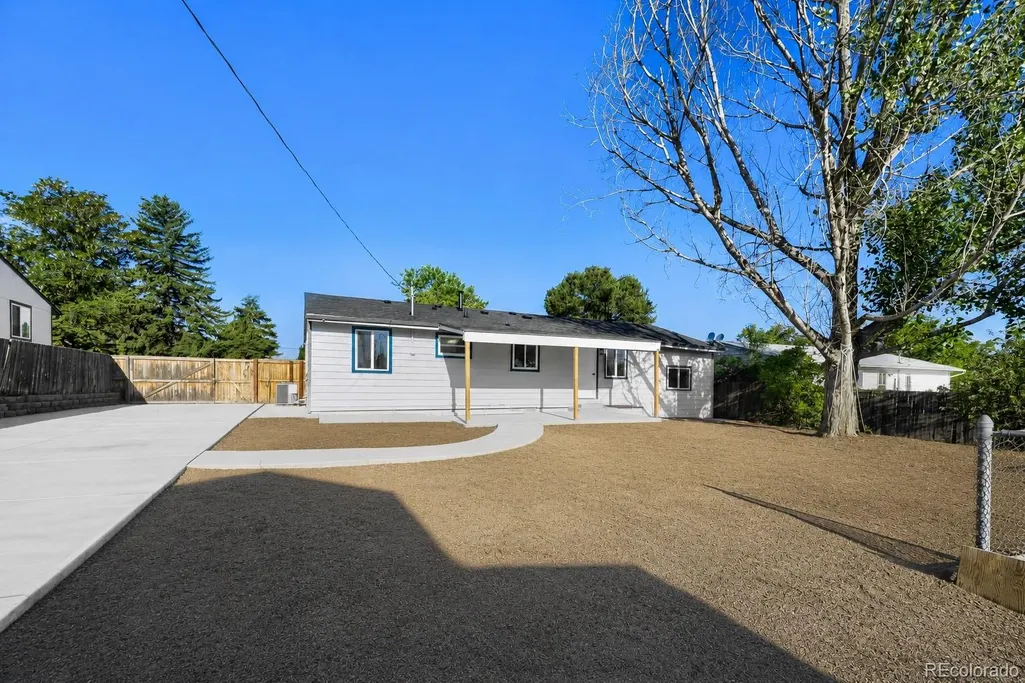
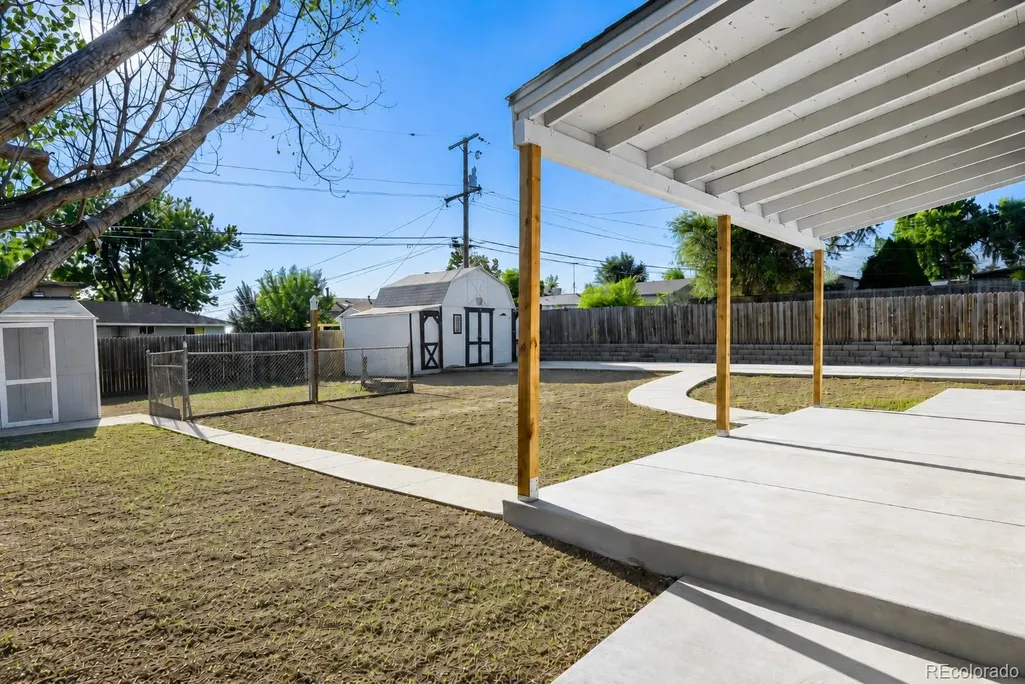
| Patio/Porch Features | Covered,Front Porch,Patio |
| Security Features | Carbon Monoxide Detector(s),Smoke Detector(s) |
| Construction Materials | Frame |
| Exclusions | Sellers personal property and all staging items. |
| Year Built | 1960 |
| Levels | One |
| Property Subtype | Single Family Residence |
| Tax Year | 2024 |
| Ownership | Corporation/Trust |
| County | Adams |
| Property Type | Residential |
| HOA | No |
| Attached Garage | No |
| Subdivision Name | Northfield |
| Facing Direction | West |
| Full Baths | 1 |
| Status | Active |
| High School | Academy |
| City | Denver |
| Senior Community Y/N | No |
| High School District | Mapleton R-1 |
| Lot Size Units | Square Feet |
| Lot Size Square Feet | 8625 |
| Listing Terms | Cash,Conventional,FHA,Other |
| Elementary School | Monterey K-8 |
| Tax Annual Amount | 2409 |
| Home Warranty Y/N | No |
| Middle/Junior High School | Trailside Academy |
| Property Condition | Updated/Remodeled |
| Structure Type | House |
| Standard Status | Active |
| Occupancy Type | Owner |
| Middle/Junior School District | Mapleton R-1 |
| Elementary School District | Mapleton R-1 |
Interior Features
| Interior Amenities | Kitchen Island,Quartz Counters |
|---|---|
| Basement | Finished |
| Flooring | Tile,Vinyl |
| Furnished Y/N | Unfurnished |
| Basement (Y/N) | Yes |
| Window Features | Double Pane Windows |
| Above Grade Finished Area | 1176 |
| 3/4 Baths | 1 |
| Total Bedrooms | 4 |
| Below Grade Finished Area | 912 |
| Main Level Bedrooms | 2 |
| Main Level Bathrooms | 1 |
| Total Baths | 2 |
Exterior Features
| Fencing | Full |
|---|---|
| Water Source | Public |
| Total Parking | 4 |
| Lot Size Area | 8625 |
| Building Area Total | 2088 |
| Lot Size Acres | 0.2 |
| Road Frontage Type | Public |
| Road Responsibility | Public Maintained Road |
Amenities
- Foreclosure
- Views
- Short Sale
- New Construction
- Adult 55+
- Lease To Own
- No HOA Fees
- Furnished
- Primary On Main
- Air Conditioning
- Seller Finance
- Green
- Fixer Upper
- Horse
- Golf
- Fireplace
- Deck
- Garage
- Basement
- Pool
Property vs Single Family Average in 80229
Price
Taxes
Year Built
Visits
In The Neighborhood
Just Listed
Fort Collins
$ 339,900
- Type
- Single Family
- Size
- 827 SqFt
- Rooms
- 1 Beds + 1 Baths
 RE/MAX Alliance-FTC Dwtn #IR1068415
Open House
Denver
$ 440,000
- Type
- Single Family
- Size
- 1,824 SqFt
- Rooms
- 4 Beds + 2 Baths
milehimodern - Boulder #IR1068316
Open House
Denver
$ 815,000
- Type
- Single Family
- Size
- 3,138 SqFt
- Rooms
- 4 Beds + 3 Baths
Compass - Denver #7993536
New Construction
Fort Collins
$ 535,990
- Type
- Single Family
- Size
- 1,502 SqFt
- Rooms
- 3 Beds + 2 Baths
RE/MAX Alliance-FTC Dwtn #IR1067905
Reduced
Fort Collins
$ 549,840
- Type
- Single Family
- Size
- 1,640 SqFt
- Rooms
- 3 Beds + 2 Baths
RE/MAX Alliance-FTC Dwtn #IR1067903
Denver
$ 512,000
- Type
- Single Family
- Size
- 2,100 SqFt
- Rooms
- 5 Beds + 2 Baths
HomeSmart Realty #3409435
Reduced
Denver
$ 459,000
- Type
- Single Family
- Size
- 1,700 SqFt
- Rooms
- 4 Beds + 2 Baths
Brokers Guild Homes #4340829
Denver
$ 950,000
- Type
- Single Family
- Size
- 3,377 SqFt
- Rooms
- 4 Beds + 3.5 Baths
Keller Williams Foothills Realty #4894628
Open House
Denver
$ 1,200,000
- Type
- Single Family
- Size
- 4,157 SqFt
- Rooms
- 5 Beds + 5.5 Baths
Compass - Denver #7868939
Reduced
Denver
$ 425,000
- Type
- Single Family
- Size
- 1,295 SqFt
- Rooms
- 3 Beds + 1.5 Baths
Compass - Denver #9380003
Reduced
Denver
$ 470,000
- Type
- Single Family
- Size
- 1,776 SqFt
- Rooms
- 5 Beds + 2 Baths
Megastar Realty #7872594

