
Price Reduction
Address
241 S Leyden, Denver, CO
Price
$ 1,247,000
Property Attributes
- MLS#9459464
- TypeSingle Family
- Listing Status Active
- CountyDENVER
- CityDenver
- NeighborhoodCrestmoor
- Zip80224
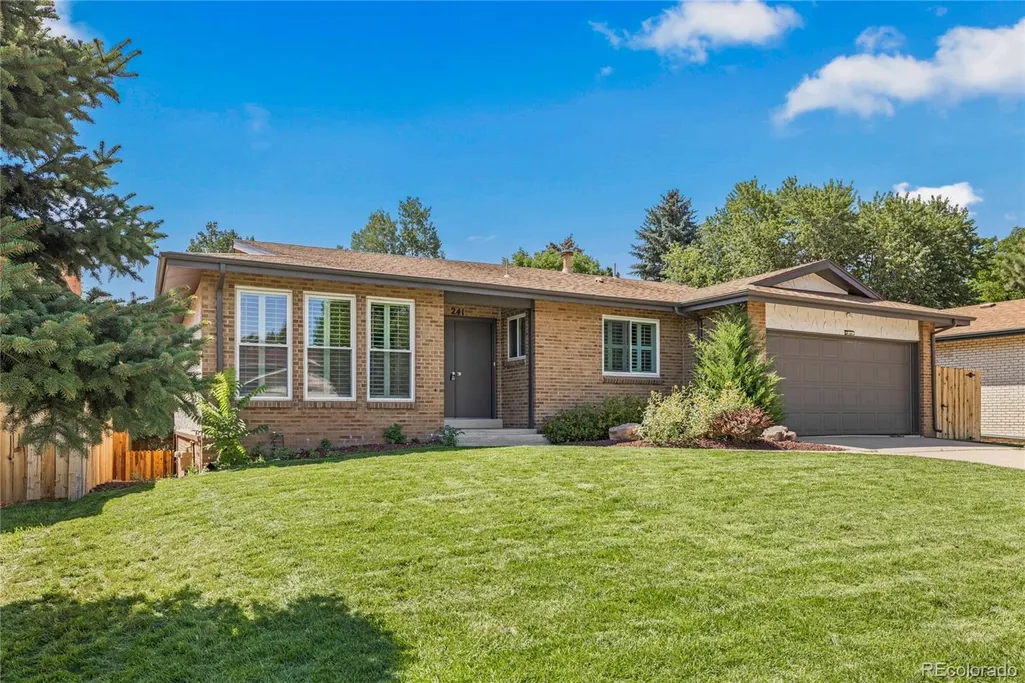
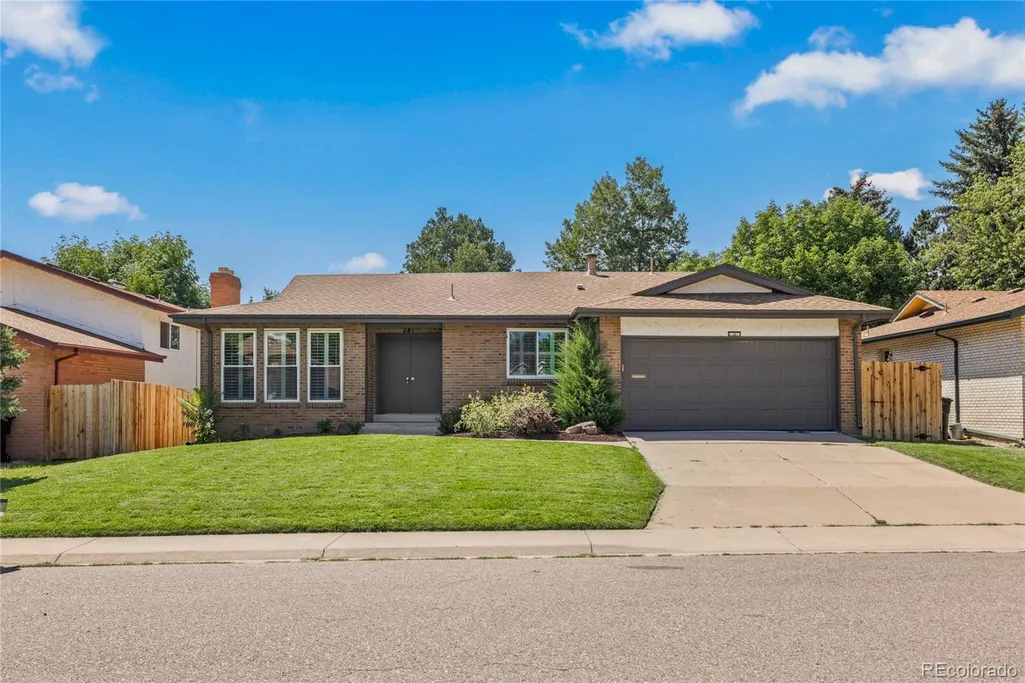
- StyleMid-Century Modern,Traditional
- Year Built1971
- Taxes$ 4825
- Price$ 1,247,000
- Bedrooms4
- Full Bathrooms3
- Half Bathrooms0
- Sqr Footage2499
- Lot Size0.19 Acres
Data Source:
REColorado (MTOMLS)
Property Description
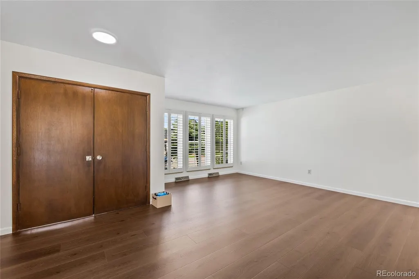
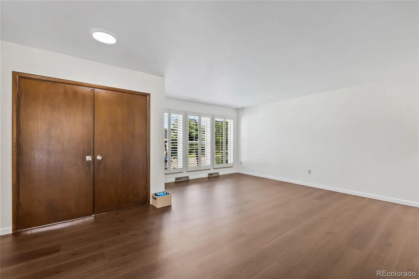
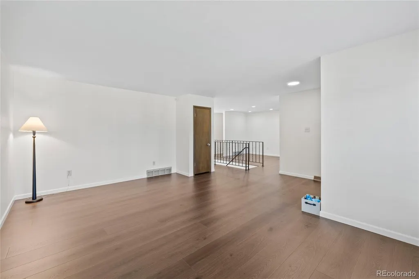
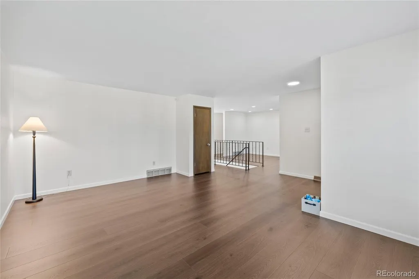
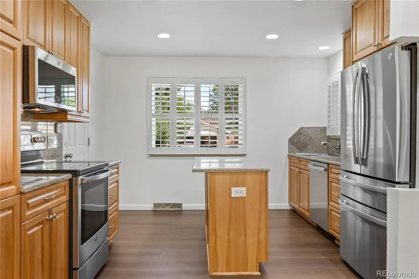
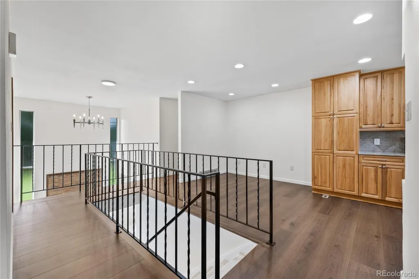
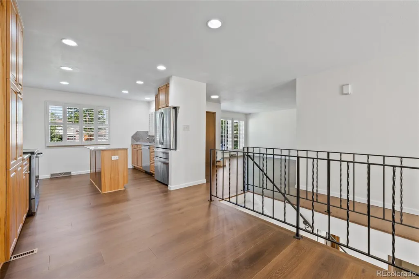
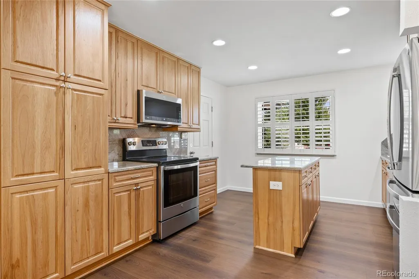
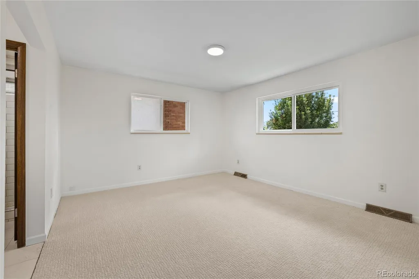
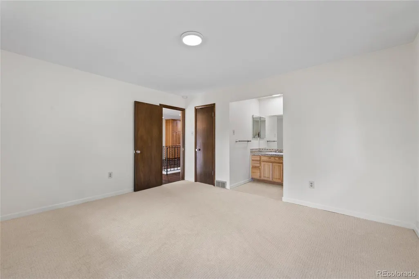
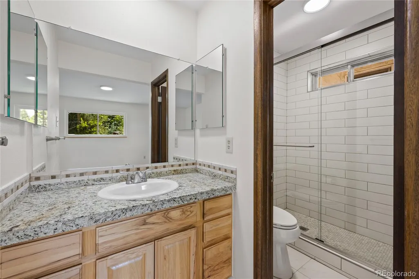
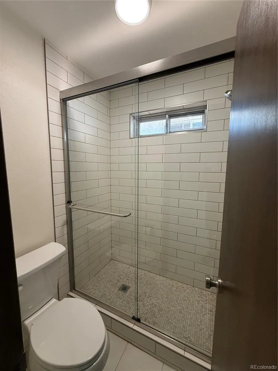
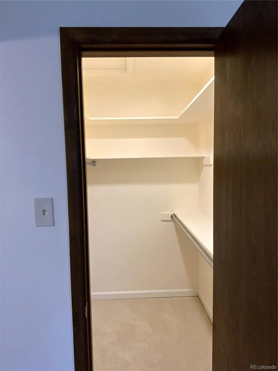
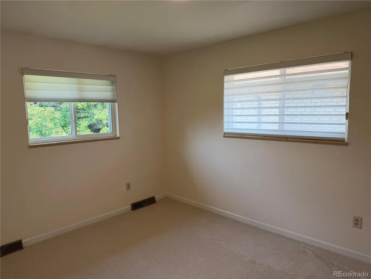
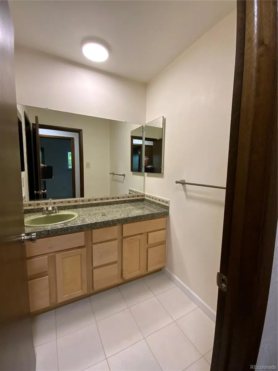
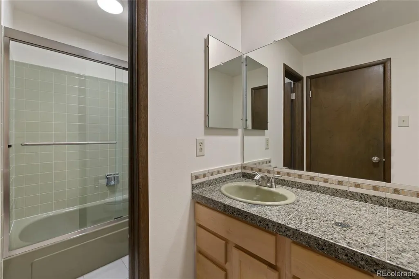
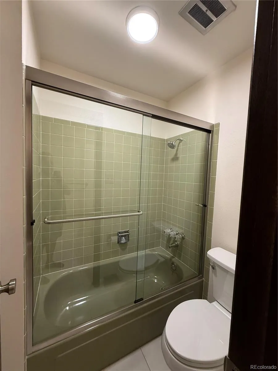
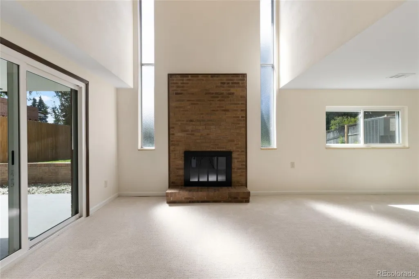
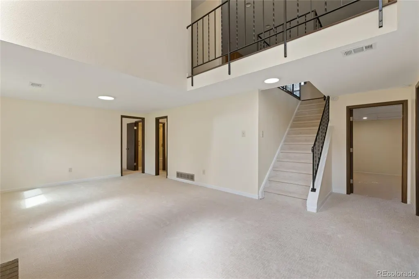
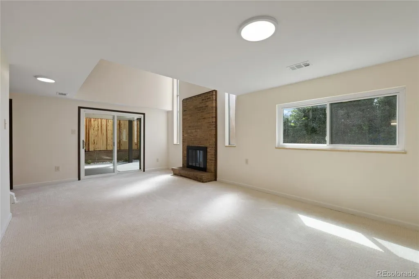
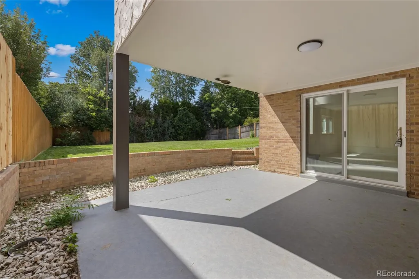
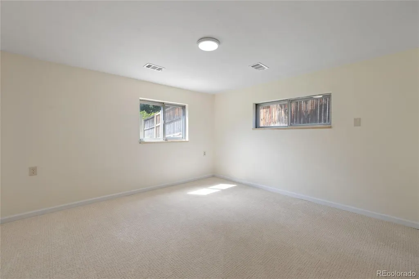
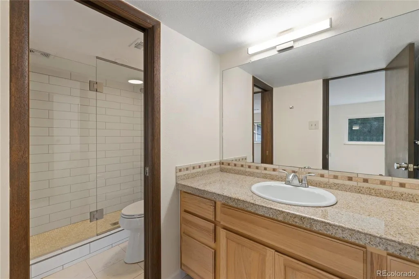
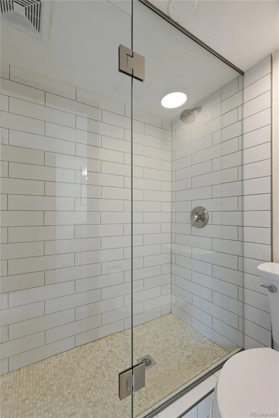
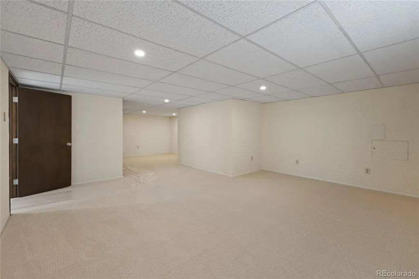
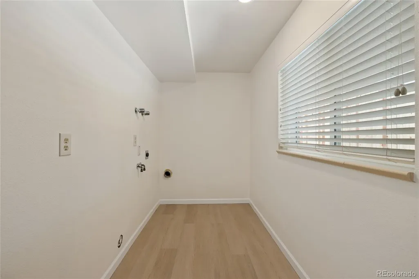
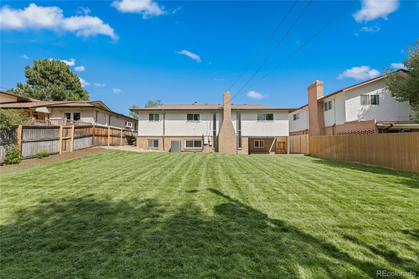
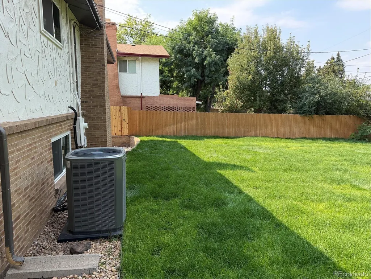
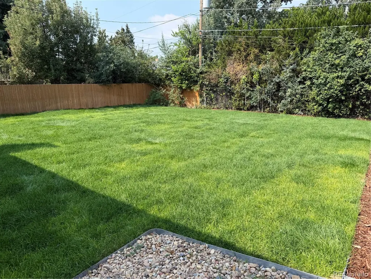
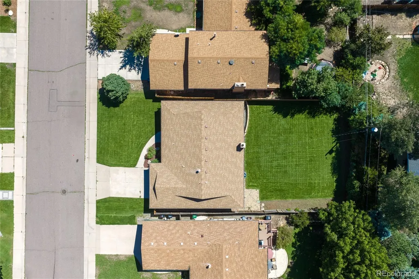
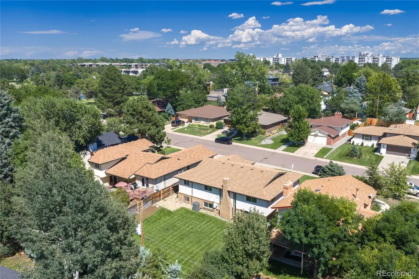
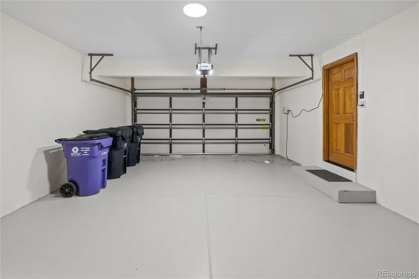
Turnkey living near Crestmoor Park awaits in this beautifully renovated four-bedroom, three-bath home, where vaulted ceilings and abundant natural light create a bright, welcoming atmosphere. The thoughtfully updated main level features an open kitchen with a generous center island, GE Profile appliances and seamless flow into the adjoining living spaces-ideal for everyday living and entertaining. Three bedrooms are conveniently located on the main level, including a private primary suite with a walk-in closet and remodeled en-suite bath. The finished Walk-Out lower level offers exceptional flexibility, with a spacious family room, fourth bedroom, additional bathroom and bonus space suitable for a home office, fitness area or playroom. Sliding glass doors connect the lower level directly to the very private backyard, featuring a new lawn and ample room to relax, entertain or play. Additional highlights include new wood flooring, new carpet, updated bathrooms, central AC and an oversized attached two-car garage. Set on an expansive lot within walking distance of Crestmoor Park, this move-in-ready home offers a rare combination of space, privacy and thoughtful renovation at a compelling price point in one of Denver's most desirable neighborhoods.
| Elementary School | Middle School | High School |
|---|---|---|
| Carson Elementary School | Hill Middle School | George Washington High School |
| Price History | |
|---|---|
| 7/27/2026 | Listed $1,299,000 |
| 8/27/2026 | 2$1,274,999 |
| 9/9/2026 | 3$1,247,000 |
General Features
| Sewer | Public Sewer |
|---|---|
| Heating | Forced Air |
| Cooling | Central Air |
| Utilities | Electricity Available |
| Roof | Composition |
| Appliances | Cooktop,Dishwasher,Disposal,Range,Range Hood,Refrigerator,Water Softener |
| Garage Spaces | 2 |
| Patio/Porch Features | Covered,Patio |
| Architectural Style | Mid-Century Modern,Traditional |
| Security Features | Carbon Monoxide Detector(s),Smoke Detector(s) |
| Construction Materials | Brick,Wood Siding |
| Exclusions | personal items |
| Year Built | 1971 |
| Electric | 110V |
| Levels | Multi/Split |
| Property Subtype | Single Family Residence |
| Tax Year | 2024 |
| Ownership | Individual |
| County | Denver |
| Property Type | Residential |
| HOA | No |
| Attached Garage | Yes |
| Subdivision Name | Crestmoor |
| Facing Direction | East |
| Full Baths | 1 |
| Status | Active |
| High School | George Washington |
| City | Denver |
| Senior Community Y/N | No |
| High School District | Denver 1 |
| Lot Size Units | Square Feet |
| Lot Size Square Feet | 8080 |
| Listing Terms | Cash,Conventional |
| Elementary School | Carson |
| Tax Annual Amount | 4825 |
| Home Warranty Y/N | No |
| Middle/Junior High School | Hill |
| Property Condition | Updated/Remodeled |
| Structure Type | House |
| Standard Status | Active |
| Middle/Junior School District | Denver 1 |
| Elementary School District | Denver 1 |
Interior Features
| Interior Amenities | Granite Counters,Kitchen Island,Open Floorplan,Pantry,Smoke Free,Stone Counters,Vaulted Ceiling(s),Walk-In Closet(s) |
|---|---|
| Basement | Daylight,Finished,Full,Walk-Out Access |
| Flooring | Carpet,Tile,Wood |
| Total Fireplaces | 1 |
| Fireplace Features | Great Room |
| Basement (Y/N) | Yes |
| Window Features | Window Coverings |
| Above Grade Finished Area | 1410 |
| 3/4 Baths | 2 |
| Total Bedrooms | 4 |
| Below Grade Finished Area | 1089 |
| Main Level Bedrooms | 3 |
| Main Level Bathrooms | 2 |
| Total Baths | 3 |
Exterior Features
| Exterior Amenities | Private Yard |
|---|---|
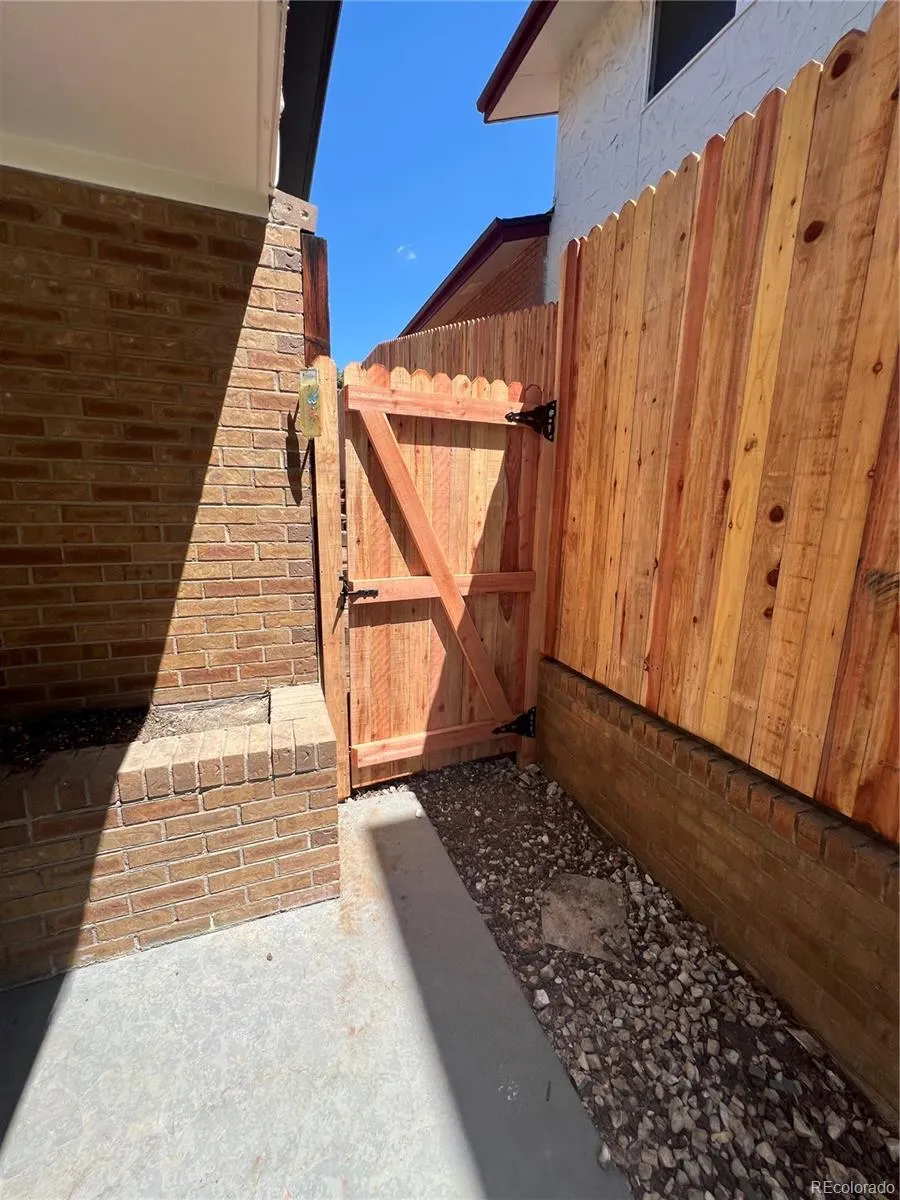
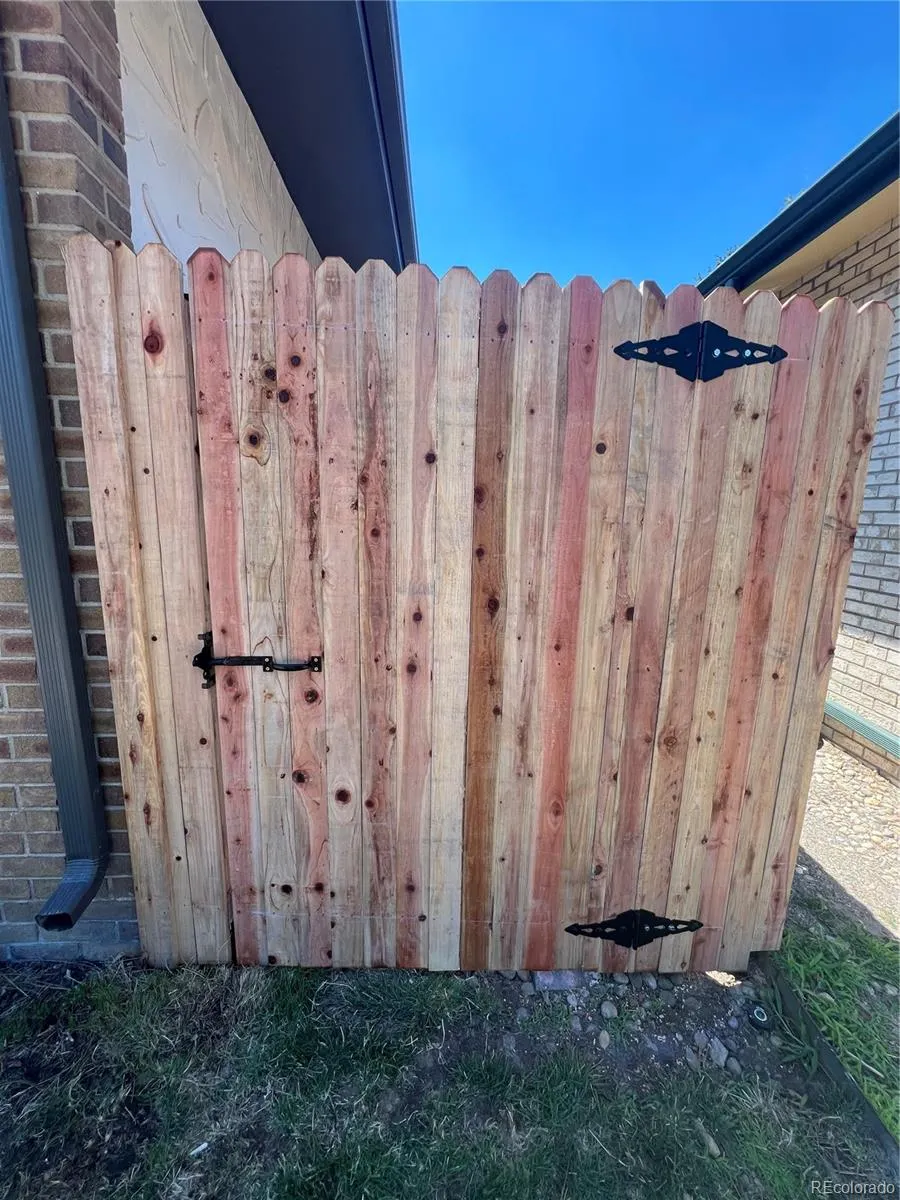
| Fencing | Full |
| Parking Features | Concrete,Finished Garage,Floor Coating |
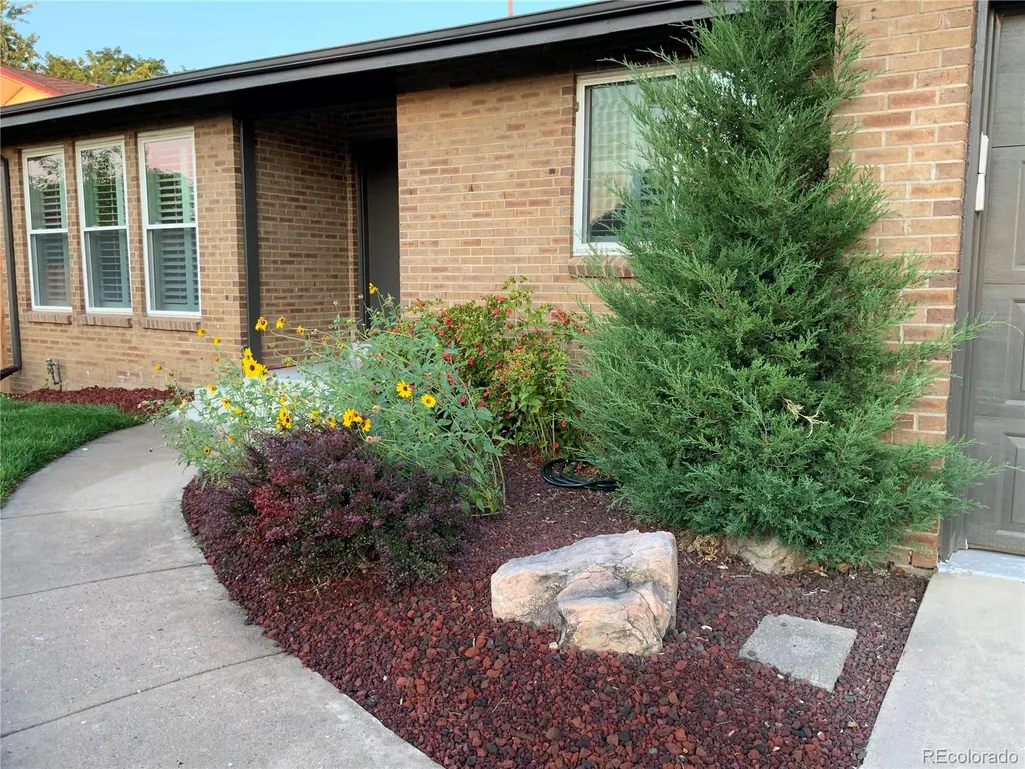
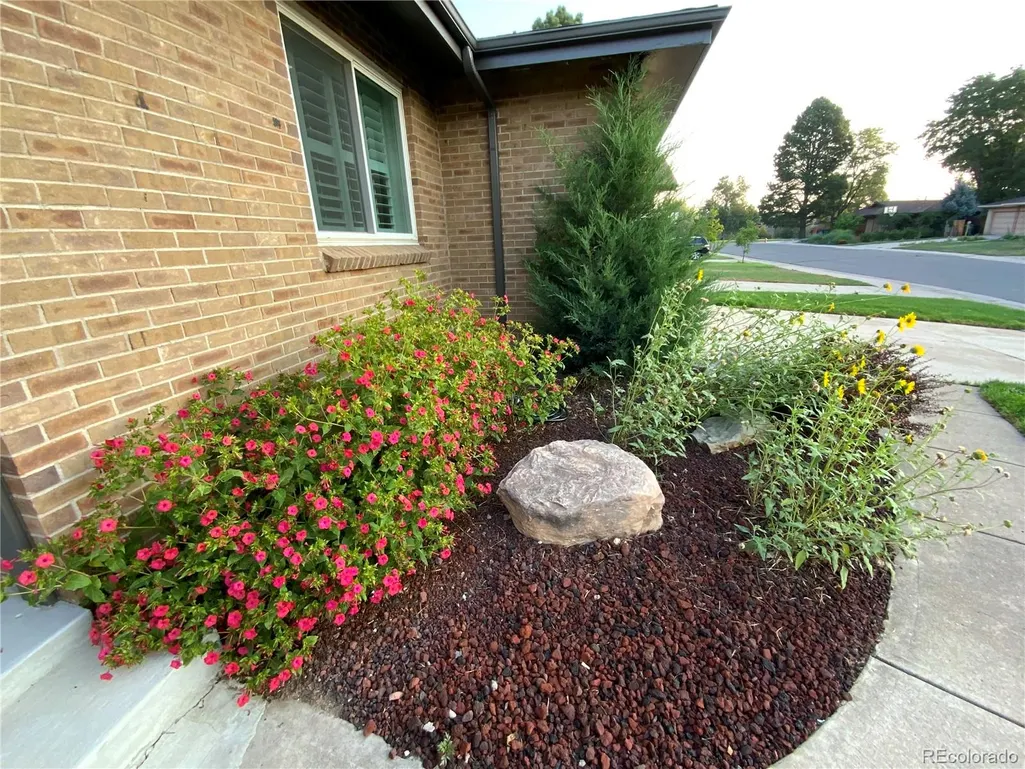
| Lot Features | Landscaped,Sprinklers In Front,Sprinklers In Rear |
| Water Source | Public |
| Total Parking | 2 |
| Lot Size Area | 8080 |
| Building Area Total | 2499 |
| Lot Size Acres | 0.19 |
| Road Surface Type | None |
| Road Frontage Type | None |
| Road Responsibility | Public Maintained Road |
| Horse Y/N | No |
Amenities
- Foreclosure
- Views
- Short Sale
- New Construction
- Adult 55+
- Lease To Own
- No HOA Fees
- Furnished
- Primary On Main
- Air Conditioning
- Seller Finance
- Green
- Fixer Upper
- Horse
- Golf
- Fireplace
- Deck
- Garage
- Basement
- Pool
Property vs Single Family Average in 80224
Price
Taxes
Year Built
Visits


