
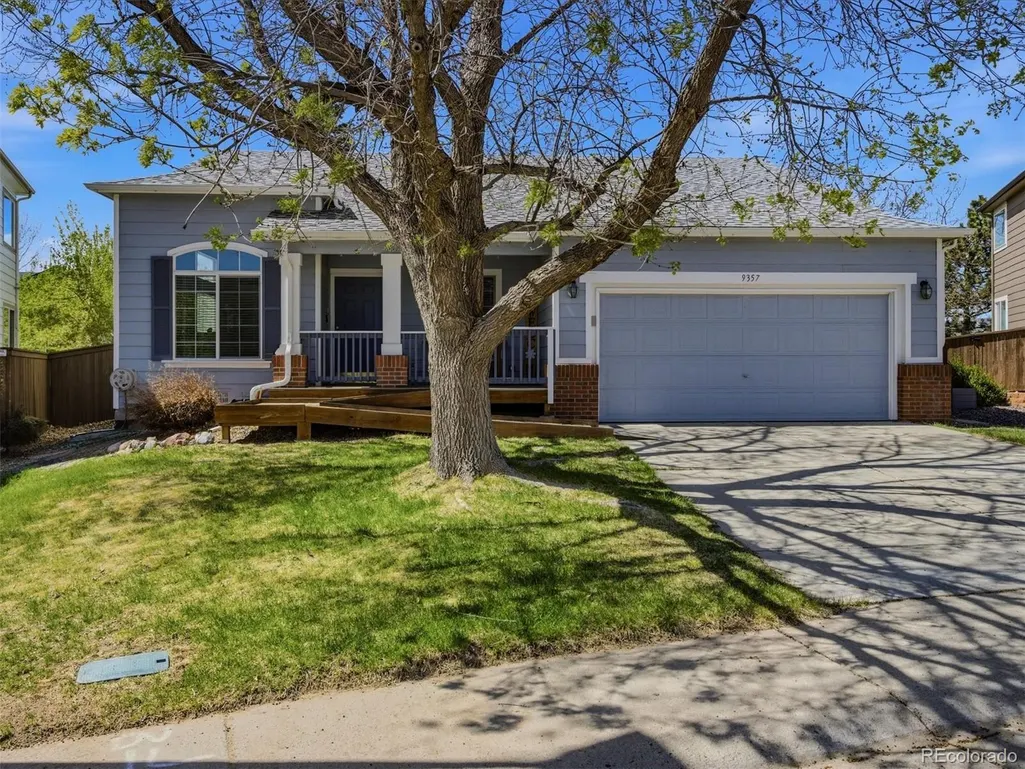
Address
9357 Wolfe Place, Highlands Ranch, CO
Price
$ 729,500
Property Attributes
- MLS#9503217
- TypeSingle Family
- Listing Status Active
- CountyDOUGLAS
- CityHighlands Ranch
- NeighborhoodHighlands Ranch Westridge
- Zip80129
- StyleHouse
- Year Built1996
- Taxes$ 4595
- Price$ 729,500
- Bedrooms4
- Full Bathrooms3
- Half Bathrooms0
- Sqr Footage2767
- Lot Size0.15 Acres
Data Source:
REColorado (MTOMLS)
Property Description
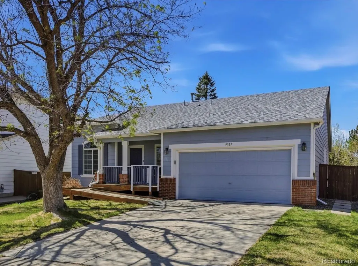
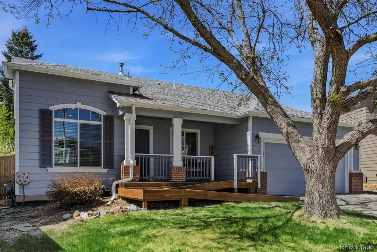
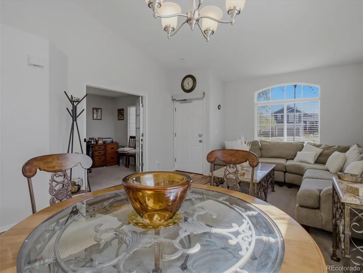
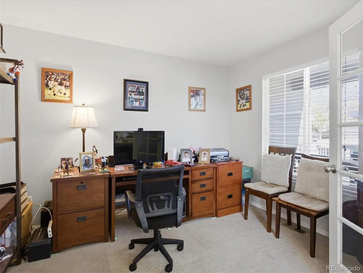
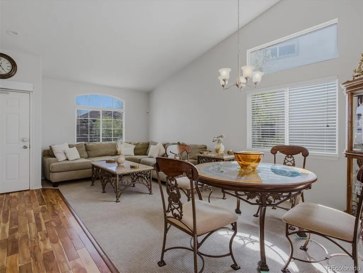
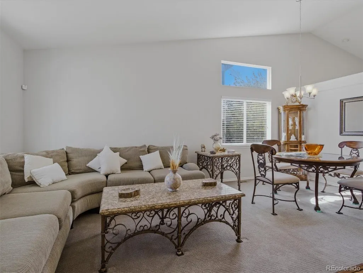
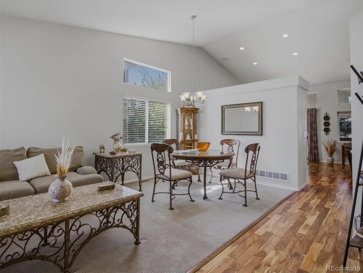
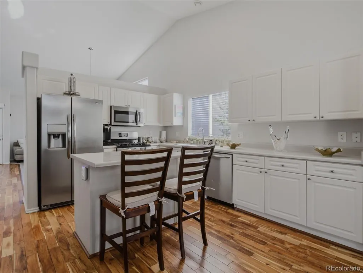
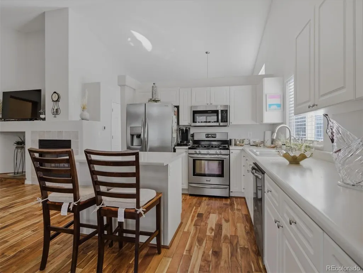
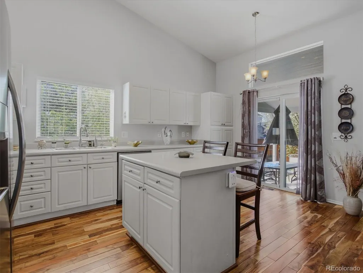
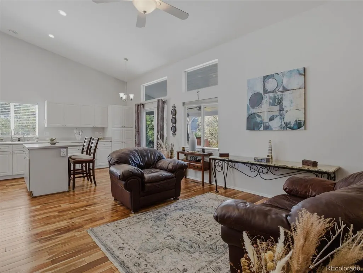
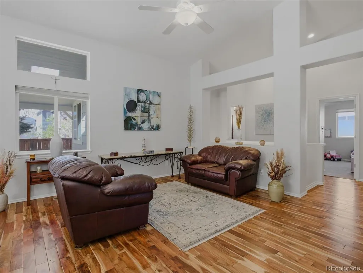
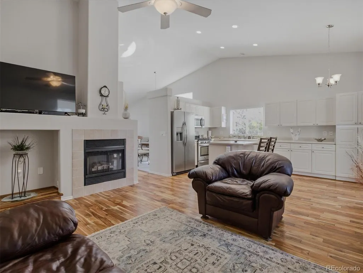
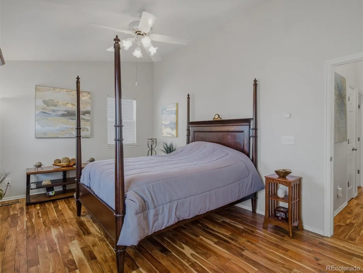
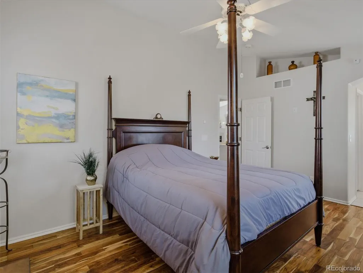
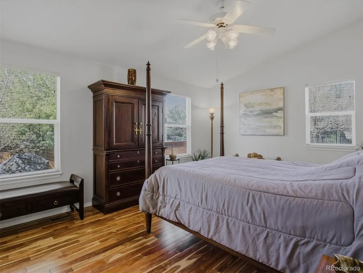
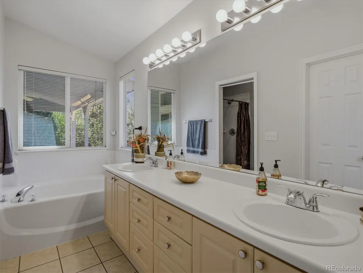
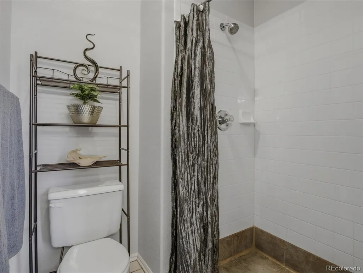
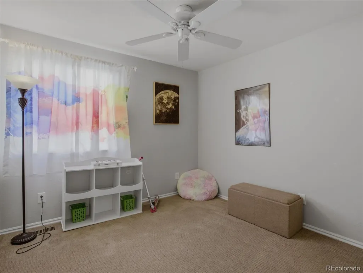
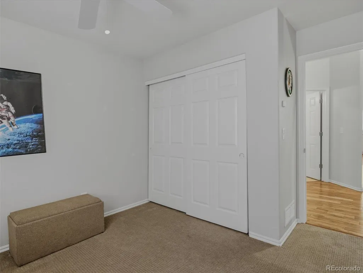
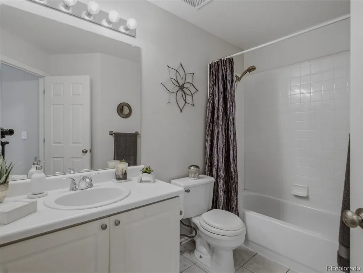
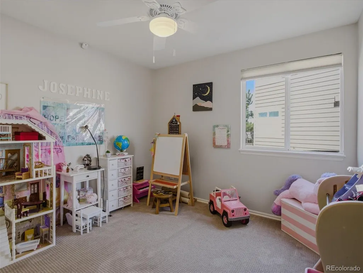
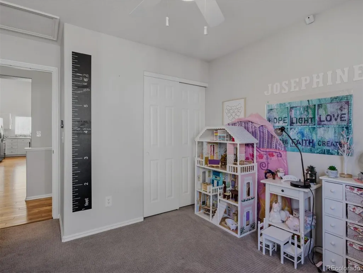
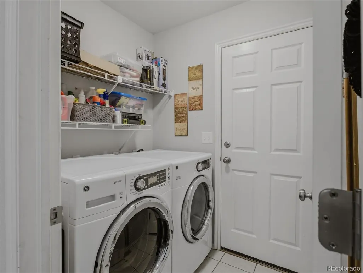
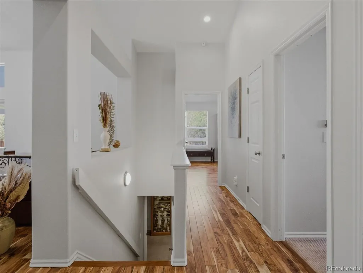
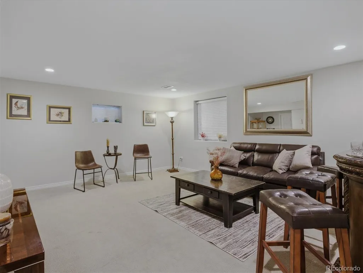
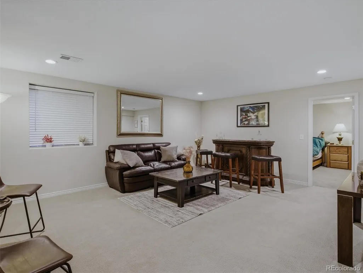
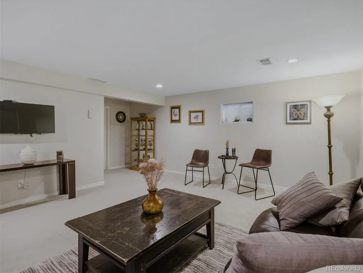
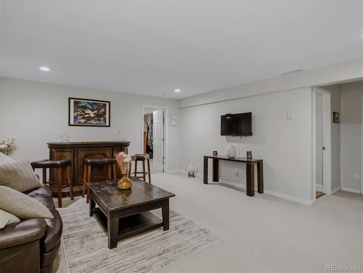
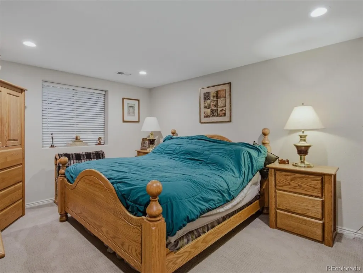
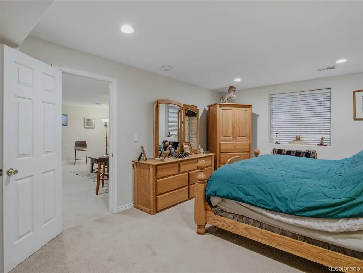
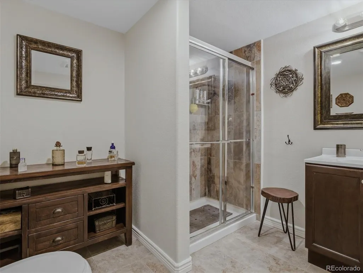
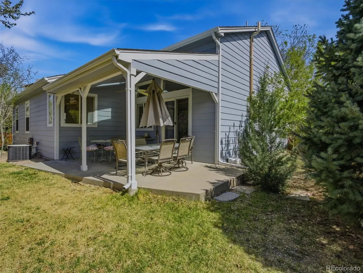
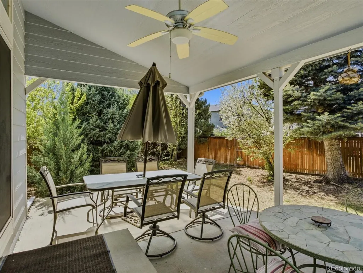
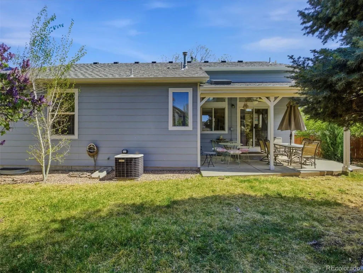
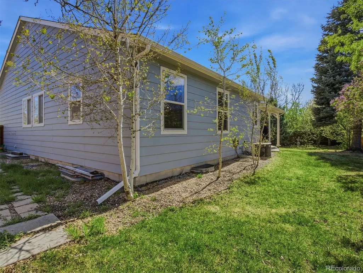
Welcome to this charming ranch home located in a quiet cul-de-sac close to the Westridge Recreation Center in Highlands Ranch. The home includes accessibility features throughout the main floor including an access ramp to the entry. This immaculate home offers 2,700+ sq ft of thoughtfully designed living space. The main floor features an open floor plan with a bonus study, family room with cozy gas log fireplace and convenient main floor laundry room in addition to 3 bedrooms and 2 bathrooms. The primary bedroom boasts a 5 piece en-suite bathroom with soaking tub. The beautifully finished basement expands your living space with a large family room and bedroom suite with 3/4 bathroom. The spacious lot has many beautiful mature trees, a fully fenced backyard and both a front porch and back patio for outdoor entertaining. Enjoy proximity to Marcy Park, UC Health Highlands Ranch, many convenient shopping and dining options and C-470. Come see this rare ranch-style home today!
| Elementary School | Middle School | High School |
|---|---|---|
| Trailblazer Elementary School | Ranch View Middle School | Thunderridge High School |
| Price History | |
|---|---|
| 4/18/2026 | Listed $749,000 |
| 5/30/2026 | 2$739,000 |
| 7/13/2026 | 2$729,500 |
General Features
| Sewer | Public Sewer |
|---|---|
| Heating | Forced Air |
| Cooling | Central Air |
| Utilities | Cable Available,Electricity Connected,Natural Gas Connected,Phone Available |
| Possession | Closing/DOD |
| Roof | Composition |
| Appliances | Dishwasher,Disposal,Dryer,Gas Water Heater,Microwave,Oven,Range,Refrigerator,Washer |
| Zoning | PDU |
| HOA Fee | 174 |
| Garage Spaces | 2 |
| Association Fee Includes | Maintenance Grounds,Road Maintenance |
| Patio/Porch Features | Covered,Front Porch,Patio |
| Security Features | Carbon Monoxide Detector(s),Smoke Detector(s) |
| Construction Materials | Frame,Wood Siding |
| Exclusions | Seller`s personal property,curtains and rod on patio sliding glass door and two silver shower curtains with rods and rings. |
| Pets Allowed | Cats OK,Dogs OK |
| Year Built | 1996 |
| Levels | One |
| Property Subtype | Single Family Residence |
| Tax Year | 2025 |
| Ownership | Individual |
| Accessibility | Accessible Approach with Ramp,Accessible Bathroom,Accessible Bedroom,Accessible Central Living Area,Accessible Common Area,Accessible Doors,Accessible Entrance,Accessible Hallway(s),Accessible Kitche |
| Assoc Fee Paid Per | Quarterly |
| County | Douglas |
| Property Type | Residential |
| Association Amenities | Clubhouse,Fitness Center,Park,Playground,Pool,Spa/Hot Tub,Trail(s) |
| HOA | Yes |
| Attached Garage | Yes |
| Subdivision Name | Highlands Ranch Westridge |
| Full Baths | 2 |
| Status | Active |
| Directions | From Highlands Ranch Pkwy to Desert Willow Rd. Right turn on Desert Willow Way. Right turn on Wolfe St. Right turn on Wolfe Pl. The home is on your left. |
| High School | Thunderridge |
| City | Highlands Ranch |
| Association Name | Highlands Ranch Community Association |
| Senior Community Y/N | No |
| High School District | Douglas RE-1 |
| Lot Size Units | Square Feet |
| Lot Size Square Feet | 6708 |
| Listing Terms | Cash,Conventional,FHA,VA Loan |
| Elementary School | Trailblazer |
| Tax Annual Amount | 4595 |
| Middle/Junior High School | Ranch View |
| Structure Type | House |
| Standard Status | Active |
| Occupancy Type | Owner |
| Middle/Junior School District | Douglas RE-1 |
| Elementary School District | Douglas RE-1 |
Interior Features
| Interior Amenities | Breakfast Bar,Ceiling Fan(s),Eat-in Kitchen,Five Piece Bath,High Ceilings,Kitchen Island,Primary Suite,Walk-In Closet(s) |
|---|---|
| Basement | Finished,Partial |
| Flooring | Carpet,Wood |
| Furnished Y/N | Unfurnished |
| Total Fireplaces | 1 |
| Fireplace Features | Family Room,Gas,Gas Log |
| Basement (Y/N) | Yes |
| Above Grade Finished Area | 1671 |
| 3/4 Baths | 1 |
| Laundry Features | In Unit |
| Total Bedrooms | 4 |
| Below Grade Finished Area | 1000 |
| Main Level Bedrooms | 3 |
| Main Level Bathrooms | 2 |
| Total Baths | 3 |
Exterior Features
| Exterior Amenities | Private Yard,Rain Gutters |
|---|---|
| Fencing | Full |
| Parking Features | Concrete |
| Lot Features | Cul-De-Sac,Landscaped,Level,Many Trees,Sprinklers In Front,Sprinklers In Rear |
| Water Source | Public |
| Total Parking | 2 |
| Lot Size Area | 6708 |
| Building Area Total | 2767 |
| Lot Size Acres | 0.15 |
| Road Surface Type | Paved |
| Road Frontage Type | Public |
| Road Responsibility | Public Maintained Road |
Amenities
- Foreclosure
- Views
- Short Sale
- New Construction
- Adult 55+
- Lease To Own
- No HOA Fees
- Furnished
- Primary On Main
- Air Conditioning
- Seller Finance
- Green
- Fixer Upper
- Horse
- Golf
- Fireplace
- Deck
- Garage
- Basement
- Pool
Property vs Single Family Average in 80129
Price
Taxes
Year Built
Visits
In The Neighborhood
Highlands Ranch
$ 650,000
- Type
- Single Family
- Size
- 2,640 SqFt
- Rooms
- 6 Beds + 4 Baths
 Keller Williams DTC #7281200
Reduced
Littleton
$ 950,000
- Type
- Single Family
- Size
- 4,812 SqFt
- Rooms
- 5 Beds + 4 Baths
The Kennedy Home Group #3752553

