
Views
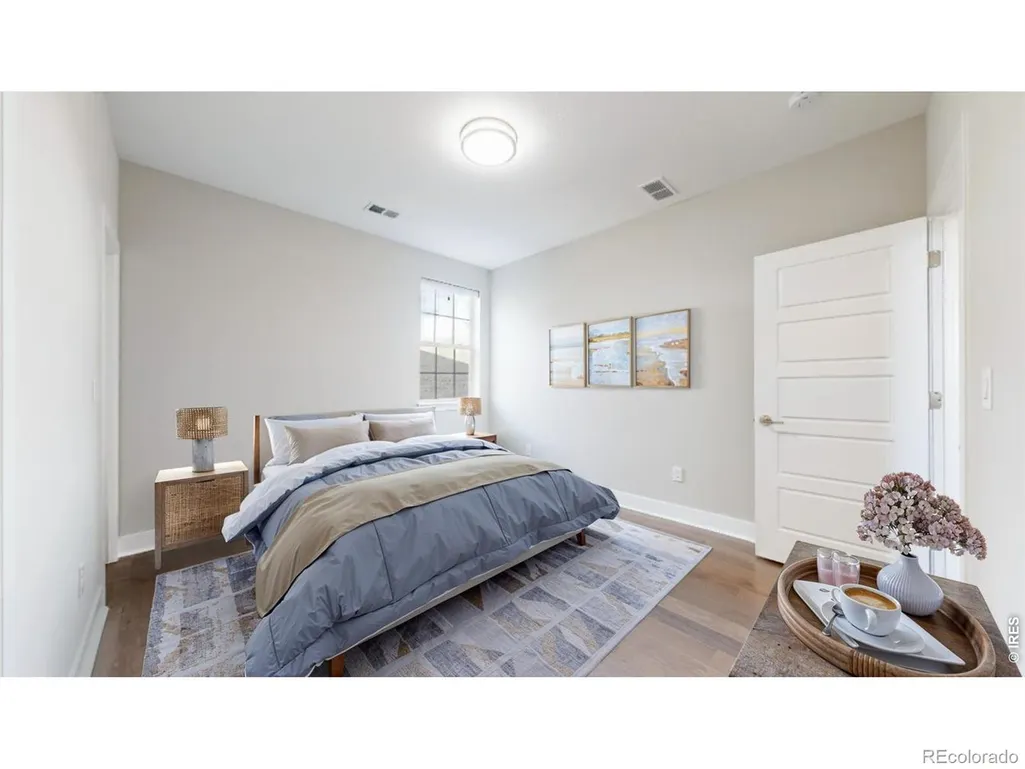
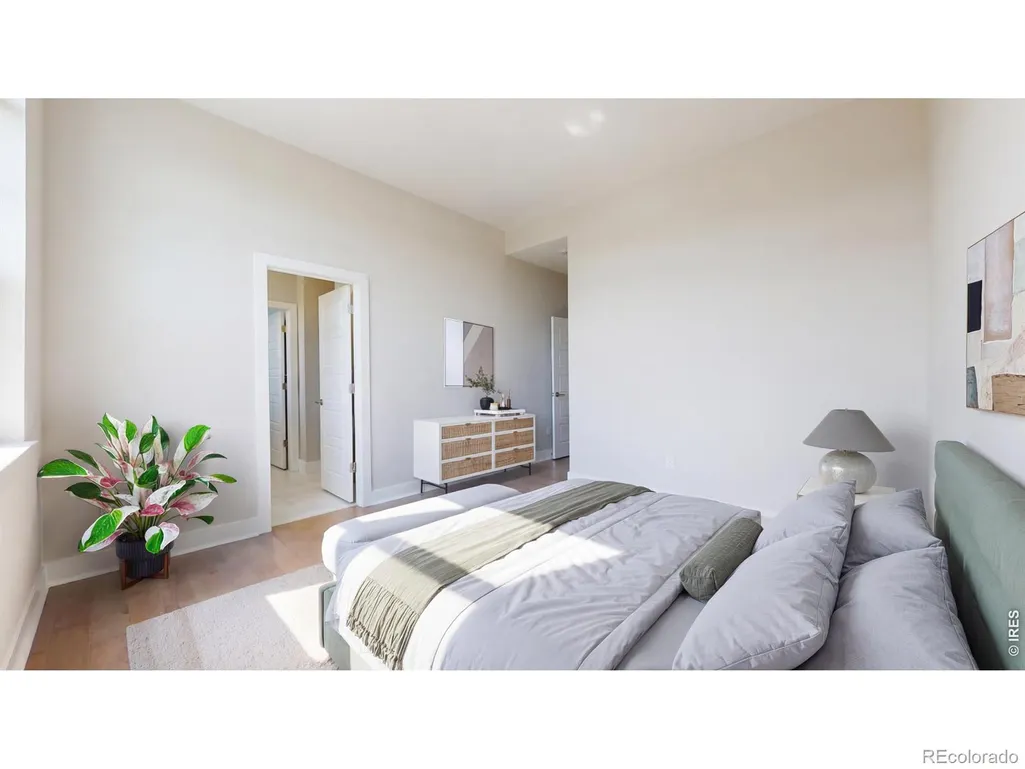
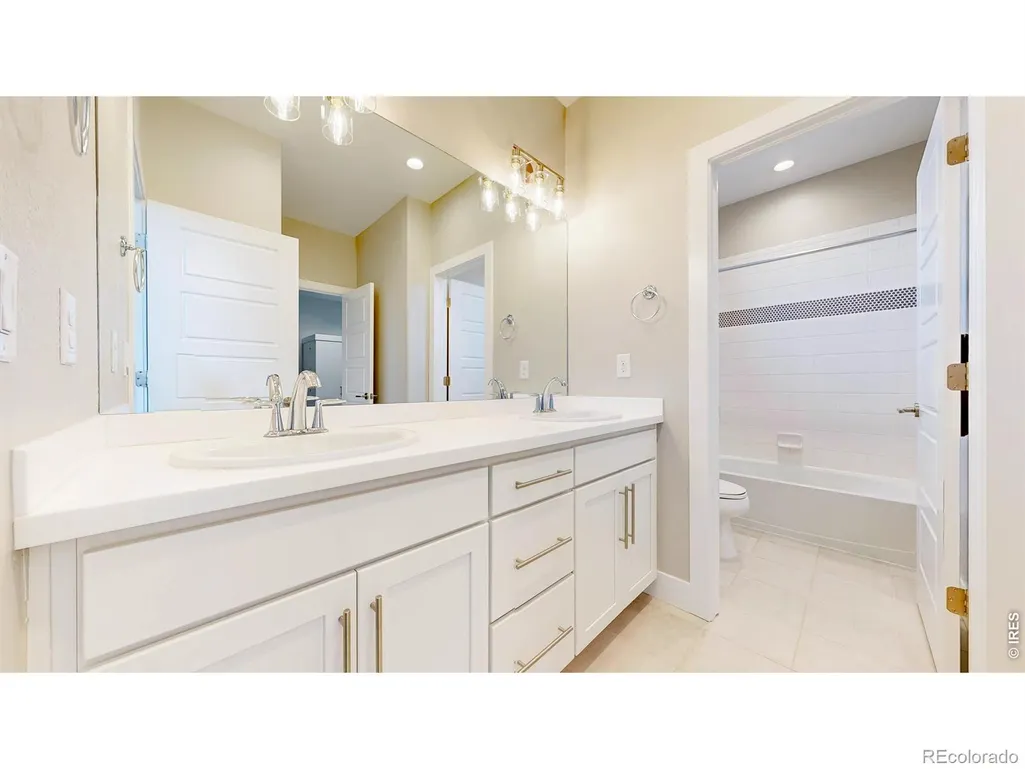
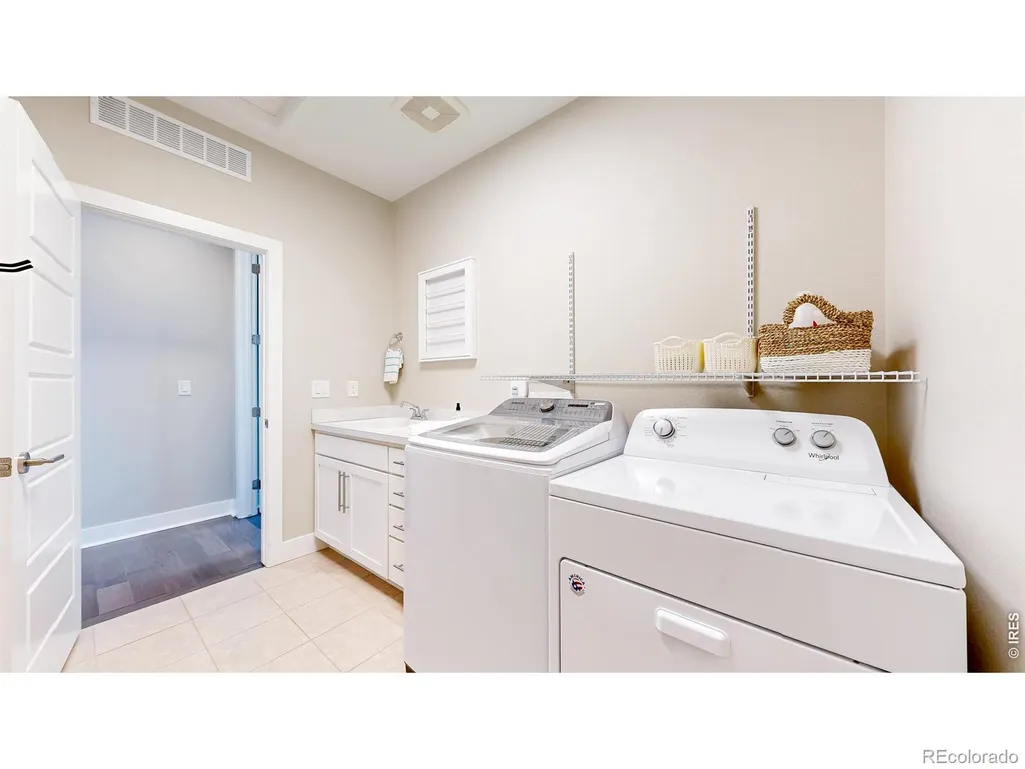
Address
750 Limestone Drive, Erie, CO
Price
$ 1,825,000
Property Attributes
- MLS#IR1054160
- TypeSingle Family
- Listing Status Active
- CountyBOULDER
- CityErie
- NeighborhoodFlatiron Meadows Filing 11
- Zip80516
- StyleContemporary
- Year Built2019
- Taxes$ 11529
- Price$ 1,825,000
- Bedrooms5
- Full Bathrooms4
- Half Bathrooms1
- Sqr Footage5291
- Lot Size0.25 Acres
Data Source:
REColorado (MTOMLS)
Property Description
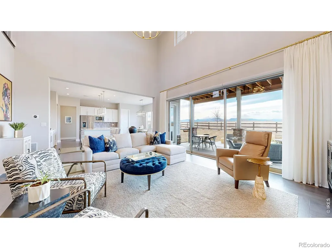
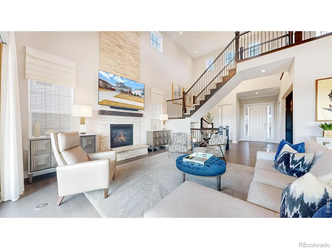
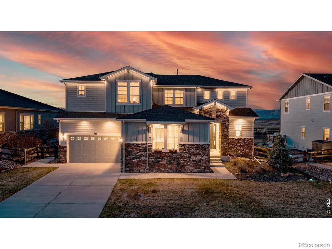
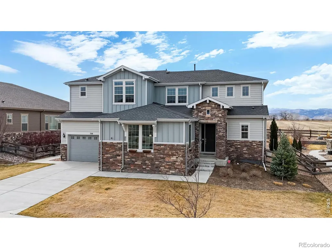
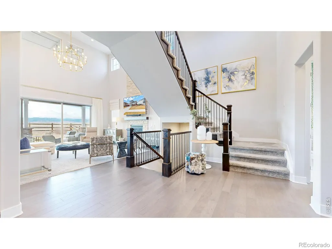
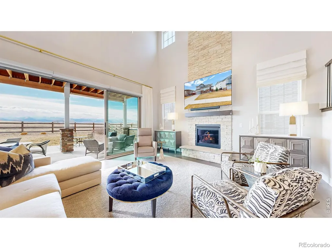
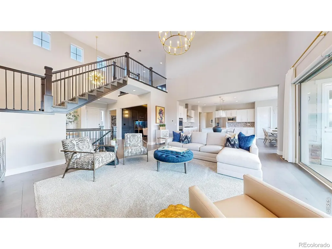
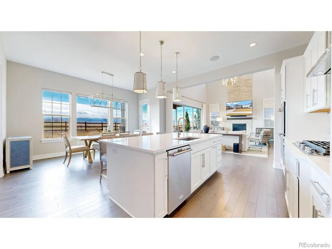
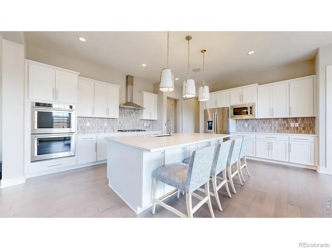
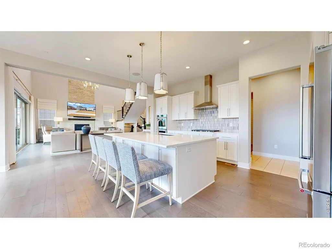
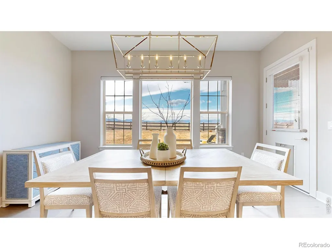
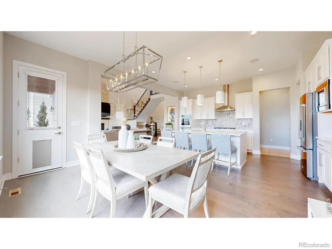
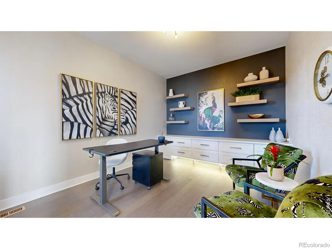
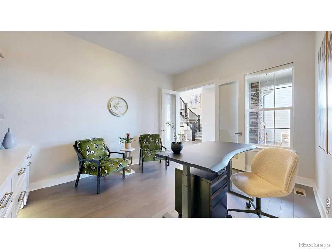
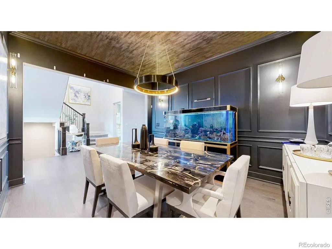
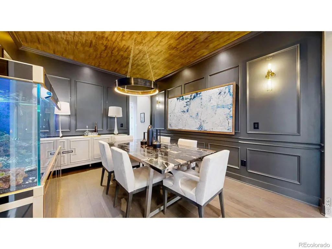
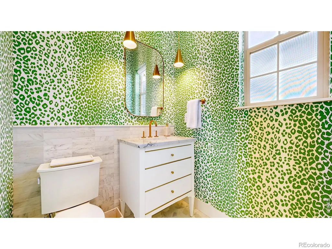
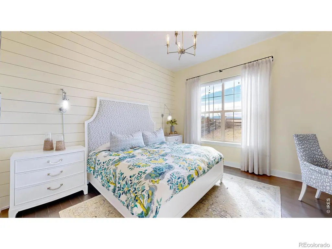
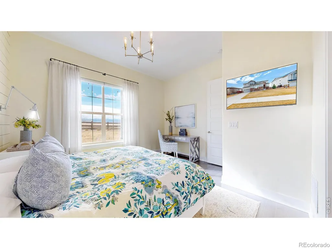
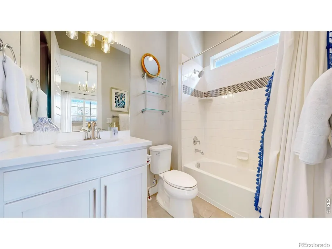
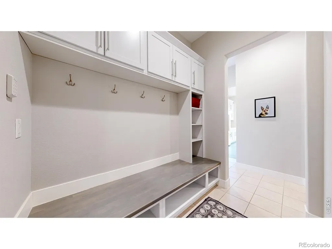
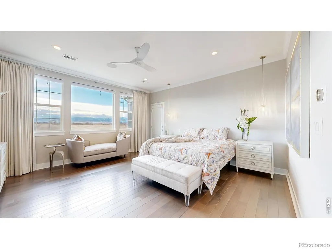
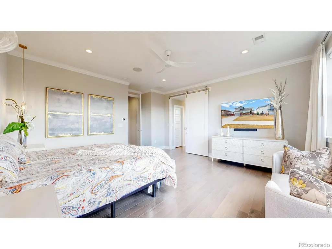
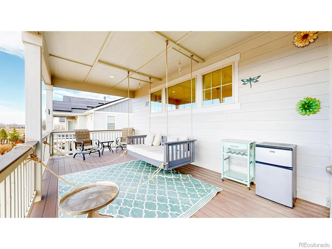
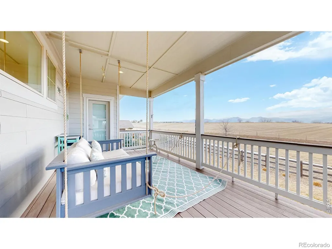
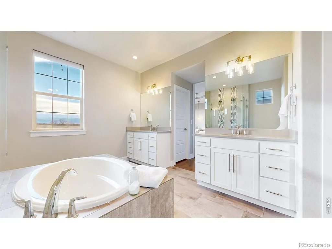
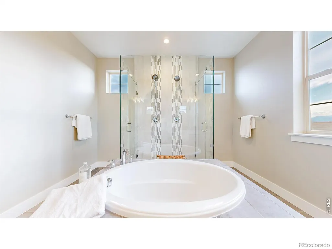
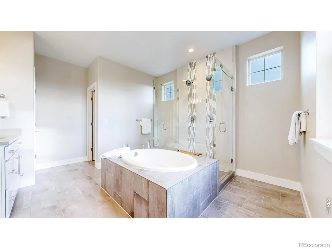
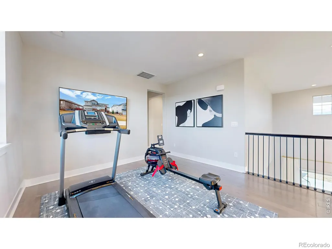
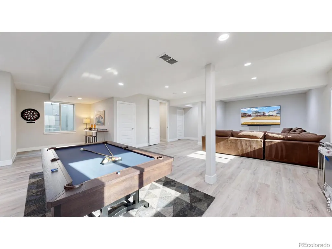
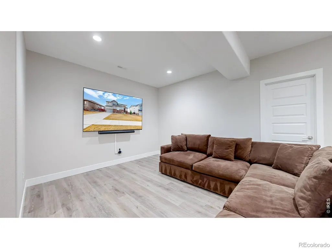
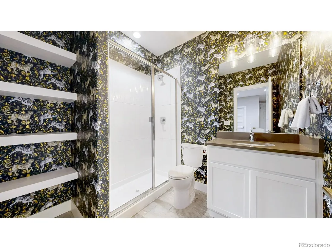
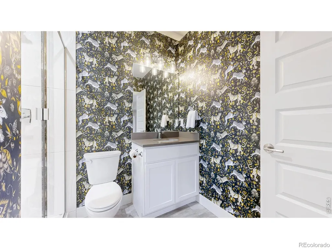
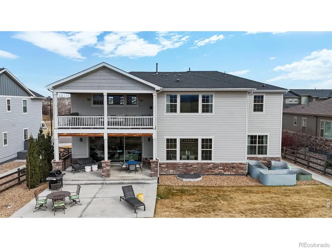
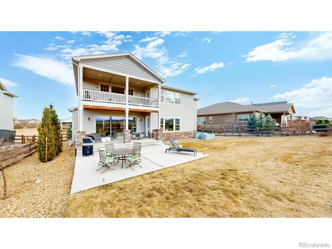
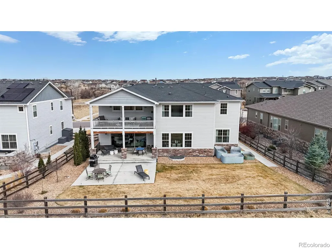
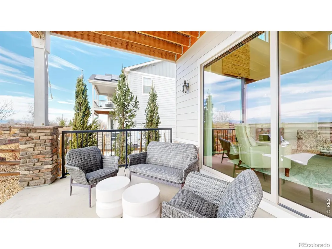
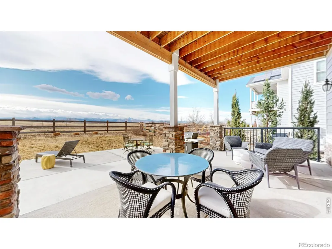
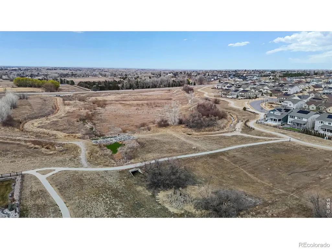
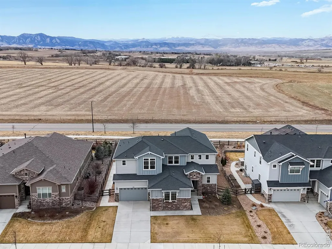
Now offered at $1,825,000! Buyer may receive a 1% lender credit when using the seller's preferred lender. Perfectly positioned on a quiet cul-de-sac in desirable Flatiron Meadows, this exceptional Toll Brothers home offers breathtaking, unobstructed Front Range mountain views, over 5,000 finished square feet, and thoughtfully designed indoor-outdoor living.The welcoming foyer immediately draws your eye through expansive glass doors to the stunning mountain backdrop. The open main level blends everyday comfort with distinctive designer upgrades throughout. The dining room features custom paneled walls and updated lighting, creating an elegant space for entertaining. A private office with built-in cabinetry provides the ideal work-from-home retreat, while the designer powder room makes a statement.The chef's kitchen is equipped with quartz countertops, stainless steel appliances, a gas cooktop, double ovens, an oversized island, and a walk-in pantry. It flows seamlessly into the vaulted great room, where expansive windows frame the mountain views and retractable glass doors open to the covered, expanded patio, creating effortless indoor-outdoor living.A main-floor guest suite offers flexibility for visitors or multi-generational living. Upstairs, the spacious primary suite serves as a private retreat with panoramic mountain views, a luxurious five-piece bath with soaking tub and separate shower, and a generous walk-in closet. Additional bedrooms are well-sized with convenient access to full bathrooms.The finished basement expands the home's versatility with a theater area, recreation space, an additional bedroom, and full bathroom. Outside, the professionally landscaped, fully fenced backyard is perfectly positioned to enjoy Colorado sunsets and sweeping mountain views.Complete with a three-car garage and access to neighborhood parks and trails, this beautifully upgraded home offers an exceptional opportunity to own one of Erie's most scenic luxury properties.
| Middle School | High School |
|---|---|
| Meadowlark Middle School | Centaurus High School |
| Price History | |
|---|---|
| 3/19/2026 | Listed $1,925,000 |
| 5/8/2026 | 3$1,875,000 |
| 8/3/2026 | 3$1,825,000 |
General Features
| Sewer | Public Sewer |
|---|---|
| Heating | Forced Air |
| Cooling | Ceiling Fan(s),Central Air |
| Utilities | Electricity Available,Natural Gas Available |
| Possession | Closing/DOD |
| Roof | Composition |
| Appliances | Dishwasher,Disposal,Double Oven,Dryer,Microwave,Oven,Refrigerator,Washer |
| Zoning | R1 |
| HOA Fee | 50 |
| Garage Spaces | 3 |
| Association Fee Includes | Reserves |
| Patio/Porch Features | Deck,Patio |
| Architectural Style | Contemporary |
| Security Features | Smoke Detector(s) |
| Construction Materials | Frame |
| Exclusions | Seller's personal property,aluminum raised garden beds in the backyard,all TVs and brackets,curtains and rods in the living room,guest bedroom,and primary bedroom. All kitchen appliances in the basem |
| Year Built | 2019 |
| View | Mountain(s) |
| Levels | Two |
| Property Subtype | Single Family Residence |
| Tax Year | 2025 |
| Ownership | Individual |
| Assoc Fee Paid Per | Monthly |
| County | Boulder |
| Property Type | Residential |
| Association Amenities | Park,Playground,Trail(s) |
| HOA | Yes |
| Attached Garage | Yes |
| Subdivision Name | Flatiron Meadows Filing 11 |
| Facing Direction | East |
| Possible Use | Residential |
| Full Baths | 3 |
| Status | Active |
| High School | Centaurus |
| City | Erie |
| Association Name | Flatiron Meadows |
| High School District | Boulder Valley RE 2 |
| Lot Size Square Feet | 10917 |
| Listing Terms | 1031 Exchange,Cash,Conventional,VA Loan |
| Elementary School | Other |
| Tax Annual Amount | 11529 |
| Middle/Junior High School | Meadowlark |
| Concessions | No |
| Virtual Tour | https://my.matterport.com/show/?m=42dx54Z9QSb |
| Structure Type | House |
| Standard Status | Active |
| Occupancy Type | Owner |
| Elementary School District | Boulder Valley RE 2 |
Interior Features
| Interior Amenities | Eat-in Kitchen,Jack & Jill Bathroom,Kitchen Island,Open Floorplan,Pantry,Radon Mitigation System,Vaulted Ceiling(s),Walk-In Closet(s) |
|---|---|
| Basement | Crawl Space,Daylight,Sump Pump |
| Fireplace Features | Gas,Living Room |
| Basement (Y/N) | Yes |
| Window Features | Window Coverings |
| Above Grade Finished Area | 3770 |
| Half Baths | 1 |
| 3/4 Baths | 1 |
| Total Bedrooms | 5 |
| Below Grade Finished Area | 1275 |
| Main Level Bedrooms | 1 |
| Main Level Bathrooms | 2 |
| Total Baths | 5 |
Exterior Features
| Exterior Amenities | Balcony |
|---|---|
| Fencing | Fenced |
| Parking Features | Oversized |
| Lot Features | Cul-De-Sac,Level,Sprinklers In Front |
| Water Source | Public |
| Total Parking | 3 |
| Building Area Total | 5291 |
| Lot Size Acres | 0.25 |
| Road Surface Type | Paved |
| Road Frontage Type | Public |
Amenities
- Foreclosure
- Views
- Short Sale
- New Construction
- Adult 55+
- Lease To Own
- No HOA Fees
- Furnished
- Primary On Main
- Air Conditioning
- Seller Finance
- Green
- Fixer Upper
- Horse
- Golf
- Fireplace
- Deck
- Garage
- Basement
- Pool
Property vs Single Family Average in 80516
Price
Taxes
Year Built
Visits
 The content relating to real estate for sale in this Web site comes in part from the Internet Data eXchange (IDX) program of METROLIST, INC., DBA RECOLORADO©. Real estate listings held by brokers other than eXp Realty in Colorado are marked with the IDX Logo. This information is being provided for the consumers' personal, non-commercial use and may not be used for any other purpose. All information subject to change and should be independently verified. September 12, 2026 2:08 AM UTCd

