
New Construction

Address
5511 Peacock Place, Boulder, CO
Price
$ 2,197,940
Property Attributes
- MLS#IR1057736
- TypeSingle Family
- Listing Status Active
- CountyBOULDER
- CityBoulder
- NeighborhoodPeacock Court
- Zip80303
- StyleHouse
- Year Built2026
- Price$ 2,197,940
- Bedrooms3
- Full Bathrooms3
- Half Bathrooms1
- Sqr Footage3360
- Lot Size0.15 Acres
Data Source:
REColorado (MTOMLS)
Property Description
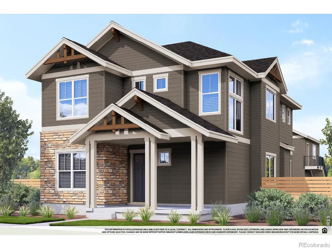
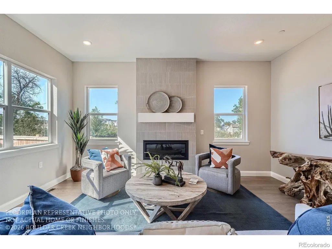
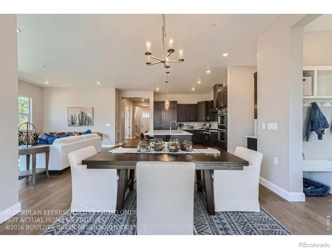
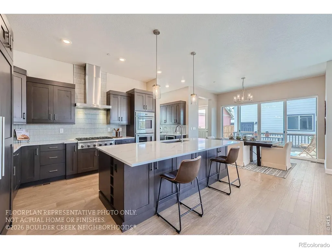
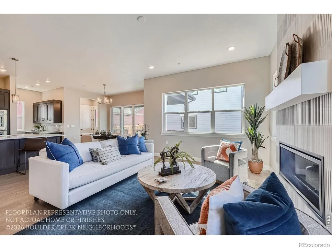
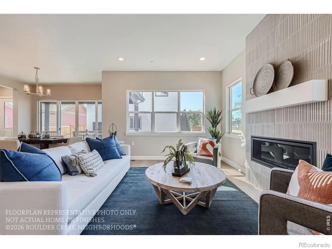
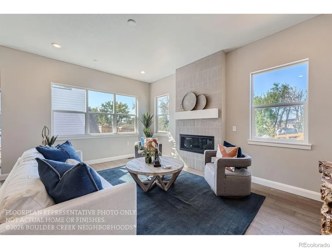
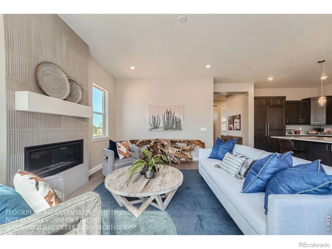
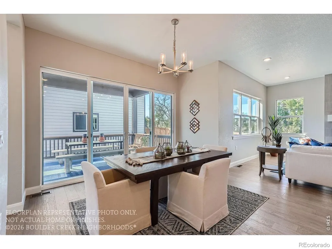
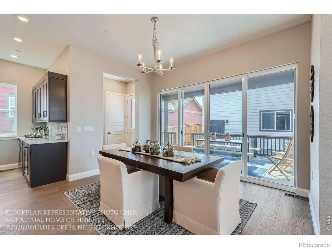
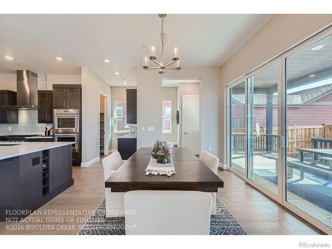
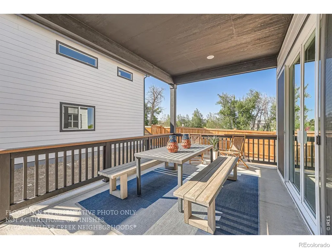
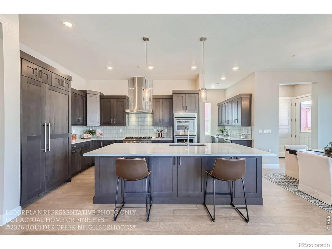
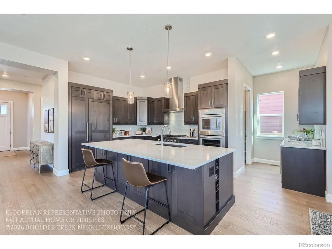
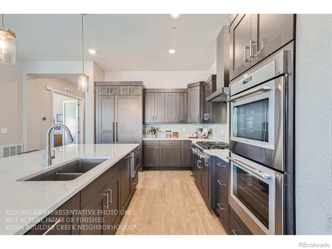
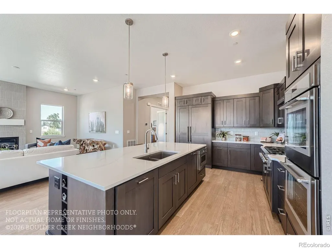
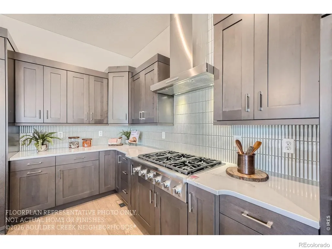
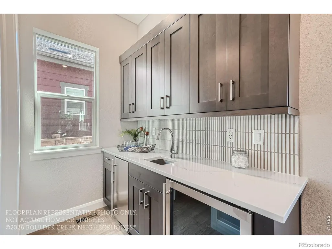
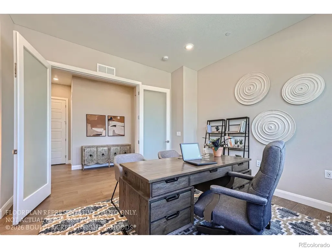
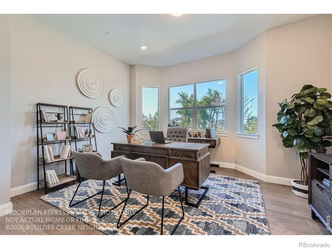
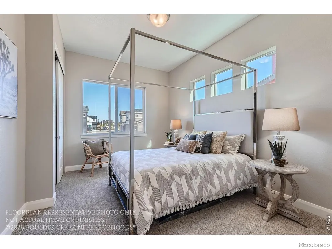
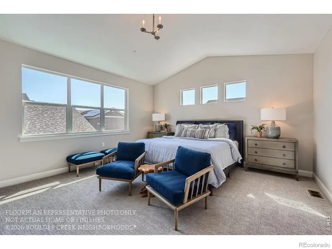
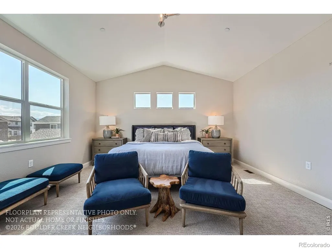
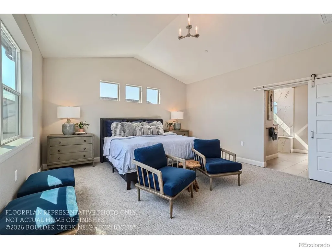
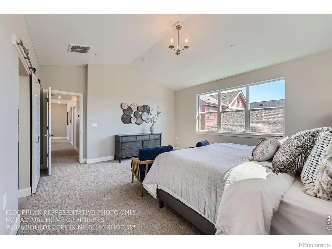
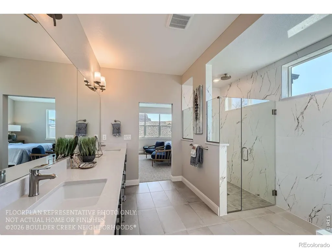
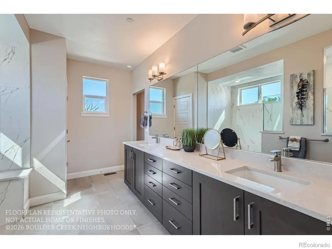
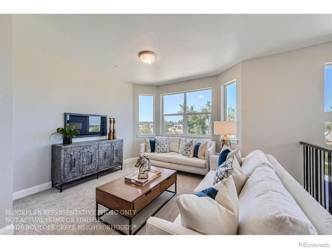
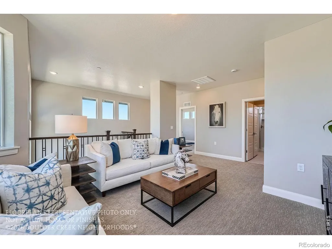
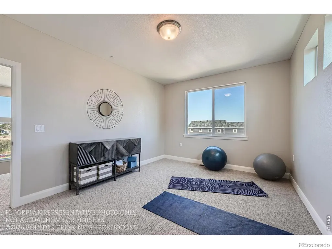
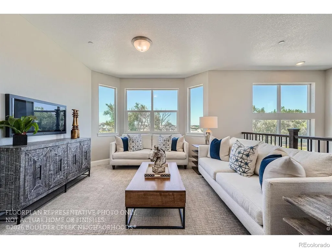
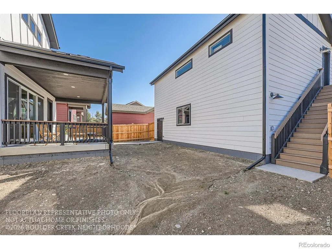
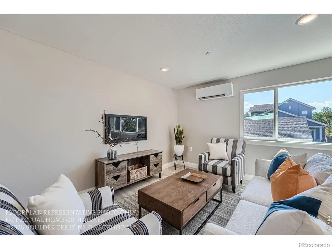
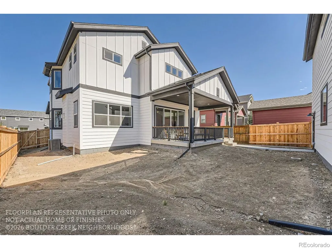
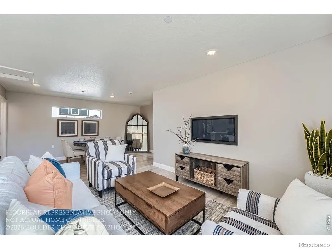
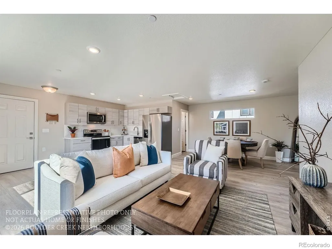
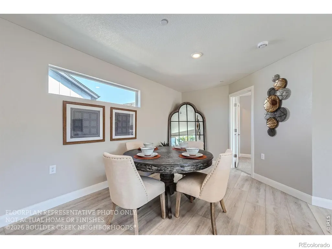
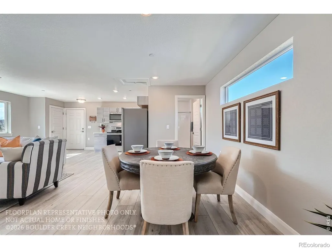
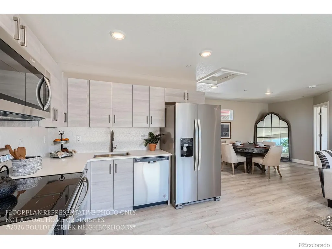
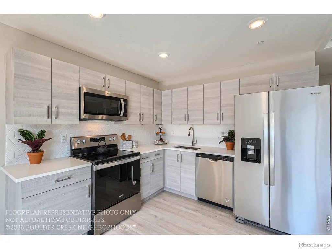
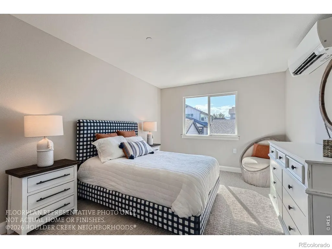
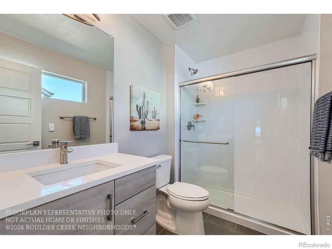
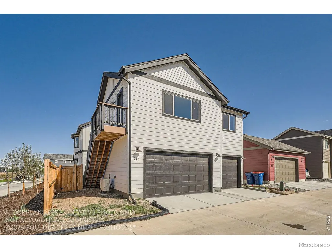
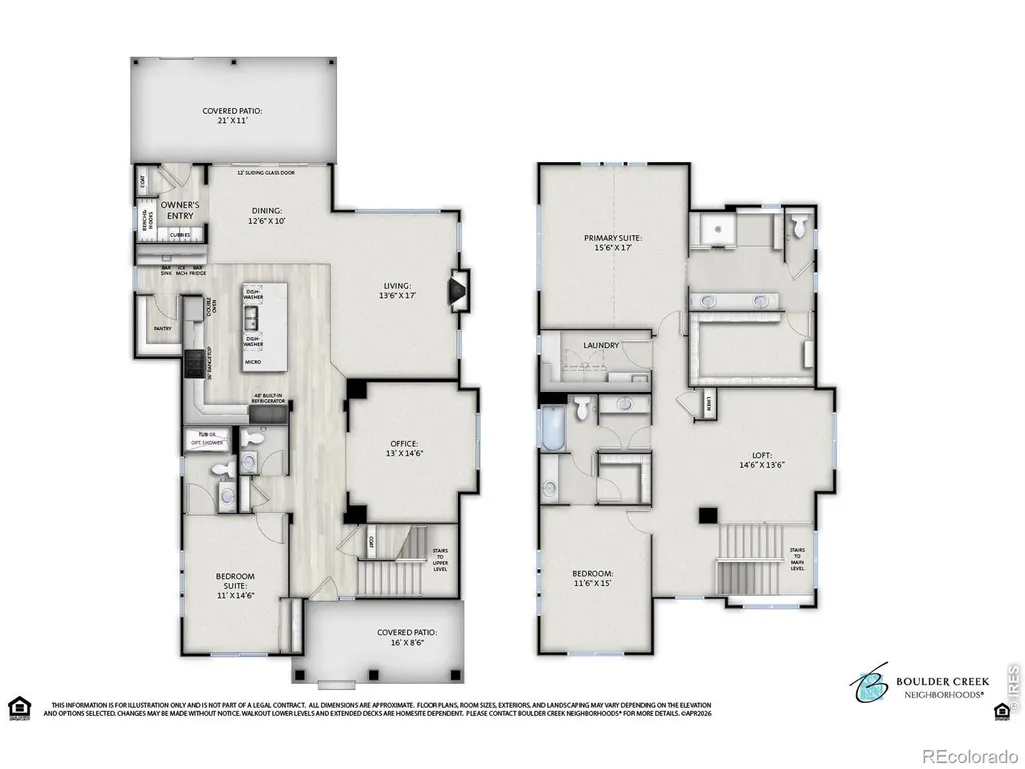
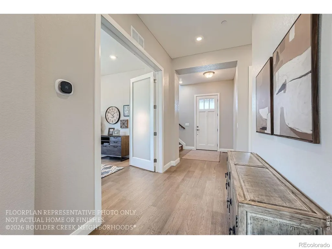
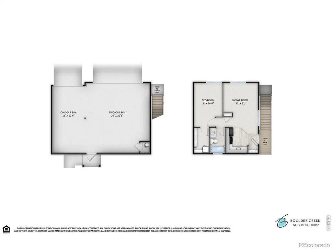
Introducing this stunning Alana floorplan built by Boulder Creek Neighborhoods! Located at our brand new neighborhood at Peacock Place in Boulder, this home features 3 Bedroom Suites including a Main Floor Bedroom Suite plus a 3 Car Garage with Finished ADU Space above. The Entertainers Kitchen with Thermador Appliances is just the start. With the 48" Cabinet Paneled Fridge/Freezer, a walk-in pantry, an extra prep sink, separate beverage fridge and a built -in ice maker, you'll always have space for the holiday meal, and the two dishwashers will help make clean up a breeze! Also featured in this home, a private office space, front and back covered patios and upstairs loft. Need some extra space when family comes to visit? Above your 3-car, detached garage you will find a completely private, 1-Bedroom ADU apartment. With its own kitchen and full bathroom, this also works as a great rental if the space is not needed. Did we mention one of the bays in the 3-car garage has a 12' door? Perfect for the conversion van or smaller RV/Trailer. While there is a very limited number of homes in this unique neighborhood in South Boulder, there are 3 floor plans to pick from. These homes come with the ability to fully design the inside of your new home with $150,000 in design center upgrades that you choose! We can't wait to show you more! Photos of Model Offsite. Move in December 2026
| Elementary School | Middle School | High School |
|---|---|---|
| Horizons Elementary School | Southern Hills Middle School | Fairview High School |
| Price History | |
|---|---|
| 4/29/2026 | Listed $2,000,000 |
General Features
| Sewer | Public Sewer |
|---|---|
| Heating | Forced Air |
| Cooling | Central Air |
| Utilities | Cable Available,Electricity Available |
| Roof | Composition |
| Appliances | Bar Fridge,Dishwasher,Disposal,Double Oven,Microwave,Refrigerator,Self Cleaning Oven |
| Zoning | RES |
| HOA Fee | 350 |
| Garage Spaces | 3 |
| Association Fee Includes | Reserves,Snow Removal |
| Patio/Porch Features | Patio |
| Security Features | Smoke Detector(s) |
| Construction Materials | Frame |
| Year Built | 2026 |
| Levels | Two |
| Property Subtype | Single Family Residence |
| Tax Year | 2025 |
| Ownership | Builder |
| Assoc Fee Paid Per | Monthly |
| County | Boulder |
| Property Type | Residential |
| HOA | Yes |
| Subdivision Name | Peacock Court |
| Possible Use | Residential |
| Full Baths | 3 |
| Status | Active |
| High School | Fairview |
| City | Boulder |
| Association Name | Peacock Court |
| High School District | Boulder Valley RE 2 |
| Lot Size Square Feet | 6378 |
| Elementary School | Horizons |
| Middle/Junior High School | Southern Hills |
| Property Condition | Under Construction |
| Concessions | No |
| Structure Type | House |
| Standard Status | Active |
| Elementary School District | Boulder Valley RE 2 |
Interior Features
| Interior Amenities | Eat-in Kitchen,Kitchen Island,Open Floorplan,Pantry,Radon Mitigation System,Vaulted Ceiling(s),Walk-In Closet(s),Wet Bar |
|---|---|
| Basement | Crawl Space,None,Sump Pump |
| Flooring | Carpet |
| Fireplace Features | Insert,Living Room |
| Basement (Y/N) | Yes |
| Window Features | Double Pane Windows |
| Above Grade Finished Area | 3360 |
| Half Baths | 1 |
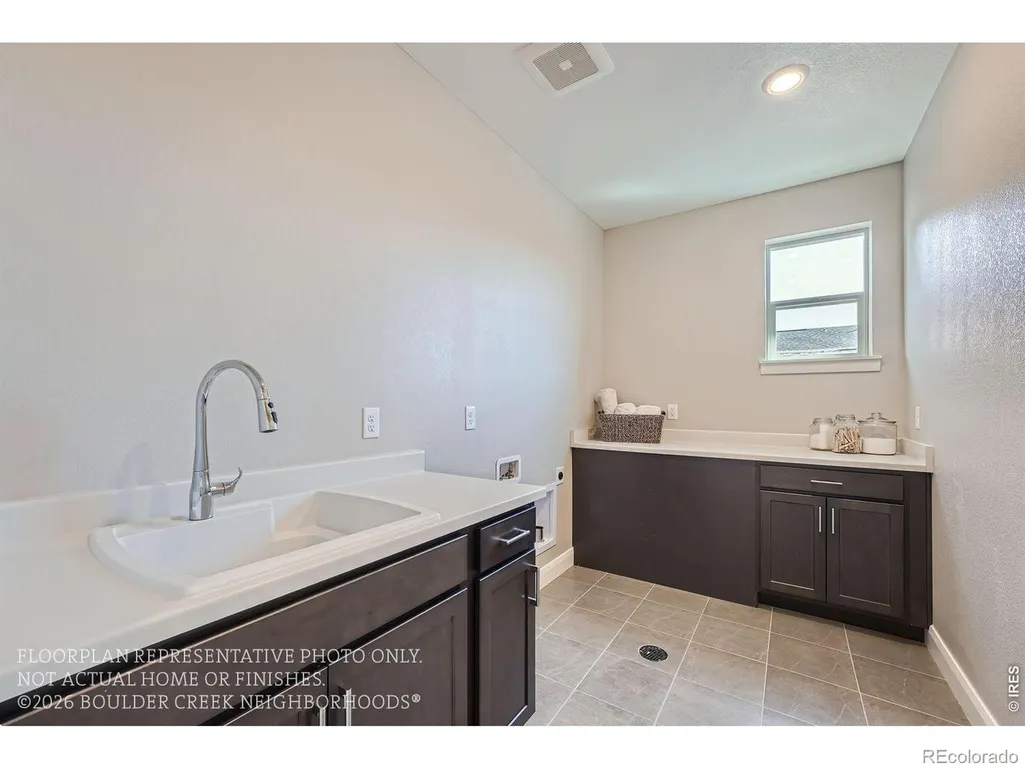
| Laundry Features | In Unit |
| Total Bedrooms | 3 |
| Main Level Bedrooms | 1 |
| Main Level Bathrooms | 2 |
| Total Baths | 4 |
Exterior Features
| Parking Features | Oversized,Oversized Door |
|---|---|
| Lot Features | Level,Sprinklers In Front |
| Water Source | Public |
| Total Parking | 3 |
| Foundation Details | Structural |
| Building Area Total | 3360 |
| Lot Size Acres | 0.15 |
| Road Surface Type | Paved |
| Road Frontage Type | Public |
| Builder Model | Alana |
Amenities
- Foreclosure
- Views
- Short Sale
- New Construction
- Adult 55+
- Lease To Own
- No HOA Fees
- Furnished
- Primary On Main
- Air Conditioning
- Seller Finance
- Green
- Fixer Upper
- Horse
- Golf
- Fireplace
- Deck
- Garage
- Basement
- Pool
Property vs Single Family Average in 80303
Price
Year Built
Visits
 The content relating to real estate for sale in this Web site comes in part from the Internet Data eXchange (IDX) program of METROLIST, INC., DBA RECOLORADO©. Real estate listings held by brokers other than eXp Realty in Colorado are marked with the IDX Logo. This information is being provided for the consumers' personal, non-commercial use and may not be used for any other purpose. All information subject to change and should be independently verified. September 12, 2026 2:08 AM UTCd

