
Address
2164 S Lincoln Street, Denver, CO
Price
$ 724,000
Property Attributes
- MLS#IR1068235
- TypeSingle Family
- Listing Status Active
- CountyDENVER
- CityDenver
- NeighborhoodLawndale
- Zip80210
- StyleCottage
- Year Built1926
- Taxes$ 3664
- Price$ 724,000
- Bedrooms4
- Full Bathrooms2
- Half Bathrooms0
- Sqr Footage2085
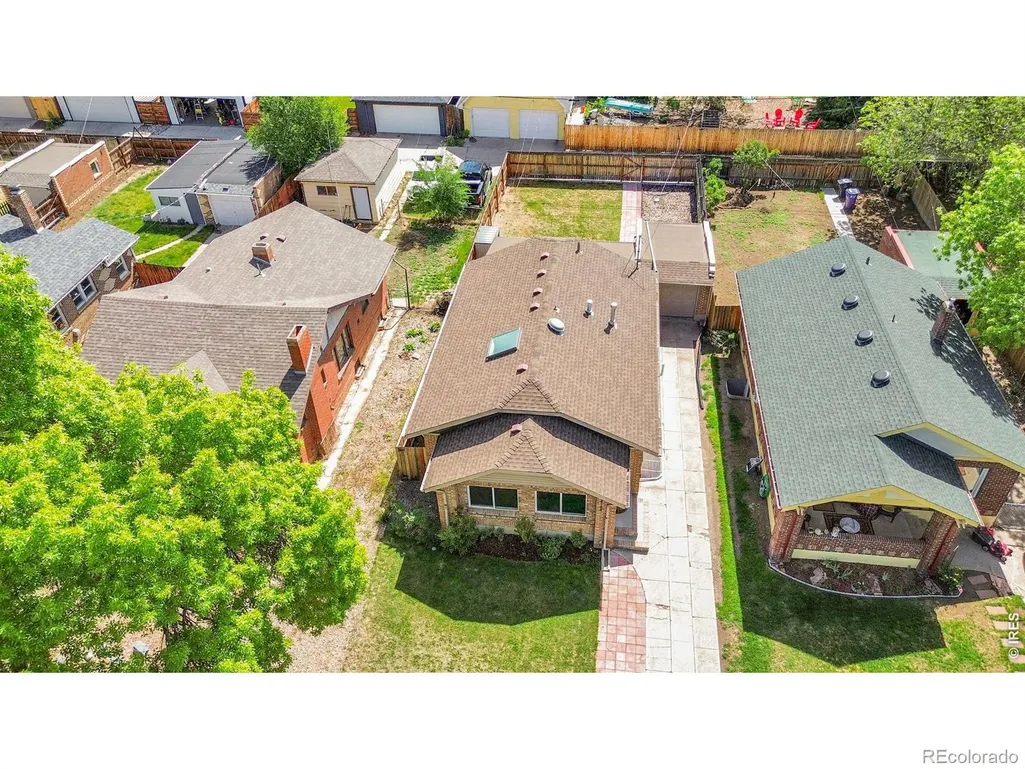
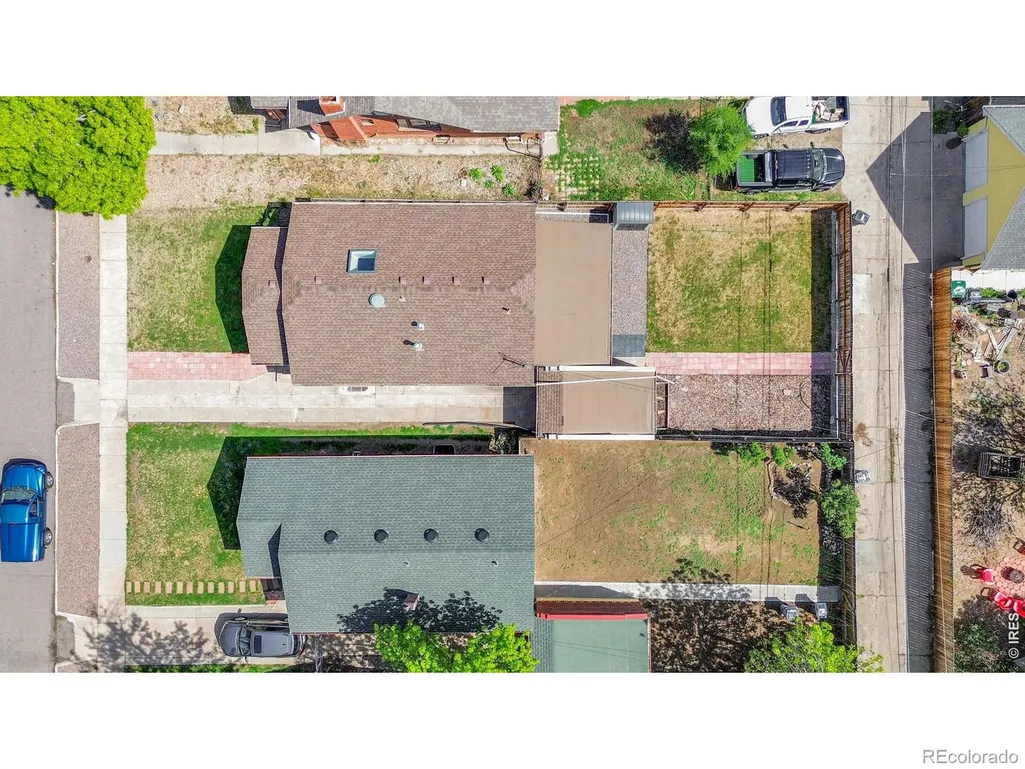
- Lot Size0.12 Acres
Data Source:
REColorado (MTOMLS)
Property Description
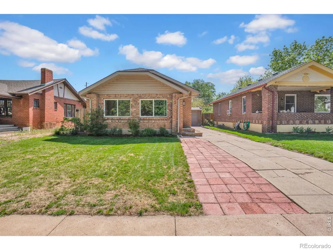
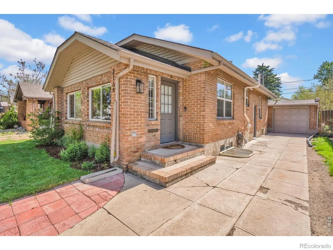
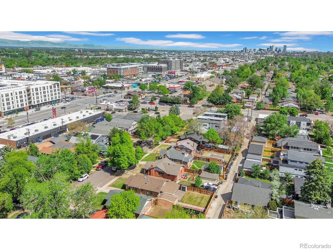
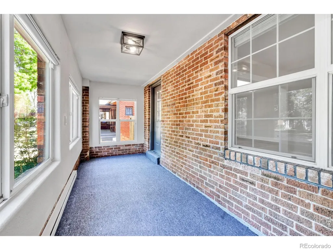
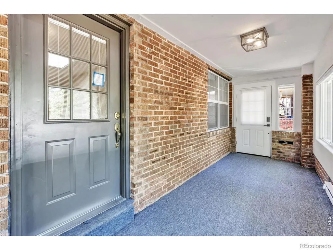
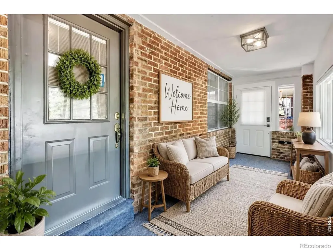
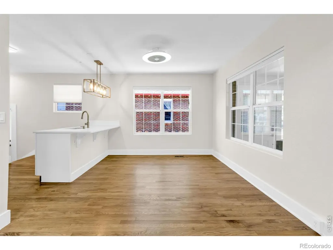
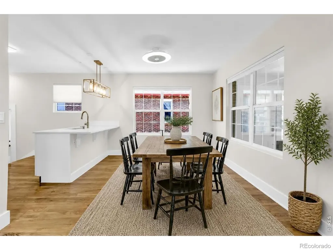
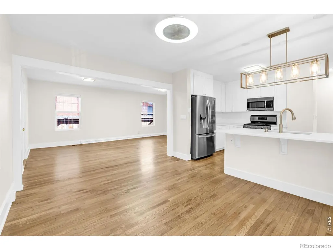
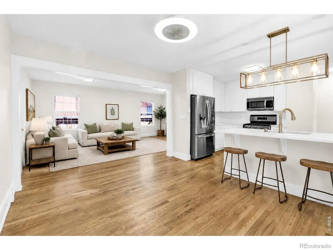
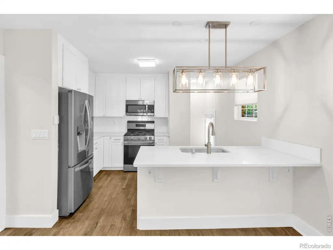
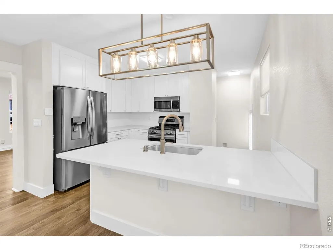
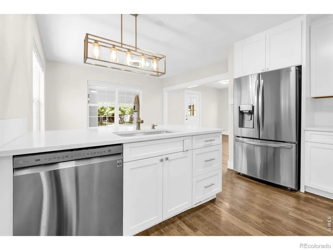
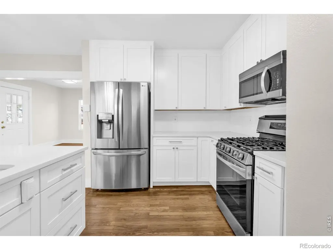
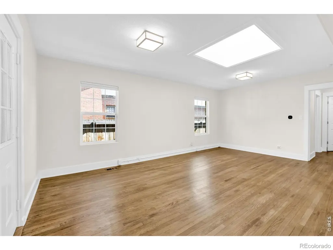
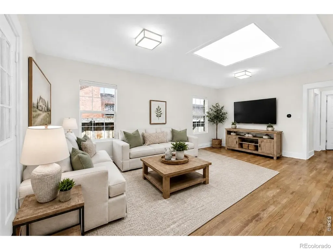
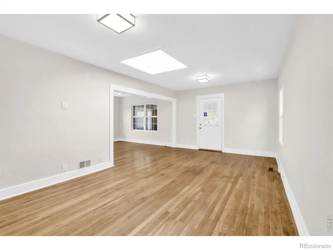
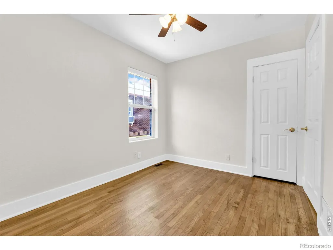
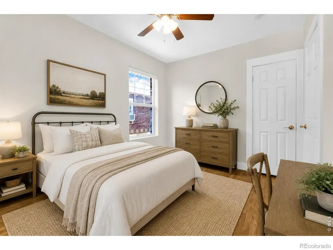
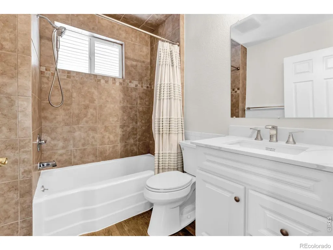
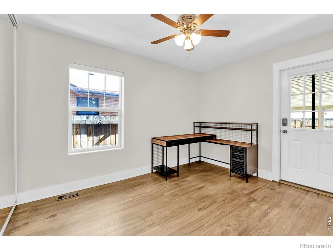
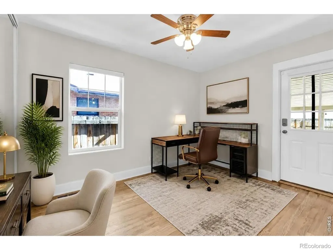
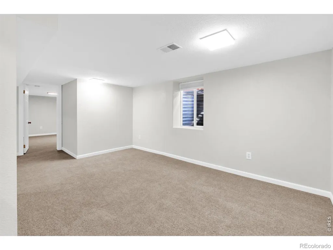
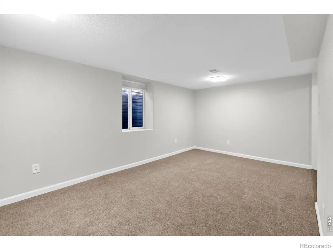
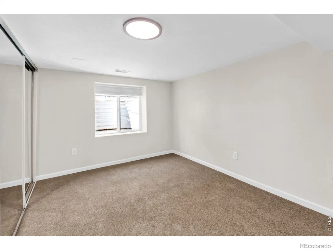
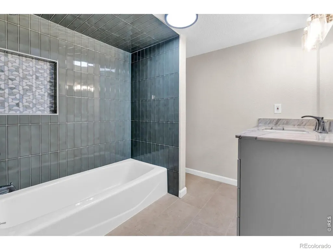
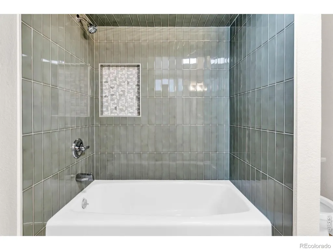
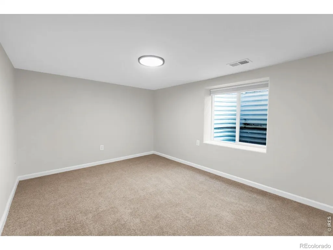
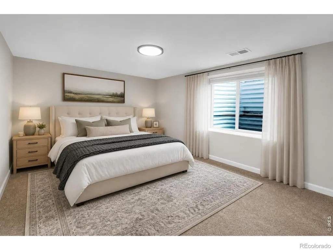
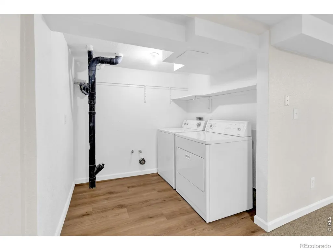
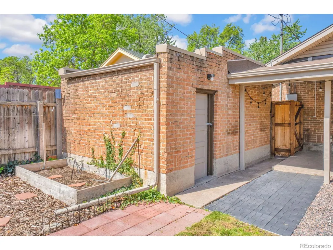
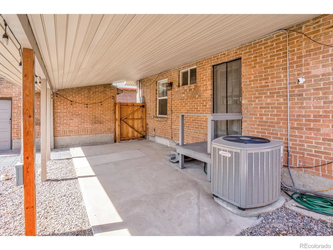
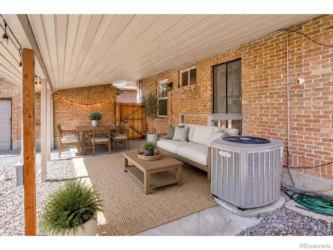
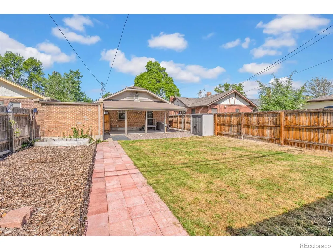
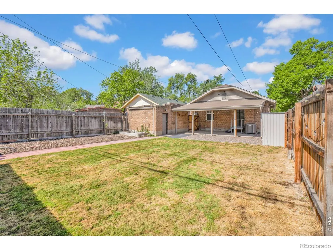
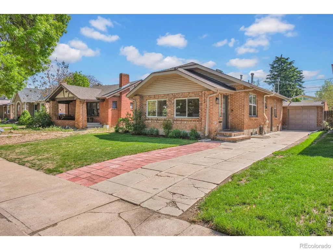
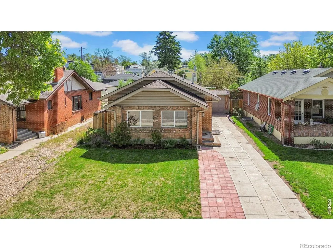
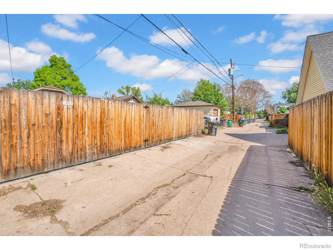
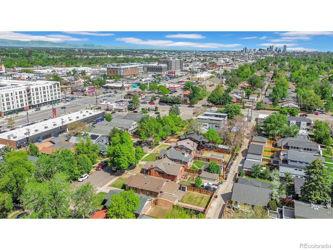
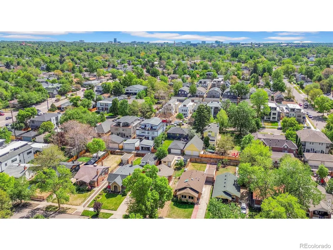
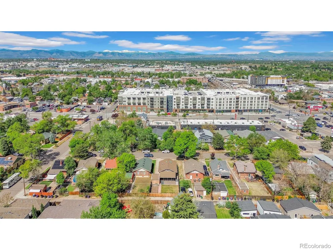
Beautifully remodeled classic bungalow offering 2,047 SF of living space on a 5,210 SF lot in a prime location near Platte Park and DU. This rare 4-bedroom, 2-bathroom home blends timeless character with extensive modern updates. Filled with natural light, the main level features newly refinished hardwood floors, a spacious living room with skylight, formal dining area, and a remodeled kitchen with quartz countertops, custom cabinetry, and stainless-steel appliances. The enclosed heated front porch offers flexible space for a home office, sitting area, or additional living space. Two bedrooms and a full bathroom complete the main level. The fully finished conforming basement offers additional living space with large egress windows, new carpet, two bedrooms, a full bathroom, spacious family room, and excellent storage. Outdoor features include fresh landscaping, sprinkler system for lawn and garden, 6-foot cedar privacy fence, and a large, covered patio with 240V electrical hookup and plumbing for a potential outdoor kitchen or hot tub. The home features numerous major system and interior upgrades including updated electrical, updated plumbing with copper lines, newer sewer and water main lines, newer roof, fresh paint throughout, newer high efficiency Lennox heat pump for heating and cooling, Ring security system, smart thermostat, new window blinds throughout, active radon mitigation system, and a fully remodeled basement designed for comfortable everyday living and entertaining. Excellent location just blocks from South Pearl Street shops, restaurants, and cafes, close to Harvard Gulch Park and Recreation Center, Broadway, light rail access, and Platt Park.
| Elementary School | Middle School | High School |
|---|---|---|
| Asbury Elementary School | Grant Middle School | South High School |
| Price History | |
|---|---|
| 9/9/2026 | Listed $724,000 |
General Features
| Sewer | Public Sewer |
|---|---|
| Heating | Forced Air |
| Cooling | Ceiling Fan(s) |
| Utilities | Cable Available,Electricity Available,Natural Gas Available |
| Possession | Closing/DOD |
| Roof | Fiberglass |
| Appliances | Dishwasher,Disposal,Dryer,Microwave,Refrigerator,Self Cleaning Oven,Washer |
| Zoning | U-TU-B |
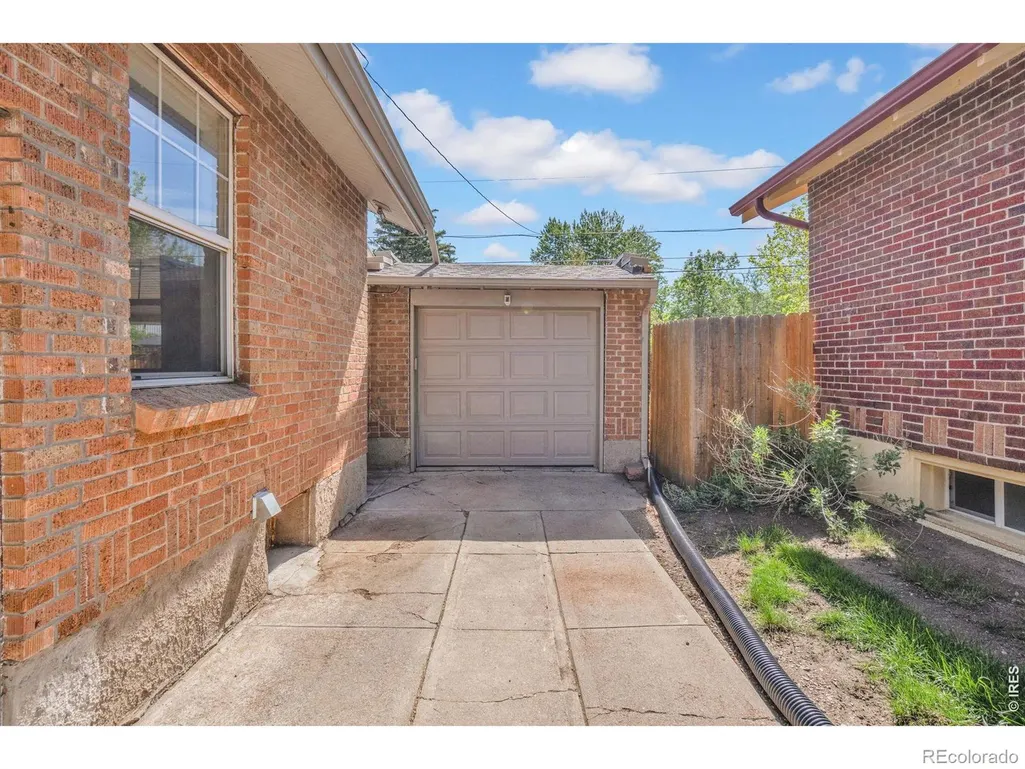
| Garage Spaces | 1 |
| Patio/Porch Features | Patio |
| Architectural Style | Cottage |
| Security Features | Smoke Detector(s) |
| Construction Materials | Brick |
| Exclusions | Sellers Personal Property |
| Year Built | 1926 |
| Levels | One |
| Property Subtype | Single Family Residence |
| Tax Year | 2025 |
| Ownership | Individual |
| County | Denver |
| Property Type | Residential |
| HOA | No |
| Subdivision Name | Lawndale |
| Facing Direction | West |
| Possible Use | Residential |
| Full Baths | 2 |
| Status | Active |
| Directions | FROM INTERSECTION OF S. LOGAN & E. ILIFF,HEAD WEST ON ILIFF,TURN NORTH ONTO SOUTH LINCOLN STREET. 2164 S. LINCOLN ST WILL BE ON THE RIGHT/ EAST SIDE OF THE STREET. |
| High School | South |
| City | Denver |
| High School District | Denver 1 |
| Lot Size Square Feet | 5210 |
| Listing Terms | Cash,Conventional,FHA,VA Loan |
| Elementary School | Asbury |
| Tax Annual Amount | 3664 |
| Middle/Junior High School | Grant |
| Concessions | No |
| Structure Type | House |
| Standard Status | Active |
| Occupancy Type | Owner |
| Elementary School District | Denver 1 |
Interior Features
| Interior Amenities | Kitchen Island,Open Floorplan |
|---|---|
| Basement | Full |
| Flooring | Vinyl |
| Basement (Y/N) | Yes |
| Window Features | Skylight(s),Window Coverings |
| Above Grade Finished Area | 1111 |
| Total Bedrooms | 4 |
| Below Grade Finished Area | 917 |
| Main Level Bedrooms | 2 |
| Main Level Bathrooms | 1 |
| Total Baths | 2 |
Exterior Features
| Lot Features | Level,Sprinklers In Front |
|---|---|
| Water Source | Public |
| Total Parking | 1 |
| Foundation Details | Slab,Structural |
| Building Area Total | 2085 |
| Lot Size Acres | 0.12 |
| Road Surface Type | Paved |
| Road Frontage Type | Public |
Amenities
- Foreclosure
- Views
- Short Sale
- New Construction
- Adult 55+
- Lease To Own
- No HOA Fees
- Furnished
- Primary On Main
- Air Conditioning
- Seller Finance
- Green
- Fixer Upper
- Horse
- Golf
- Fireplace
- Deck
- Garage
- Basement
- Pool
Property vs Single Family Average in 80210
Price
Taxes
Year Built
Visits
 The content relating to real estate for sale in this Web site comes in part from the Internet Data eXchange (IDX) program of METROLIST, INC., DBA RECOLORADO©. Real estate listings held by brokers other than eXp Realty in Colorado are marked with the IDX Logo. This information is being provided for the consumers' personal, non-commercial use and may not be used for any other purpose. All information subject to change and should be independently verified. September 12, 2026 2:08 AM UTCd

