
Address
227 Castro Place, Erie, CO
Price
$ 759,900
Property Attributes
- MLS#2544143
- TypeSingle Family
- Listing Status Active
- CountyWELD
- CityErie
- NeighborhoodErie Commons Fg#2 Final
- Zip80516
- StyleHouse
- Year Built2008
- Taxes$ 7836
- Price$ 759,900
- Bedrooms3
- Full Bathrooms3
- Half Bathrooms0
- Sqr Footage3518
- Lot Size0.13 Acres
Data Source:
REColorado (MTOMLS)
Property Description
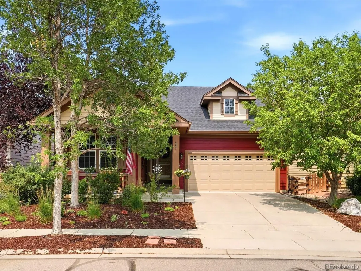
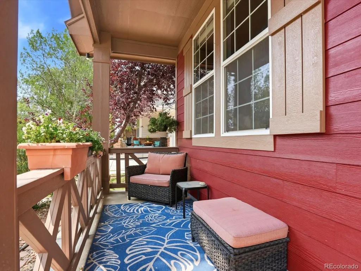
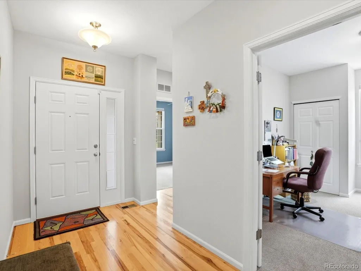
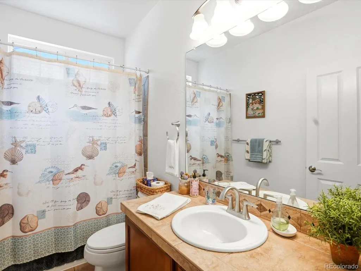
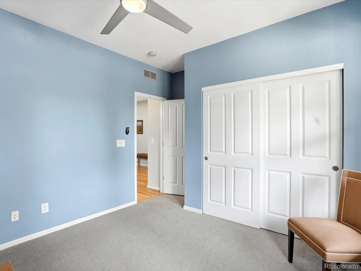
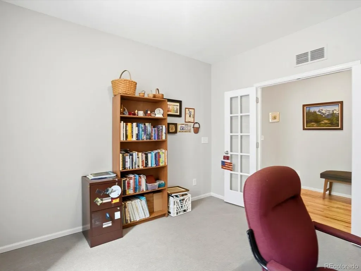
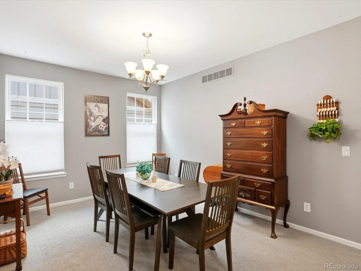
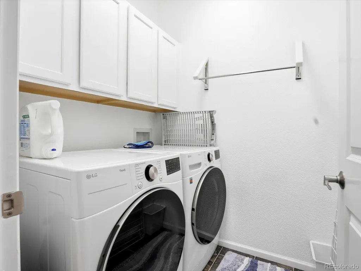
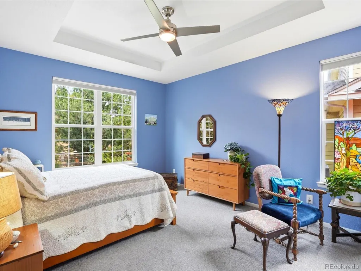
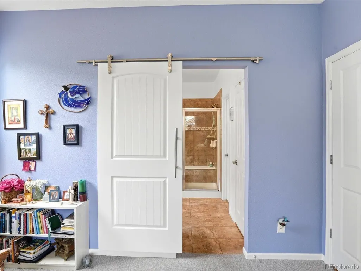
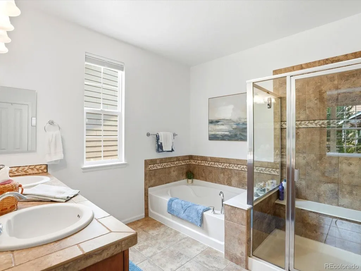
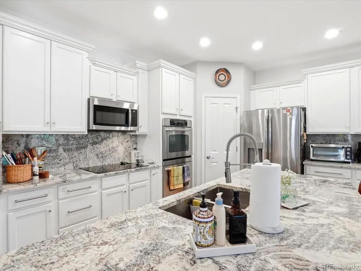
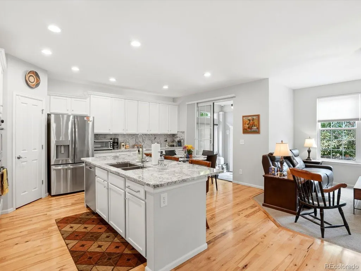
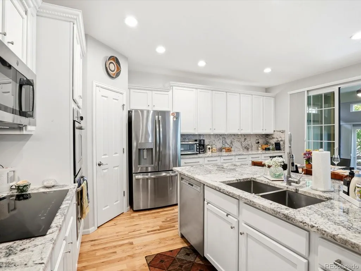
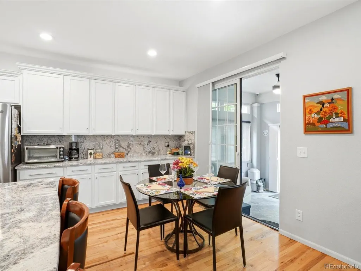
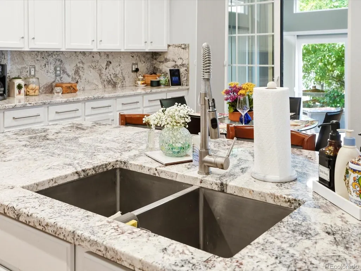
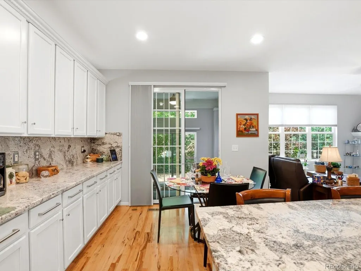
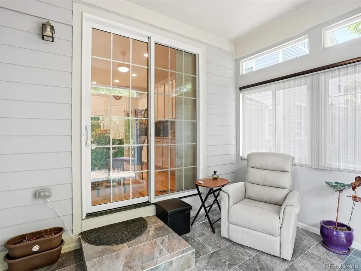
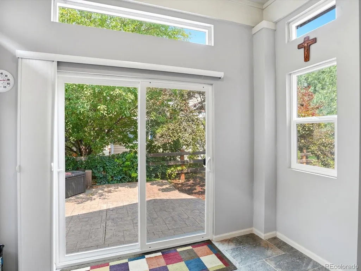
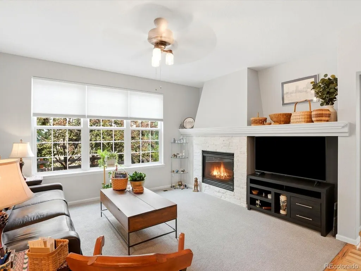
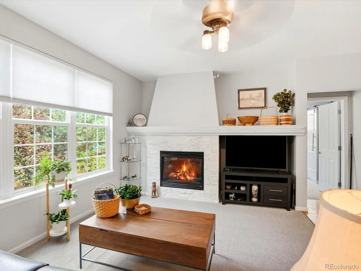
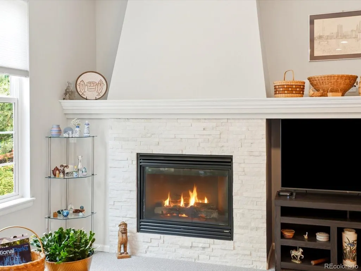
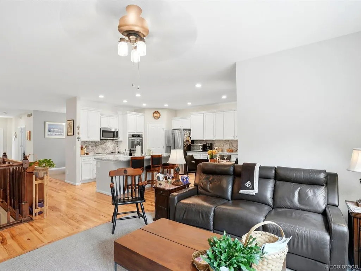
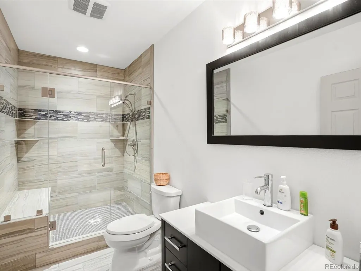
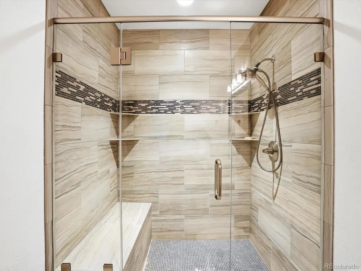
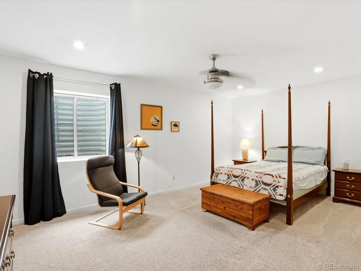
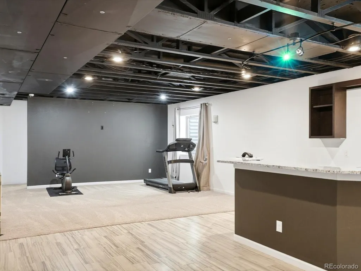
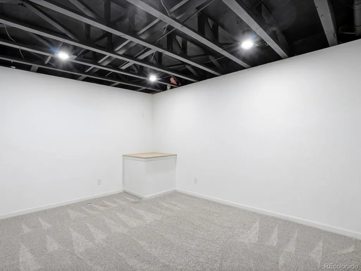
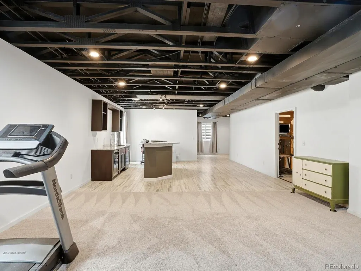
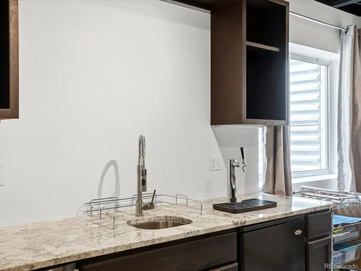
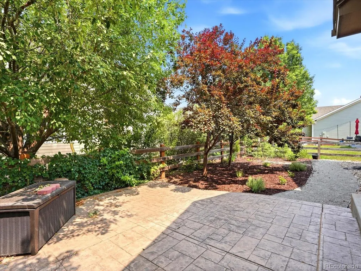
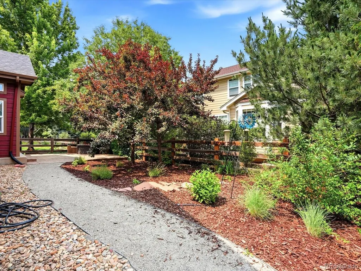
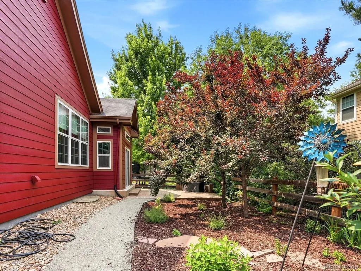
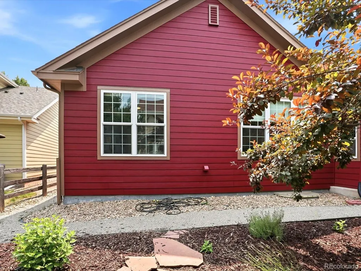
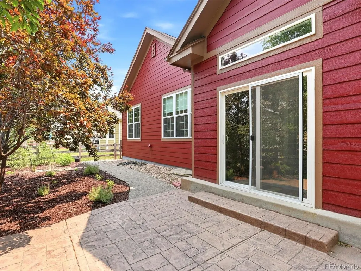
Located in the highly sought-after Erie Commons neighborhood, this charming ranch-style home has plenty to offer! It features three bedrooms, three bathrooms, a three-car garage, an office or flex space, an open layout, and a fully finished basement. Perfectly situated on a quiet cul-de-sac with direct trail access, it's just a short walk to the newly renovated community pool, multiple parks, fantastic rec center, amazing library, and the summer farmer's market. The kitchen is fully equipped with newer appliances (all included) and granite countertops, making it ideal for everyday meals or hosting a crowd. Downstairs the finished basement is an entertainer's dream with a spacious great room/media room, wet bar, a conforming bedroom, and a non-conforming bedroom that's perfect for hobbies, a home office, gym, or playroom. Outside, enjoy your private retreat on the brand-new fully enclosed back porch, surrounded by a lush yard with mature trees. Recent updates include a new impact/hail-resistant roof, fresh interior and exterior paint, new furnace, and heat pump for AC in 2024.
| Elementary School | Middle School | High School |
|---|---|---|
| Red Hawk Elementary School | Erie Middle School | Erie High School |
| Price History | |
|---|---|
| 7/1/2026 | Listed $775,000 |
| 8/6/2026 | 2$759,900 |
General Features
| Sewer | Public Sewer |
|---|---|
| Heating | Forced Air |
| Cooling | Central Air |
| Utilities | Electricity Connected,Natural Gas Connected |
| Possession | Closing/DOD |
| Roof | Composition |
| HOA Fee | 112 |
| Garage Spaces | 3 |
| Association Fee Includes | Trash |
| Patio/Porch Features | Patio |
| Construction Materials | Frame |
| Exclusions | Seller's Personal Property and Staging Items. |
| Year Built | 2008 |
| Levels | One |
| Property Subtype | Single Family Residence |
| Tax Year | 2025 |
| Ownership | Individual |
| Assoc Fee Paid Per | Monthly |
| County | Weld |
| Property Type | Residential |
| Association Amenities | Playground,Pool |
| HOA | Yes |
| Attached Garage | Yes |
| Subdivision Name | Erie Commons Fg#2 Final |
| Full Baths | 2 |
| Status | Active |
| High School | Erie |
| City | Erie |
| Association Name | Erie Commons HOA |
| Senior Community Y/N | No |
| High School District | St. Vrain Valley RE-1J |
| Lot Size Units | Square Feet |
| Lot Size Square Feet | 5500 |
| Listing Terms | Cash,Conventional,FHA,VA Loan |
| Elementary School | Red Hawk |
| Tax Annual Amount | 7836 |
| Middle/Junior High School | Erie |
| Structure Type | House |
| Standard Status | Active |
| Occupancy Type | Owner |
| Middle/Junior School District | St. Vrain Valley RE-1J |
| Elementary School District | St. Vrain Valley RE-1J |
Interior Features
| Interior Amenities | Eat-in Kitchen,Kitchen Island,Open Floorplan,Walk-In Closet(s) |
|---|---|
| Basement | Finished |
| Flooring | Carpet,Wood |
| Total Fireplaces | 1 |
| Fireplace Features | Gas |
| Basement (Y/N) | Yes |
| Window Features | Window Coverings |
| Above Grade Finished Area | 1459 |
| 3/4 Baths | 1 |
| Total Bedrooms | 3 |
| Below Grade Finished Area | 2059 |
| Main Level Bedrooms | 2 |
| Main Level Bathrooms | 2 |
| Total Baths | 3 |
Exterior Features
| Water Source | Public |
|---|---|
| Total Parking | 3 |
| Lot Size Area | 5500 |
| Building Area Total | 3518 |
| Lot Size Acres | 0.13 |
Amenities
- Foreclosure
- Views
- Short Sale
- New Construction
- Adult 55+
- Lease To Own
- No HOA Fees
- Furnished
- Primary On Main
- Air Conditioning
- Seller Finance
- Green
- Fixer Upper
- Horse
- Golf
- Fireplace
- Deck
- Garage
- Basement
- Pool
Property vs Single Family Average in 80516
Price
Taxes
Year Built
Visits


