
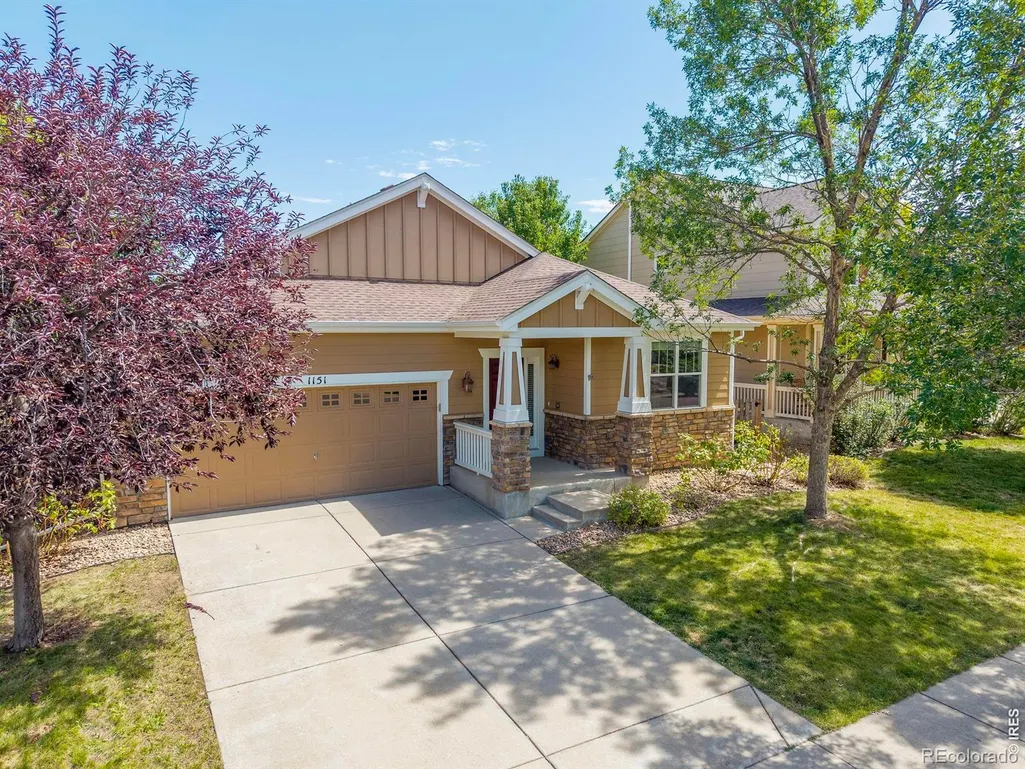
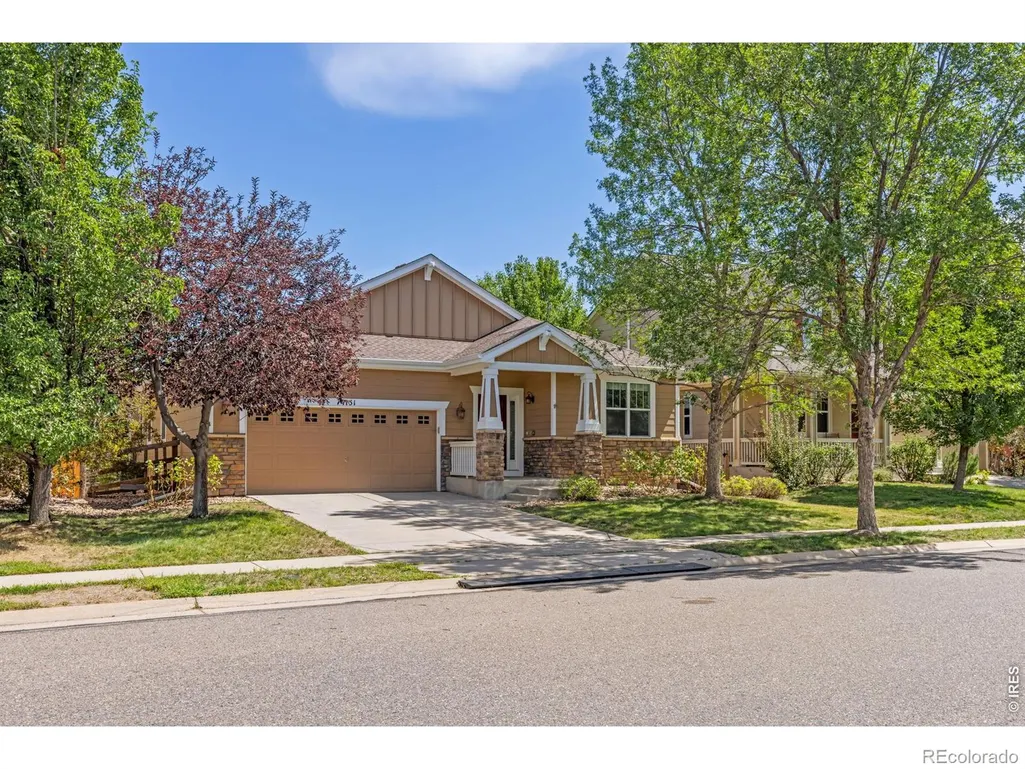
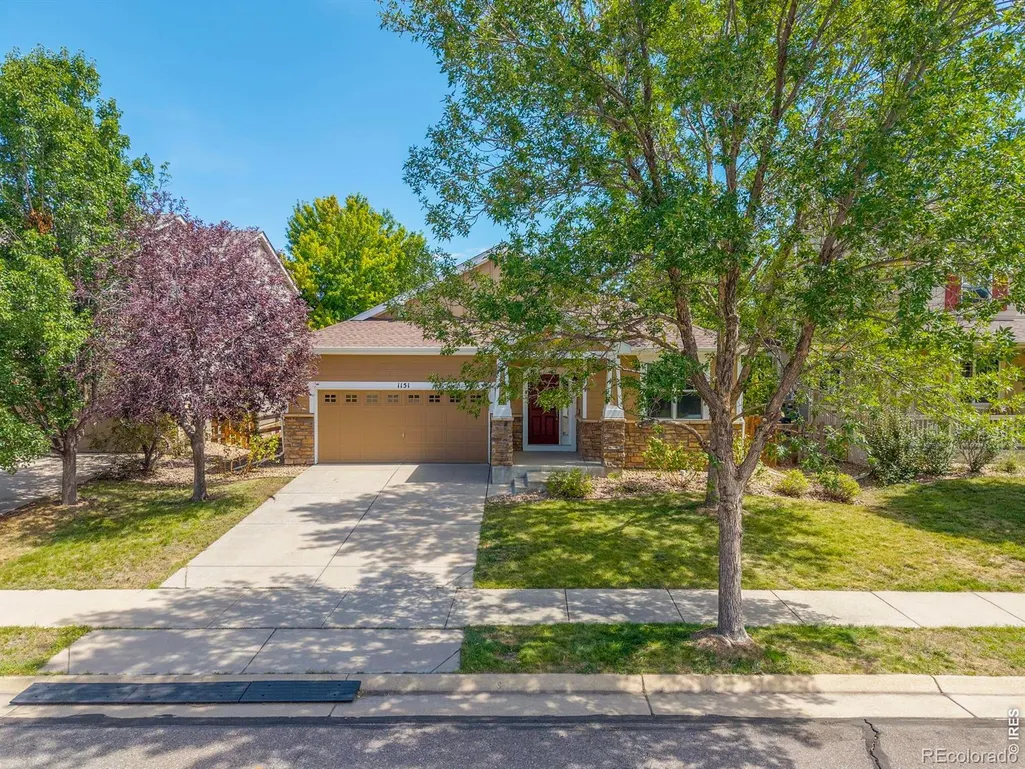
Address
1151 Mircos Street, Erie, CO
Price
$ 670,000
Property Attributes
- MLS#IR1067251
- TypeSingle Family
- Listing Status Active
- CountyWELD
- CityErie
- NeighborhoodErie Commons Fg#2 Final
- Zip80516
- StyleHouse
- Year Built2008
- Taxes$ 6754
- Price$ 670,000
- Bedrooms3
- Full Bathrooms2
- Half Bathrooms1
- Sqr Footage3141
- Lot Size0.14 Acres
Data Source:
REColorado (MTOMLS)
Property Description
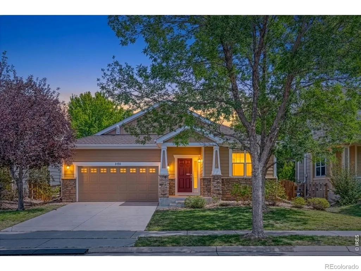
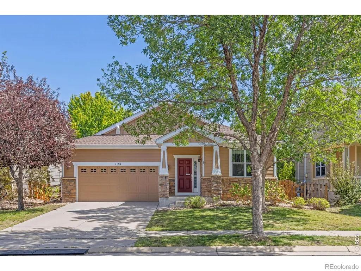
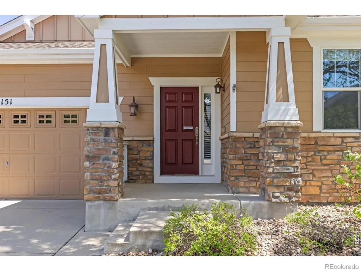
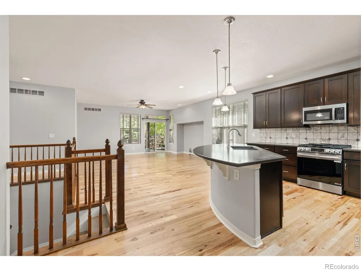
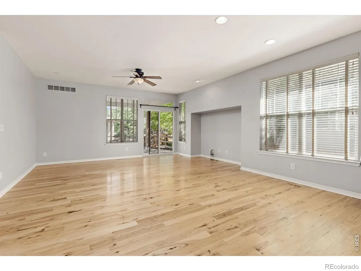
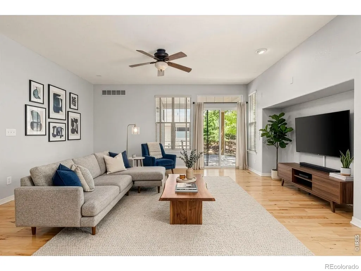
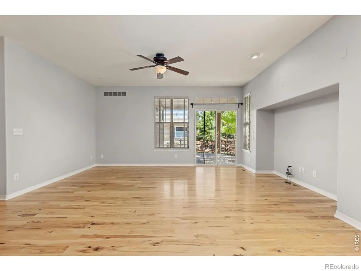
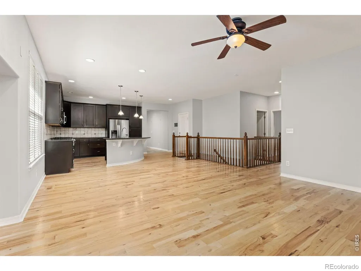
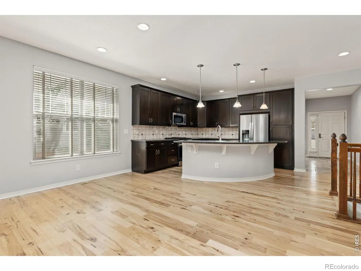
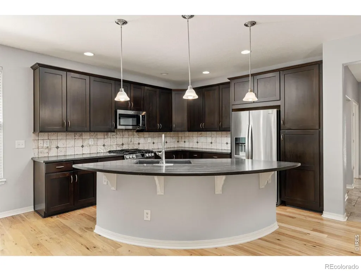
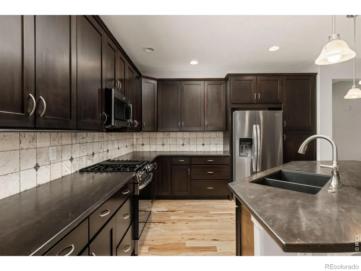
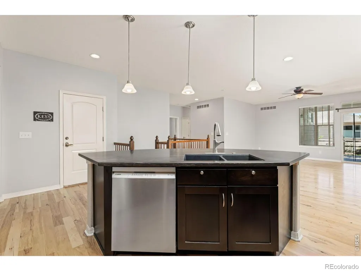
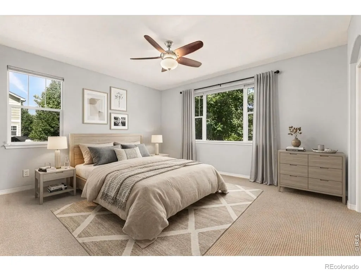
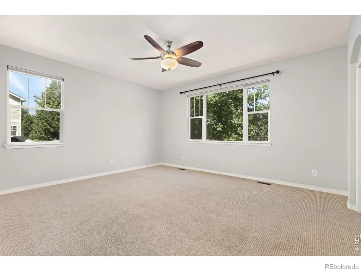
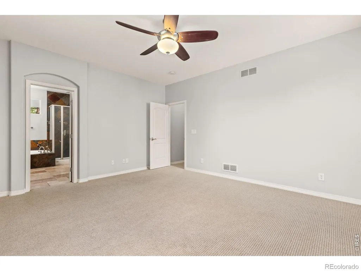
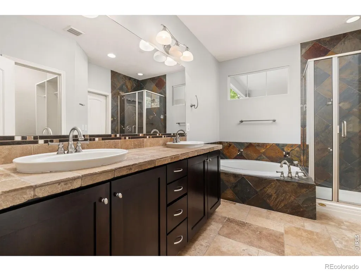
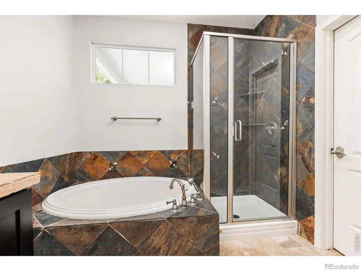
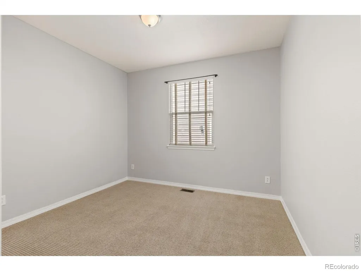
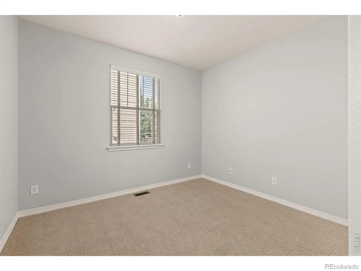
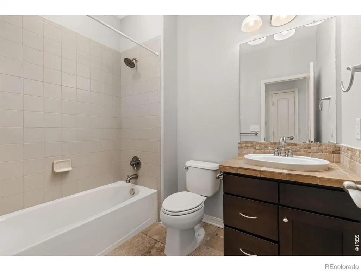
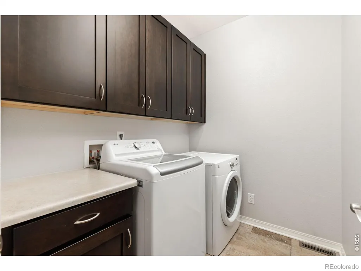
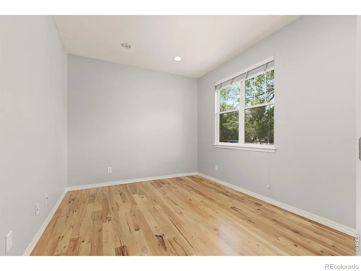
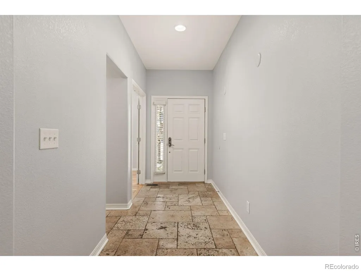
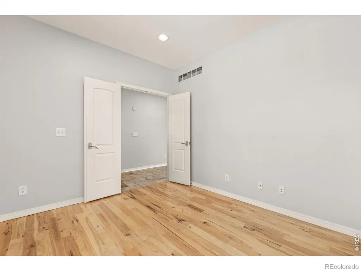
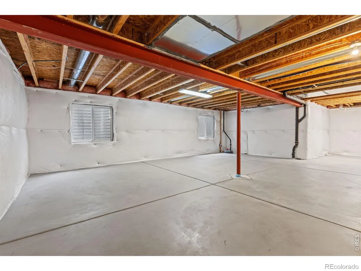
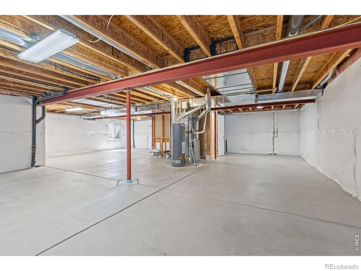
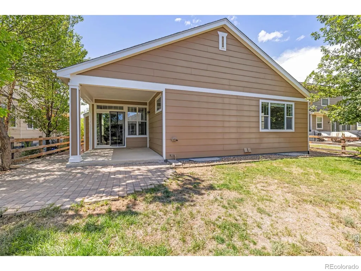
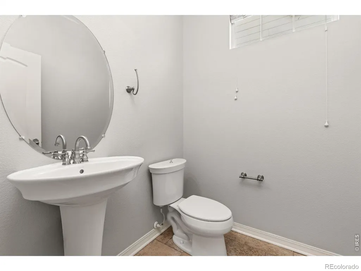
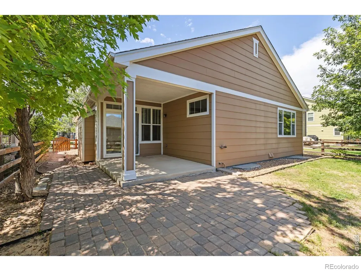
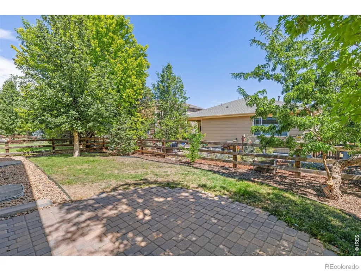
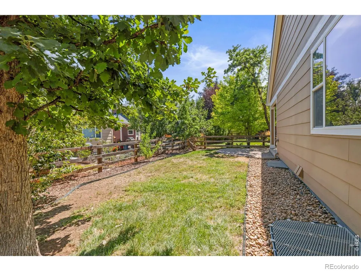
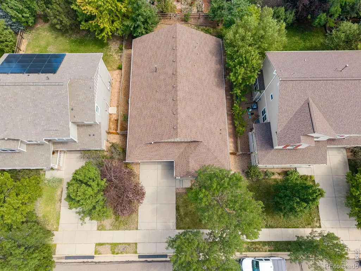
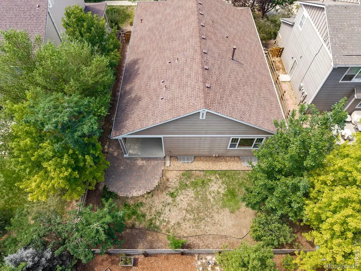
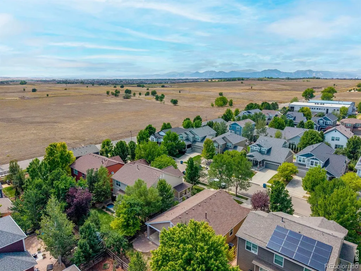
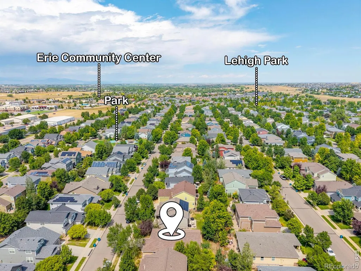
Welcome home to easy Colorado living in this beautiful ranch-style home in desirable Erie, Colorado! Offering 3 bedrooms, 3 bathrooms, a dedicated home office, and convenient main-floor living, this home combines a spacious open floor plan with the warmth and comfort buyers are looking for. Fresh interior paint, beautiful wood floors, and large windows throughout fill the home with natural light and create a bright, welcoming feel from the moment you walk in. At the heart of the home, the spacious kitchen features abundant cabinetry and a fantastic oversized island with plenty of room for gathering, entertaining, meal prep, or casual dining. The kitchen flows seamlessly into the dining and living spaces, making the open-concept layout perfect for both everyday life and entertaining. All three bedrooms, the office, and essential living spaces are located on the main level, offering the ease and functionality of true ranch-style living. Step outside to a cozy backyard with a covered patio that's ready for summer dinners, morning coffee, or relaxing Colorado evenings. Downstairs, the large unfinished basement provides incredible potential for future bedrooms, a recreation room, home gym, theater, workshop, or additional storage. With a desirable Erie location, move-in-ready updates, abundant natural light, and room to grow, 1151 Mircos Street offers the space, flexibility, and lifestyle you've been searching for!
| Elementary School | Middle School | High School |
|---|---|---|
| Red Hawk Elementary School | Erie Middle School | Erie High School |
| Price History | |
|---|---|
| 8/26/2026 | Listed $670,000 |
General Features
| Sewer | Public Sewer |
|---|---|
| Heating | Forced Air |
| Cooling | Central Air |
| Utilities | Natural Gas Available |
| Possession | Closing/DOD |
| Roof | Composition |
| Appliances | Dishwasher,Disposal,Dryer,Microwave,Oven,Refrigerator,Washer |
| Zoning | Res |
| HOA Fee | 112.11 |
| Garage Spaces | 2 |
| Association Fee Includes | Reserves,Trash |
| Patio/Porch Features | Patio |
| Construction Materials | Frame |
| Exclusions | sellers personal property |
| Year Built | 2008 |
| Levels | One |
| Property Subtype | Single Family Residence |
| Tax Year | 2025 |
| Ownership | Individual |
| Assoc Fee Paid Per | Monthly |
| County | Weld |
| Property Type | Residential |
| Association Amenities | Park,Pool |
| HOA | Yes |
| Attached Garage | Yes |
| Subdivision Name | Erie Commons Fg#2 Final |
| Facing Direction | West |
| Possible Use | Residential |
| Full Baths | 2 |
| Status | Active |
| High School | Erie |
| City | Erie |
| Association Name | Erie Commons Master |
| High School District | St. Vrain Valley RE-1J |
| Lot Size Square Feet | 6160 |
| Listing Terms | Cash,Conventional,FHA,VA Loan |
| Elementary School | Red Hawk |
| Tax Annual Amount | 6754 |
| Middle/Junior High School | Erie |
| Concessions | No |
| Virtual Tour | https://longs-peak-media.aryeo.com/videos/01a03e48-81bb-71c4-af31-7607d147b3d2 |
| Structure Type | House |
| Standard Status | Active |
| Elementary School District | St. Vrain Valley RE-1J |
Interior Features
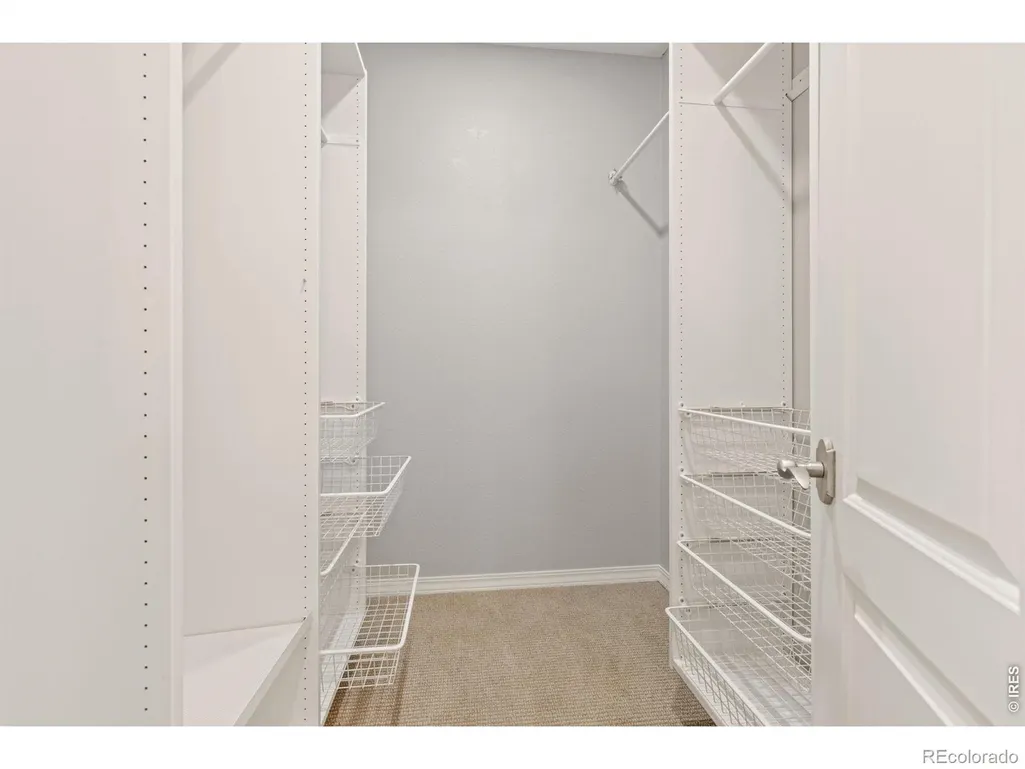
| Interior Amenities | Eat-in Kitchen,Kitchen Island,Open Floorplan,Walk-In Closet(s) |
|---|---|
| Basement | Partial,Unfinished |
| Flooring | Tile,Wood |
| Basement (Y/N) | Yes |
| Window Features | Window Coverings |
| Above Grade Finished Area | 1793 |
| Half Baths | 1 |
| Laundry Features | In Unit |
| Total Bedrooms | 3 |
| Main Level Bedrooms | 3 |
| Main Level Bathrooms | 3 |
| Total Baths | 3 |
Exterior Features
| Fencing | Fenced,Partial |
|---|---|
| Lot Features | Sprinklers In Front |
| Water Source | Public |
| Total Parking | 2 |
| Building Area Total | 3141 |
| Lot Size Acres | 0.14 |
| Road Surface Type | Paved |
| Road Frontage Type | Public |
Amenities
- Foreclosure
- Views
- Short Sale
- New Construction
- Adult 55+
- Lease To Own
- No HOA Fees
- Furnished
- Primary On Main
- Air Conditioning
- Seller Finance
- Green
- Fixer Upper
- Horse
- Golf
- Fireplace
- Deck
- Garage
- Basement
- Pool
Property vs Single Family Average in 80516
Price
Taxes
Year Built
Visits


