
Price Reduction
Address
1967 S Yates Street, Denver, CO
Price
$ 595,000
Property Attributes
- MLS#4771761
- TypeSingle Family
- Listing Status Active
- CountyDENVER
- CityDenver
- NeighborhoodHarvey Park
- Zip80219
- StyleTraditional
- Year Built1958
- Taxes$ 3502
- Price$ 595,000
- Bedrooms5
- Full Bathrooms2
- Half Bathrooms1
- Sqr Footage2268
- Lot Size0.17 Acres
Data Source:
REColorado (MTOMLS)
Property Description
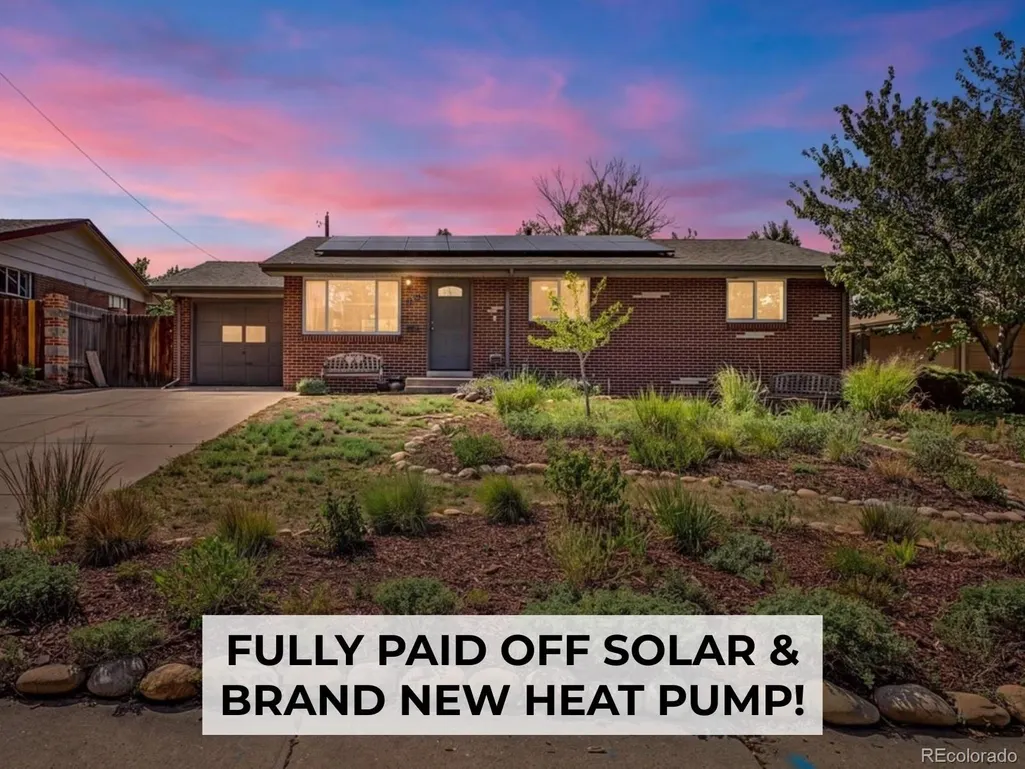
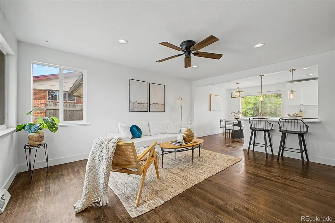
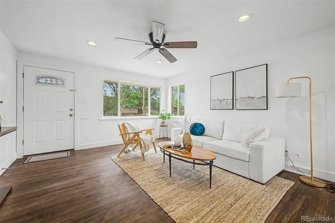
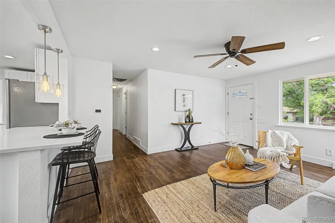
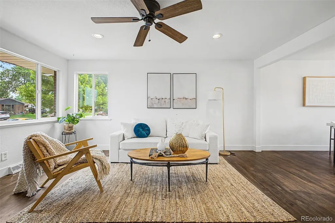
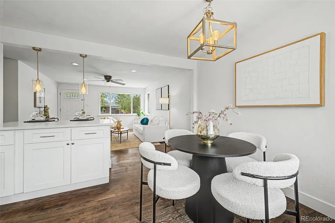
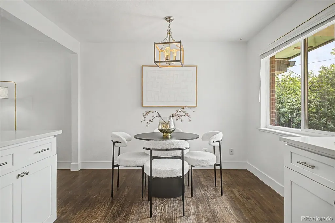
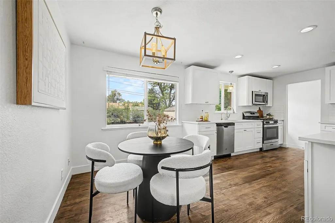
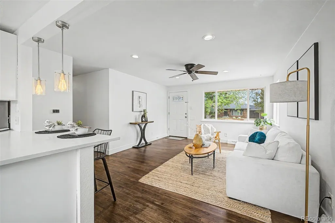
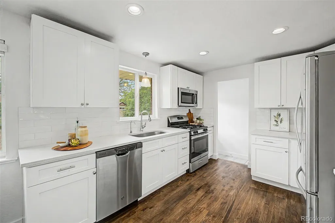
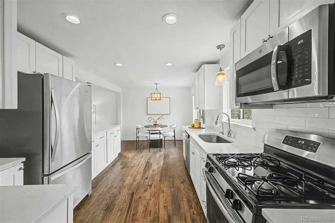
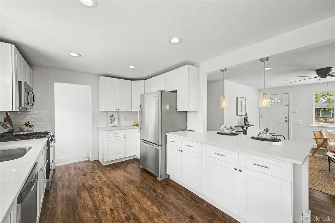
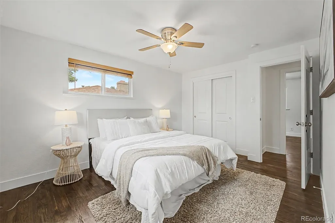
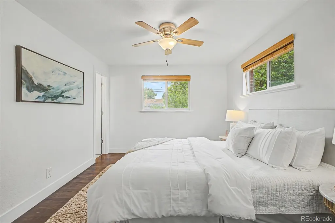
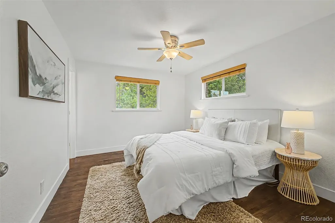
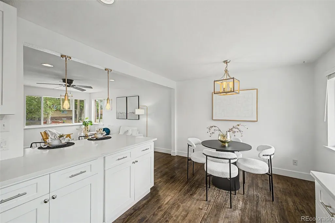
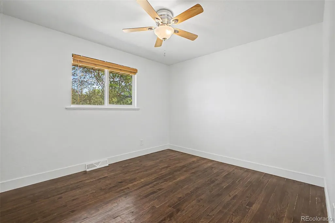
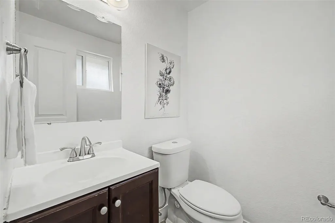
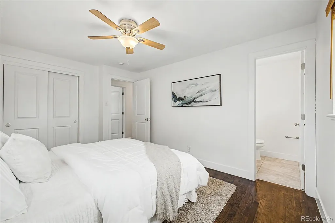
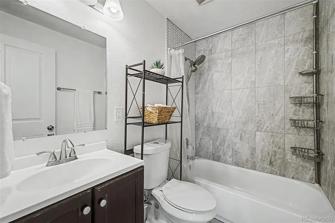
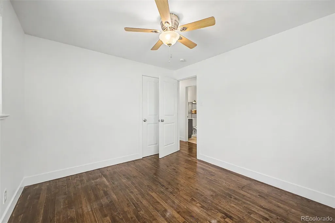
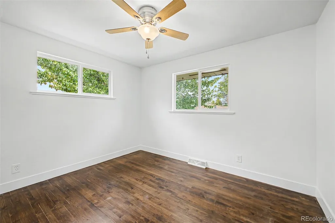
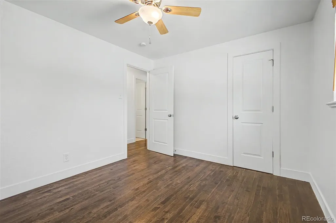
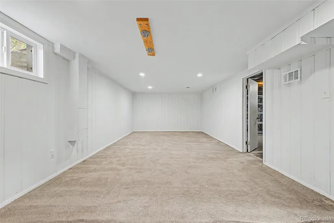
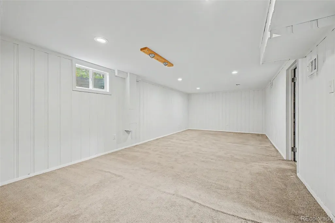
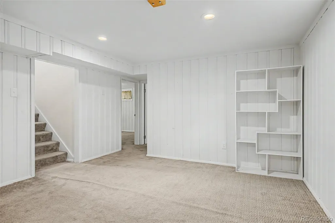
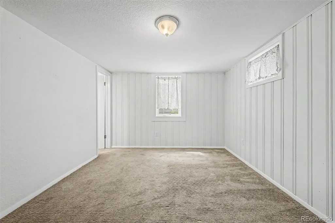
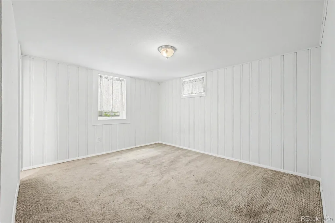
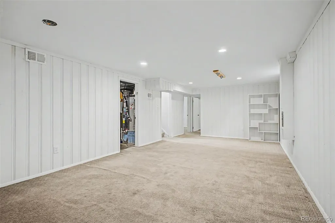
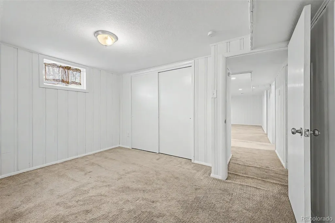
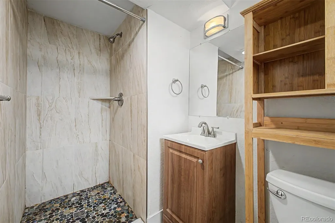
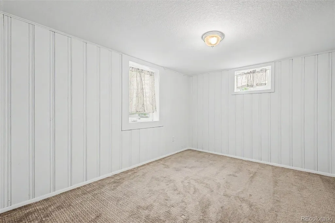
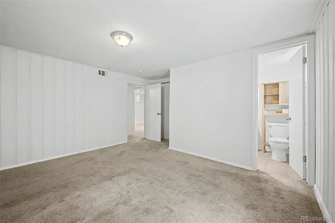
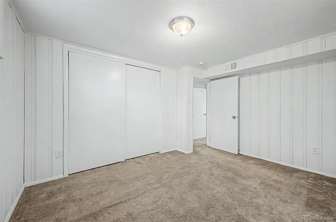
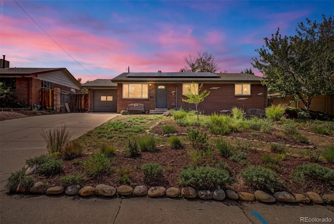
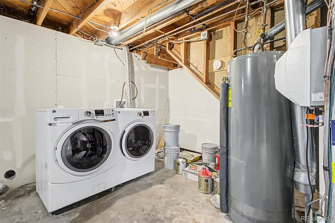
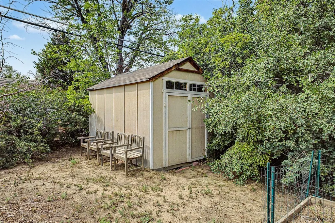
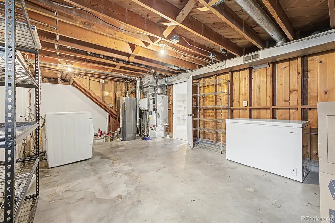
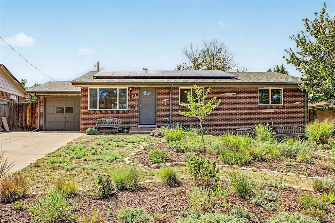
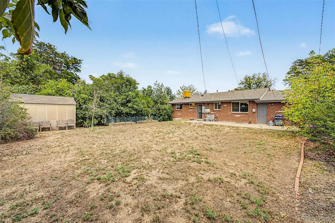
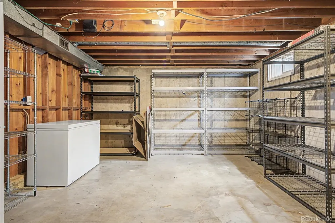
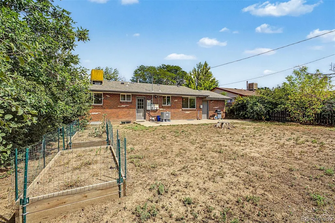
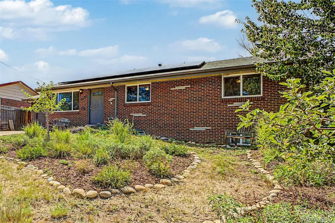
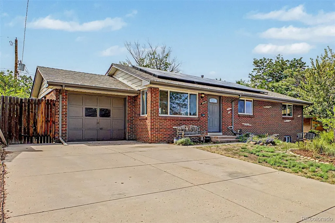
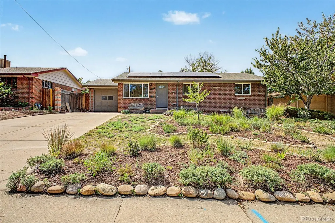
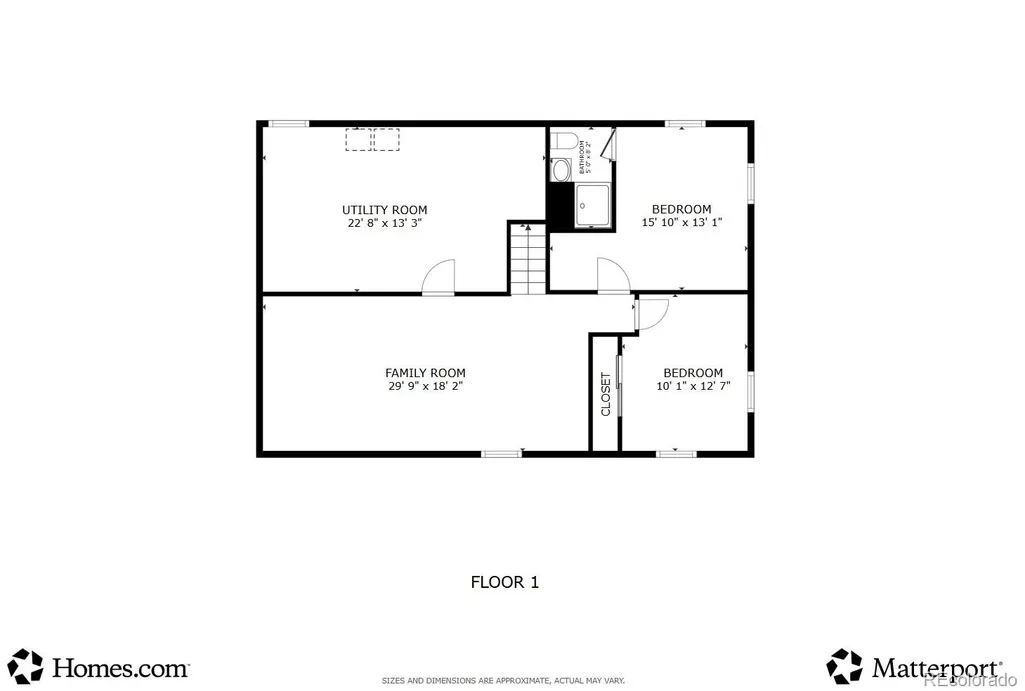
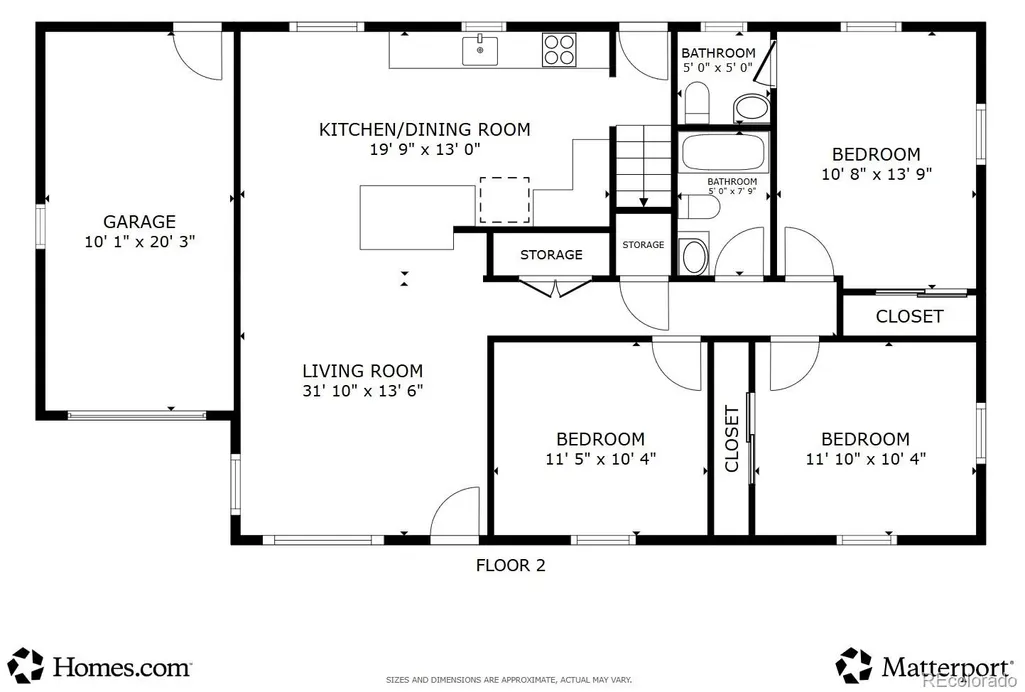
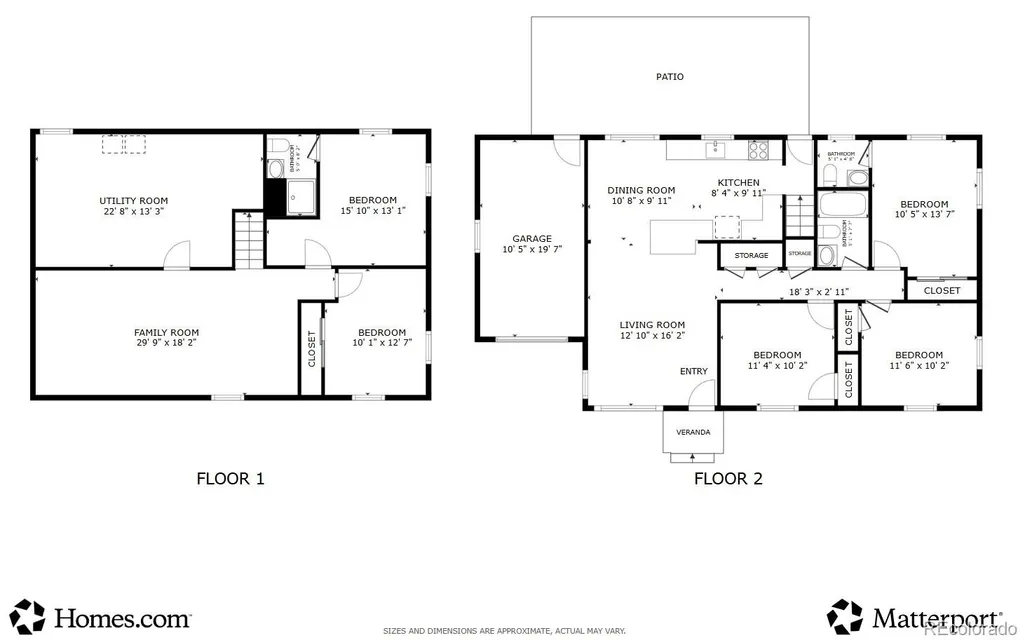
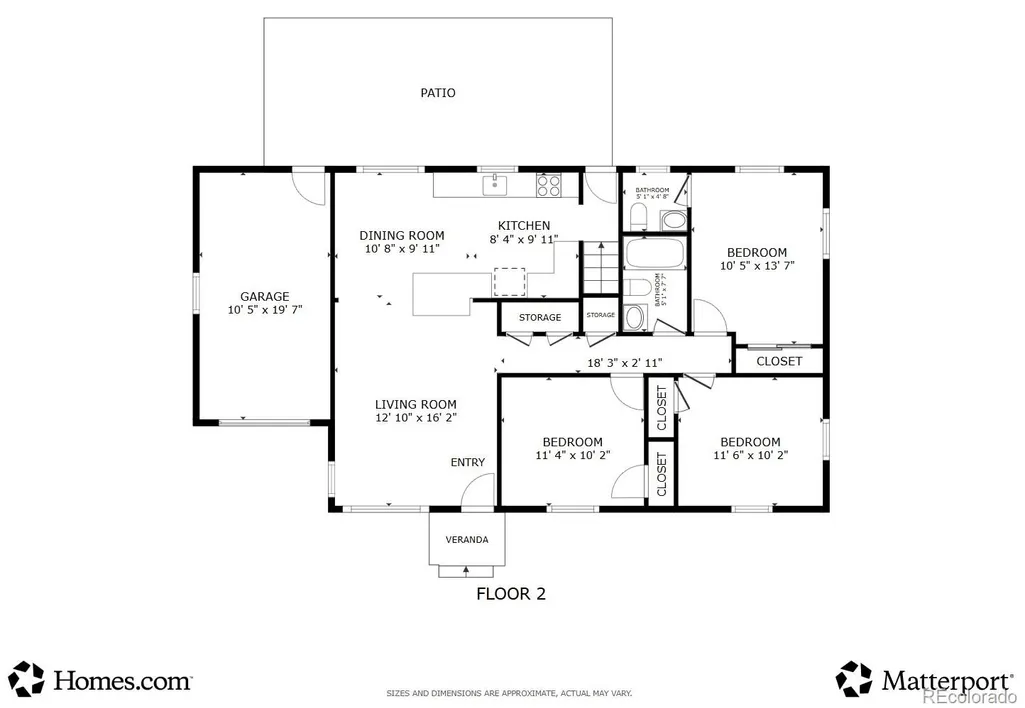
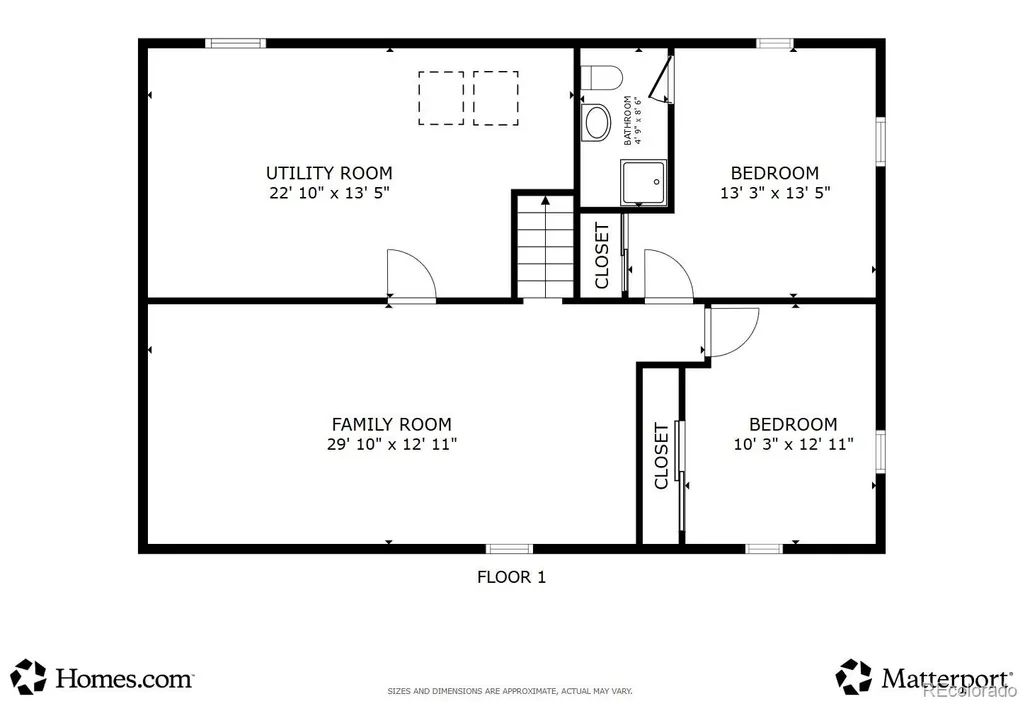
Beautifully Updated Brick Home — Comfort, Efficiency & Room to Grow Welcome to a home that's been genuinely loved and thoughtfully upgraded, ready for its next family. Set behind a classic brick exterior, this 5-bedroom, 3-bathroom home combines a warm, comfortable layout with meaningful energy improvements that mean lower bills and a smaller footprint for years to come. Inside Step into a bright, sun-filled layout designed for everyday living. Three bedrooms sit on the upper level, with two additional bedrooms on the lower level featuring deep egress windows that bring in real daylight — perfect for guests, teens, a home office, or multigenerational living. Three bathrooms make busy mornings easy. Efficiency You Can Feel (and See on Your Bill) This home was carefully upgraded to be comfortable, efficient, and largely gas-free: Solar panels already installed and generating power Cold-weather heat pump for efficient, reliable heating and cooling year-round Upgraded electrical panel, ready to support solar, EV charging, or future electrification Wall and attic insulation added for year-round comfort and lower energy costs Set up to be easily converted fully gas-free — the hard work is already done Outside The front yard has been transformed into a xeriscape garden bed planted primarily with native, low-water species — beautiful, low-maintenance curb appeal that's kind to the environment and your water bill. Out back, a huge backyard awaits your vision — largely a blank canvas, ready for a garden, play space, entertaining area, or whatever you can imagine. Why You'll Love It Here This was a true family home — comfortable, well cared for, and upgraded with an eye toward the future. Move-in ready with major systems already handled, it offers a rare combination of character, efficiency, and space to grow.
| Elementary School | Middle School | High School |
|---|---|---|
| Doull Elementary School | Henry Middle School | John F. Kennedy High School |
| Price History | |
|---|---|
| 8/20/2026 | Listed $600,000 |
| 9/4/2026 | 1$595,000 |
General Features
| Sewer | Public Sewer |
|---|---|
| Heating | Electric,Heat Pump,Solar |
| Cooling | Central Air,Evaporative Cooling |
| Utilities | Cable Available,Electricity Connected |
| Possession | Immediate |
| Roof | Composition |
| Appliances | Convection Oven,Cooktop,Dishwasher,Disposal,Dryer,Freezer,Microwave,Oven,Range,Refrigerator,Washer |
| Zoning | S-SU-D |
| Garage Spaces | 1 |
| Patio/Porch Features | Patio |
| Architectural Style | Traditional |
| Security Features | Carbon Monoxide Detector(s),Smoke Detector(s) |
| Construction Materials | Brick |
| Exclusions | Sellers Personal Property and Staging Items |
| Pets Allowed | Yes |
| Year Built | 1958 |
| View | City |
| Levels | One |
| Property Subtype | Single Family Residence |
| Tax Year | 2025 |
| Ownership | Individual |
| Accessibility | Accessible Bathroom,Accessible Bedroom,Accessible Central Living Area,Accessible Hallway(s),Accessible Kitchen |
| County | Denver |
| Property Type | Residential |
| HOA | No |
| Attached Garage | Yes |
| Energy Efficient | HVAC |
| Subdivision Name | Harvey Park |
| Facing Direction | East |
| Full Baths | 1 |
| Status | Active |
| High School | John F. Kennedy |
| City | Denver |
| Senior Community Y/N | No |
| High School District | Denver 1 |
| Lot Size Units | Square Feet |
| Lot Size Square Feet | 7270 |
| Listing Terms | Cash,Conventional,FHA |
| Elementary School | Doull |
| Tax Annual Amount | 3502 |
| Home Warranty Y/N | No |
| Middle/Junior High School | Henry |
| Property Condition | Updated/Remodeled |
| Virtual Tour | https://my.matterport.com/show/?m=FpKeACW1fTT |
| Structure Type | House |
| Standard Status | Active |
| Middle/Junior School District | Denver 1 |
| Elementary School District | Denver 1 |
Interior Features
| Interior Amenities | Breakfast Bar,Built-in Features,Eat-in Kitchen,High Speed Internet,Open Floorplan,Quartz Counters,Smoke Free |
|---|---|
| Basement | Finished,Full |
| Flooring | Carpet,Wood |
| Basement (Y/N) | Yes |
| Window Features | Double Pane Windows |
| Above Grade Finished Area | 1134 |
| 1/4 Baths | 1 |
| 3/4 Baths | 1 |
| Laundry Features | In Unit |
| Total Bedrooms | 5 |
| Below Grade Finished Area | 1066 |
| Main Level Bedrooms | 3 |
| Main Level Bathrooms | 2 |
| Total Baths | 3 |
Exterior Features
| Exterior Amenities | Garden,Private Yard,Rain Gutters |
|---|---|
| Vegetation | Grassed,Mixed |
| Fencing | Full |
| Lot Features | Level,Near Public Transit |
| Water Source | Public |
| Total Parking | 5 |
| Lot Size Area | 7270 |
| Foundation Details | Slab |
| Building Area Total | 2268 |
| Lot Size Acres | 0.17 |
| Road Surface Type | Paved |
| Road Frontage Type | Public |
| Road Responsibility | Public Maintained Road |
Amenities
- Foreclosure
- Views
- Short Sale
- New Construction
- Adult 55+
- Lease To Own
- No HOA Fees
- Furnished
- Primary On Main
- Air Conditioning
- Seller Finance
- Green
- Fixer Upper
- Horse
- Golf
- Fireplace
- Deck
- Garage
- Basement
- Pool
Property vs Single Family Average in 80219
Price
Taxes
Year Built
Visits
In The Neighborhood
Open House
Denver
$ 530,000
- Type
- Single Family
- Size
- 2,028 SqFt
- Rooms
- 5 Beds + 2 Baths
 Compass - Denver #1924621
Open House
Denver
$ 685,000
- Type
- Single Family
- Size
- 2,540 SqFt
- Rooms
- 5 Beds + 3 Baths
The Diamond Group #7102759
Just Listed
Denver
$ 375,000
- Type
- Single Family
- Size
- 744 SqFt
- Rooms
- 2 Beds + 1 Baths
West and Main Homes Inc #9233065
Just Listed
Denver
$ 415,000
- Type
- Single Family
- Size
- 954 SqFt
- Rooms
- 3 Beds + 1 Baths
Compass - Denver #5251811
Denver
$ 525,000
- Type
- Single Family
- Size
- 2,308 SqFt
- Rooms
- 5 Beds + 2 Baths
RE/MAX Professionals #9736438
Open House
Denver
$ 599,000
- Type
- Single Family
- Size
- 2,090 SqFt
- Rooms
- 4 Beds + 2 Baths
HomeSmart Realty #9301490
Eco Friendly
Denver
$ 618,500
- Type
- Single Family
- Size
- 2,192 SqFt
- Rooms
- 5 Beds + 2 Baths
Ideal Realty LLC #7489174
Open House
Denver
$ 619,000
- Type
- Single Family
- Size
- 2,030 SqFt
- Rooms
- 4 Beds + 2 Baths
Resident Realty South Metro #9451092
Denver
$ 415,000
- Type
- Single Family
- Size
- 733 SqFt
- Rooms
- 2 Beds + 1 Baths
Capital Property Group LLC #7534949
Reduced
Denver
$ 499,000
- Type
- Single Family
- Size
- 2,440 SqFt
- Rooms
- 4 Beds + 3.5 Baths
NAV Real Estate #5972001
Reduced
Lakewood
$ 565,000
- Type
- Single Family
- Size
- 2,192 SqFt
- Rooms
- 5 Beds + 2 Baths
Keller Williams Realty Urban Elite #4970463
Denver
$ 600,000
- Type
- Single Family
- Size
- 2,026 SqFt
- Rooms
- 5 Beds + 2 Baths
Brokers Guild Real Estate #9938562
Eco Friendly
Denver
$ 575,000
- Type
- Single Family
- Size
- 1,880 SqFt
- Rooms
- 3 Beds + 2 Baths
Compass - Denver #3083996

