
Open House Sat, Sep 12th 11:00 AM - 2:00 PM
Address
5060 W Vassar Avenue, Denver, CO
Price
$ 619,000
Property Attributes
- MLS#9451092
- TypeSingle Family
- Listing Status Active
- CountyDENVER
- CityDenver
- NeighborhoodHarvey Park
- Zip80219
- StyleMid-Century Modern
- Year Built1956
- Taxes$ 3316
- Price$ 619,000
- Bedrooms4
- Full Bathrooms2
- Half Bathrooms0
- Sqr Footage2030
- Lot Size0.18 Acres
Data Source:
REColorado (MTOMLS)
Property Description
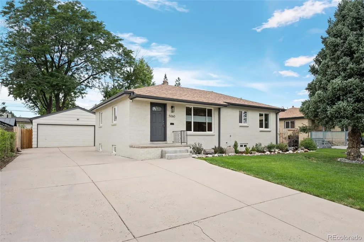
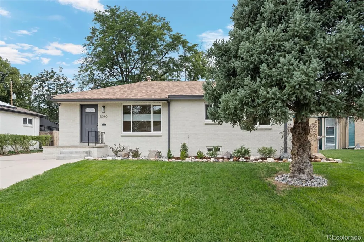
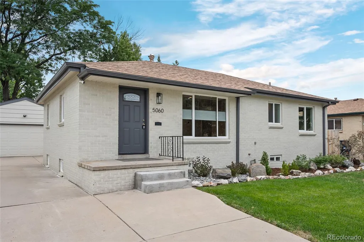
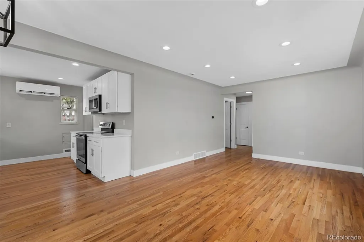
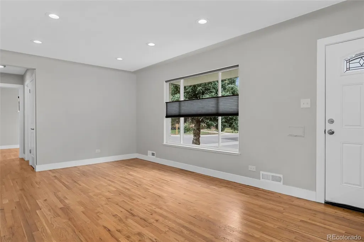
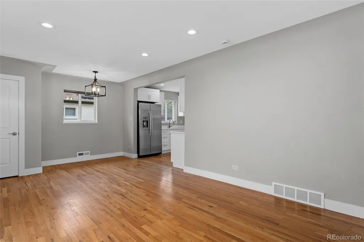
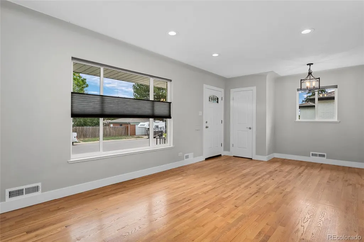
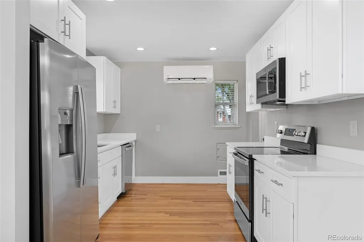
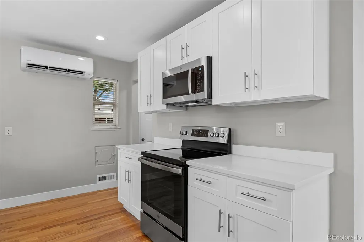
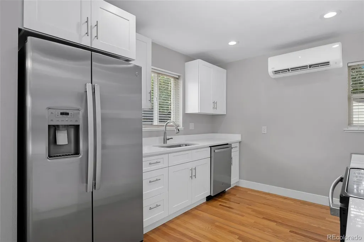
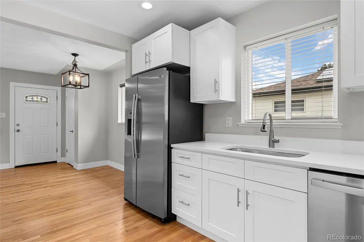
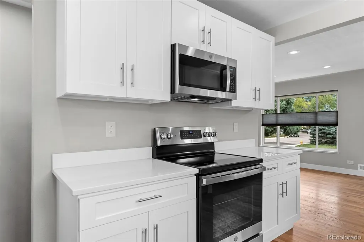
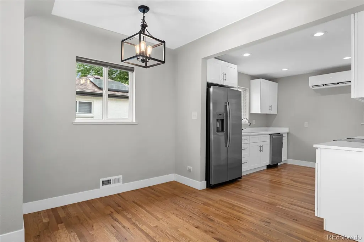
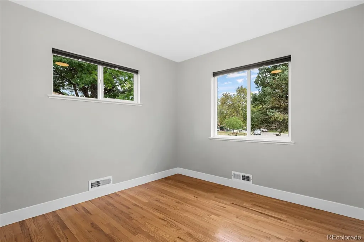
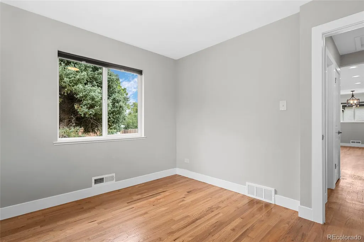
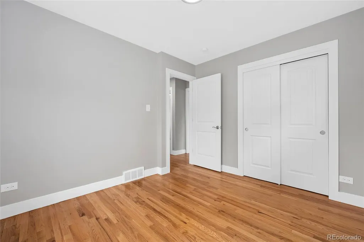
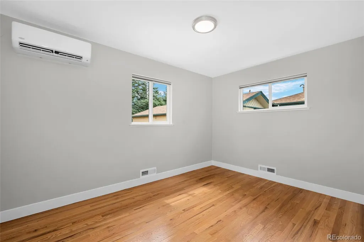
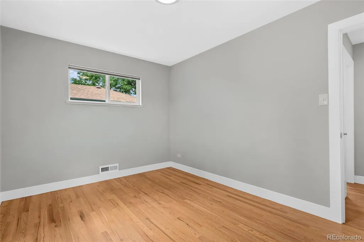
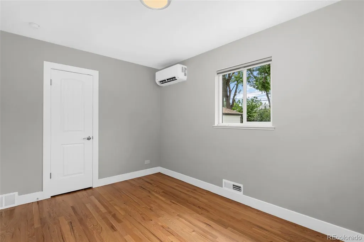
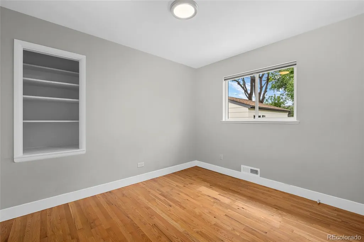
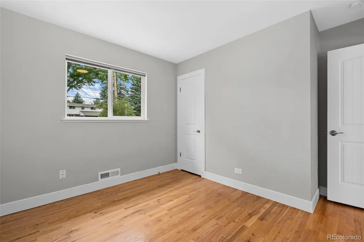
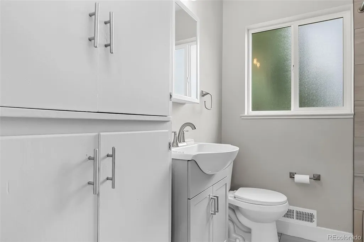
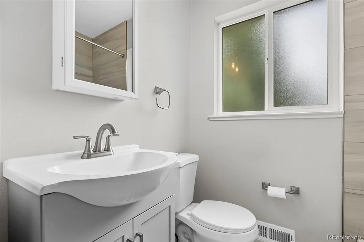
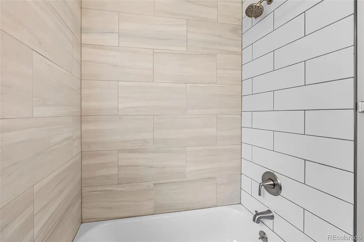
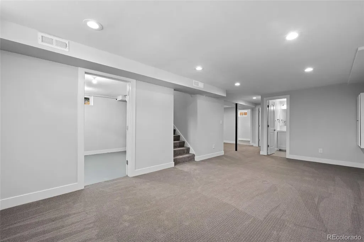
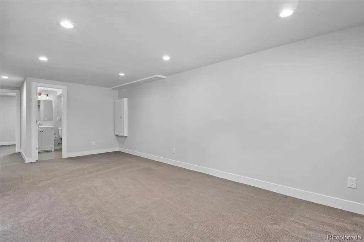
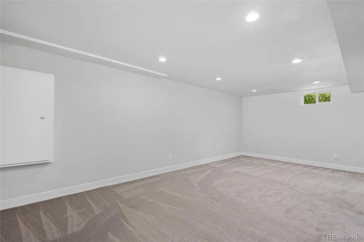
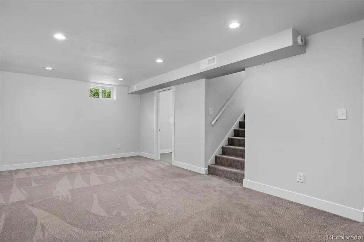
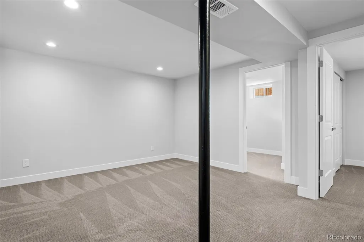
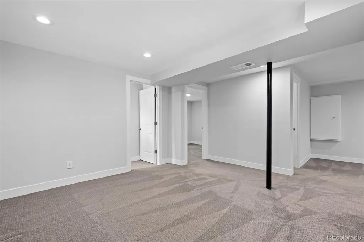
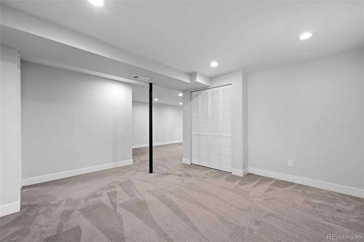
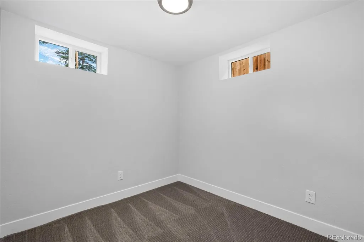
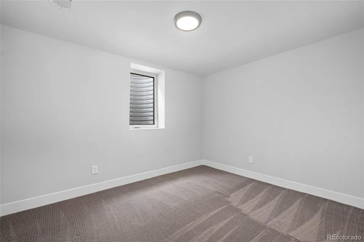
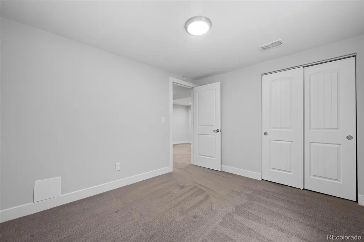
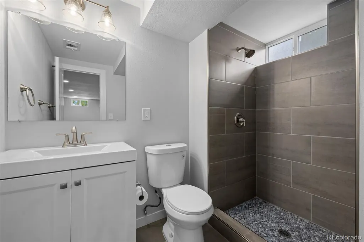
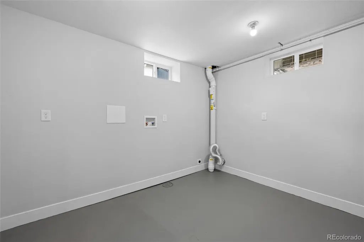
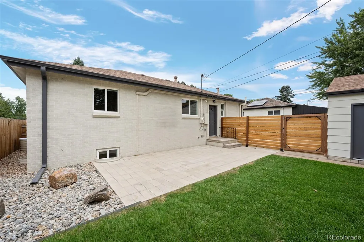
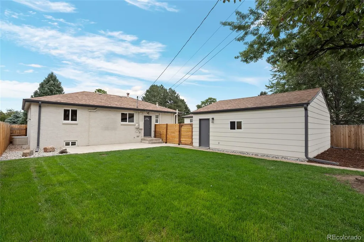
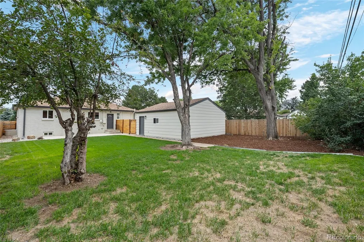
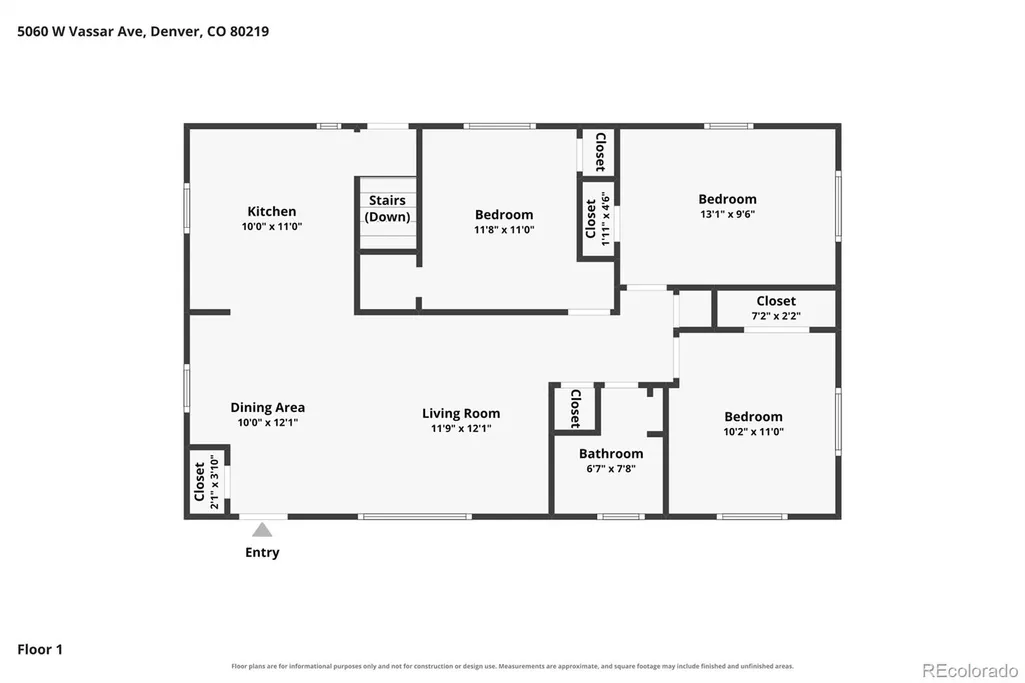
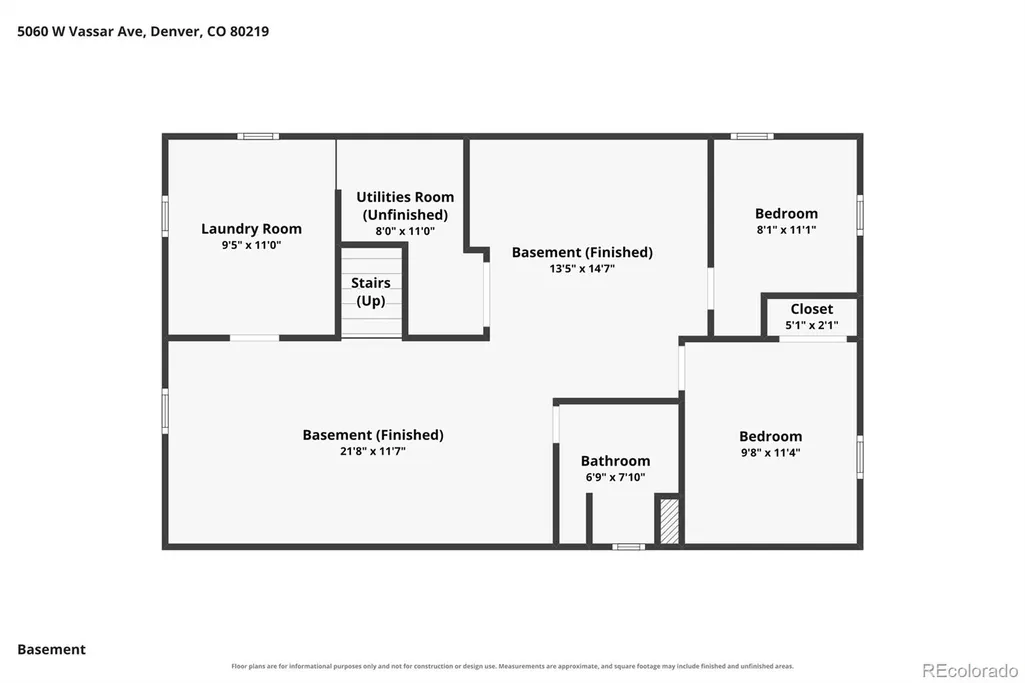
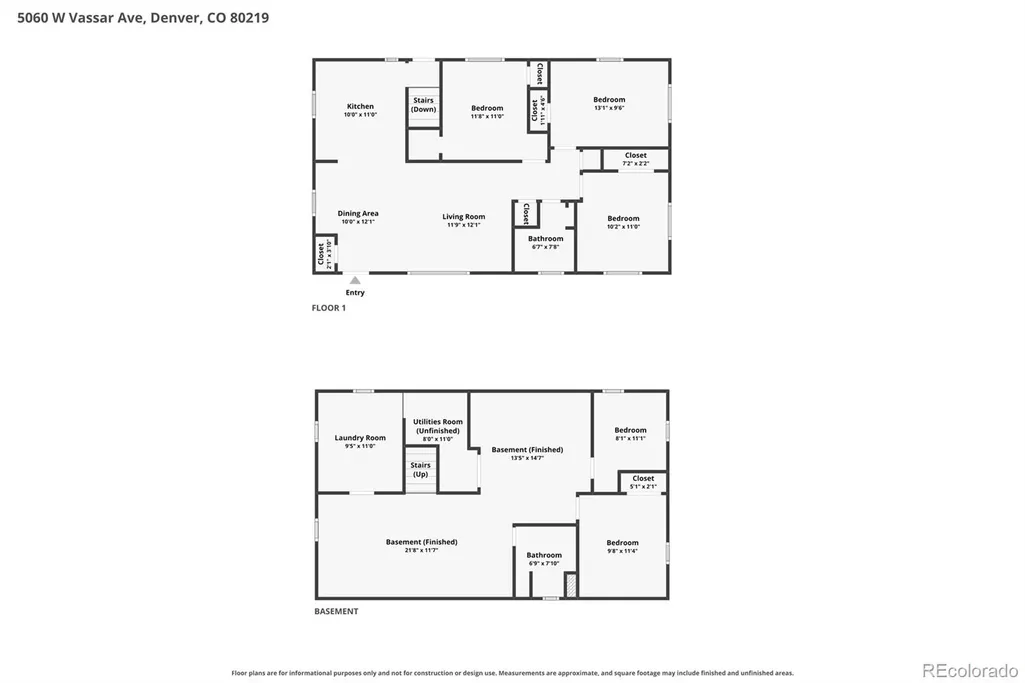
This Harvey Park ranch has excellent curb appeal! Classic Mid-Century architecture meets a beautifully updated interior with 4 bedrooms, 2 baths and 1,930 finished square feet designed for everyday living and entertaining. Step inside to warm oak floors and an open, light filled main level. The remodeled kitchen features quartz counters, modern cabinetry, and stainless appliances, with one side open to the dining and living spaces, and the other to the backyard and basement. Three main floor bedrooms and an updated full bath make single level living easy. Downstairs, the finished basement has a spacious family room, game room, office, 4th bedroom with egress window and updated 3/4 bath, ideal for guests, work from home space, movie nights or hobbies. Outside, enjoy a beautifully maintained, fully fenced back yard, perfectly landscaped with sprinklers, patio, and plenty of room to relax or entertain. An oversized detached 2-car garage with a generous driveway provides plenty of parking space. Double pane windows, mini-split heat pump, and radon mitigation are already in place. All this in established Harvey Park, known for its neighborhood lakes, parks and recreation. Updated, spacious and move-in ready, come see why this one stands apart!
| Elementary School | Middle School | High School |
|---|---|---|
| Doull Elementary School | Henry Middle School | John F. Kennedy High School |
| Price History | |
|---|---|
| 9/3/2026 | Listed $619,000 |
General Features
| Sewer | Public Sewer |
|---|---|
| Heating | Forced Air,Heat Pump,Natural Gas |
| Cooling | Air Conditioning-Room |
| Possession | Closing/DOD,Immediate,Negotiable |
| Roof | Composition |
| Appliances | Dishwasher,Gas Water Heater,Microwave,Oven,Range,Refrigerator |
| Zoning | S-SU-D |
| Garage Spaces | 2 |
| Patio/Porch Features | Front Porch |
| Architectural Style | Mid-Century Modern |
| Security Features | Carbon Monoxide Detector(s),Smoke Detector(s) |
| Construction Materials | Brick,Frame |
| Exclusions | Sellers Personal Property,Staging Items,Security Cameras (x2) on exterior |
| Year Built | 1956 |
| Levels | One |
| Property Subtype | Single Family Residence |
| Tax Year | 2025 |
| Ownership | Individual |
| County | Denver |
| Property Type | Residential |
| HOA | No |
| Attached Garage | No |
| Subdivision Name | Harvey Park |
| Facing Direction | North |
| Full Baths | 1 |
| Status | Active |
| High School | John F. Kennedy |
| City | Denver |
| Entry Location | Ground |
| Senior Community Y/N | No |
| High School District | Denver 1 |
| Lot Size Units | Square Feet |
| Lot Size Square Feet | 7810 |
| Listing Terms | 1031 Exchange,Cash,Conventional,FHA,VA Loan |
| Elementary School | Doull |
| Tax Annual Amount | 3316 |
| Middle/Junior High School | Henry |
| Property Condition | Updated/Remodeled |
| Virtual Tour | https://www.zillow.com/view-imx/67f1dc85-804b-4dac-a22b-fc8428aa339d?setAttribution=mls&wl=true&initialViewType=pano |
| Structure Type | House |
| Standard Status | Active |
| Occupancy Type | Owner |
| Middle/Junior School District | Denver 1 |
| Elementary School District | Denver 1 |
Interior Features
| Interior Amenities | Built-in Features,Open Floorplan,Quartz Counters,Radon Mitigation System |
|---|---|
| Basement | Finished,Full |
| Flooring | Carpet,Tile,Wood |
| Basement (Y/N) | Yes |
| Window Features | Double Pane Windows,Window Coverings |
| Above Grade Finished Area | 1015 |
| 3/4 Baths | 1 |
| Total Bedrooms | 4 |
| Below Grade Finished Area | 915 |
| Main Level Bedrooms | 3 |
| Main Level Bathrooms | 1 |
| Total Baths | 2 |
Exterior Features
| Exterior Amenities | Private Yard,Rain Gutters |
|---|---|
| Fencing | Full,Partial |
| Parking Features | Concrete,Exterior Access Door,Lighted,Oversized |
| Lot Features | Irrigated,Landscaped,Level,Sprinklers In Front,Sprinklers In Rear |
| Total Parking | 2 |
| Lot Size Area | 7810 |
| Building Area Total | 2030 |
| Lot Size Acres | 0.18 |
Amenities
- Foreclosure
- Views
- Short Sale
- New Construction
- Adult 55+
- Lease To Own
- No HOA Fees
- Furnished
- Primary On Main
- Air Conditioning
- Seller Finance
- Green
- Fixer Upper
- Horse
- Golf
- Fireplace
- Deck
- Garage
- Basement
- Pool
Property vs Single Family Average in 80219
Price
Taxes
Year Built
Visits
In The Neighborhood
Open House
Denver
$ 530,000
- Type
- Single Family
- Size
- 2,028 SqFt
- Rooms
- 5 Beds + 2 Baths
 Compass - Denver #1924621
Open House
Denver
$ 685,000
- Type
- Single Family
- Size
- 2,540 SqFt
- Rooms
- 5 Beds + 3 Baths
The Diamond Group #7102759
Just Listed
Denver
$ 375,000
- Type
- Single Family
- Size
- 744 SqFt
- Rooms
- 2 Beds + 1 Baths
West and Main Homes Inc #9233065
Just Listed
Denver
$ 415,000
- Type
- Single Family
- Size
- 954 SqFt
- Rooms
- 3 Beds + 1 Baths
Compass - Denver #5251811
Denver
$ 525,000
- Type
- Single Family
- Size
- 2,308 SqFt
- Rooms
- 5 Beds + 2 Baths
RE/MAX Professionals #9736438
Open House
Denver
$ 599,000
- Type
- Single Family
- Size
- 2,090 SqFt
- Rooms
- 4 Beds + 2 Baths
HomeSmart Realty #9301490
Eco Friendly
Denver
$ 618,500
- Type
- Single Family
- Size
- 2,192 SqFt
- Rooms
- 5 Beds + 2 Baths
Ideal Realty LLC #7489174
Denver
$ 415,000
- Type
- Single Family
- Size
- 733 SqFt
- Rooms
- 2 Beds + 1 Baths
Capital Property Group LLC #7534949
Reduced
Denver
$ 499,000
- Type
- Single Family
- Size
- 2,440 SqFt
- Rooms
- 4 Beds + 3.5 Baths
NAV Real Estate #5972001
Reduced
Denver
$ 595,000
- Type
- Single Family
- Size
- 2,268 SqFt
- Rooms
- 5 Beds + 2.5 Baths
EXIT Realty DTC, Cherry Creek, Pikes Peak. #4771761
Reduced
Lakewood
$ 565,000
- Type
- Single Family
- Size
- 2,192 SqFt
- Rooms
- 5 Beds + 2 Baths
Keller Williams Realty Urban Elite #4970463
Denver
$ 600,000
- Type
- Single Family
- Size
- 2,026 SqFt
- Rooms
- 5 Beds + 2 Baths
Brokers Guild Real Estate #9938562
Eco Friendly
Denver
$ 575,000
- Type
- Single Family
- Size
- 1,880 SqFt
- Rooms
- 3 Beds + 2 Baths
Compass - Denver #3083996

