
Address
9621 Orangewood Drive, Denver, CO
Price
$ 539,000
Property Attributes
- MLS#5713570
- TypeSingle Family
- Listing Status Active
- CountyADAMS
- CityDenver
- NeighborhoodHillcrest
- Zip80260
- StyleContemporary
- Year Built1983
- Taxes$ 3161
- Price$ 539,000
- Bedrooms4
- Full Bathrooms3
- Half Bathrooms0
- Sqr Footage2038
- Lot Size0.18 Acres
Data Source:
REColorado (MTOMLS)
Property Description
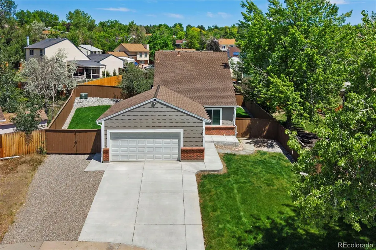
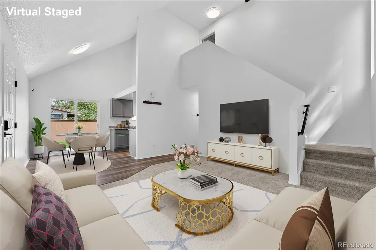
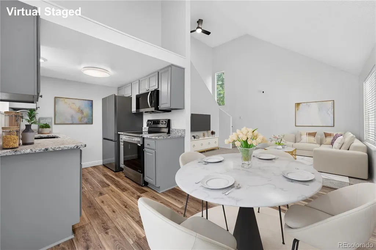
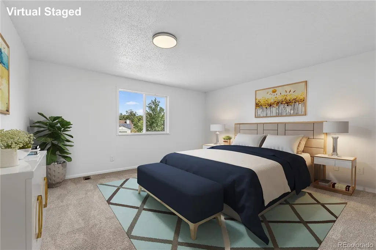
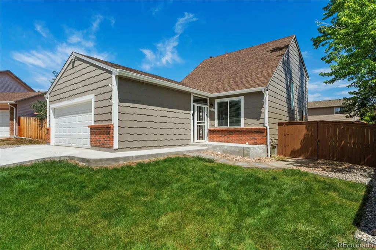
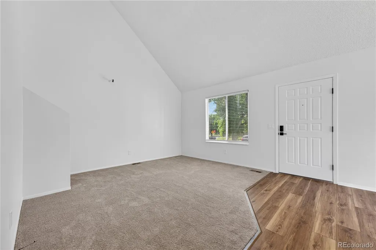
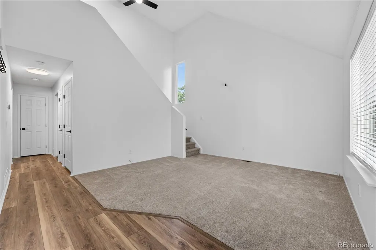
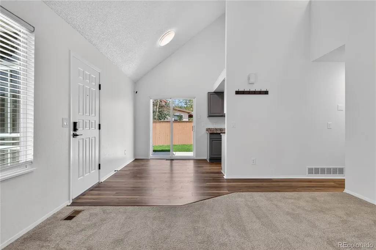
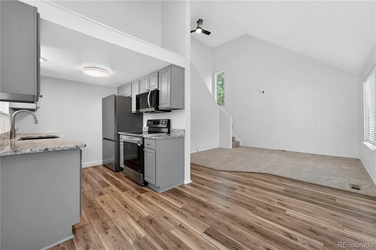
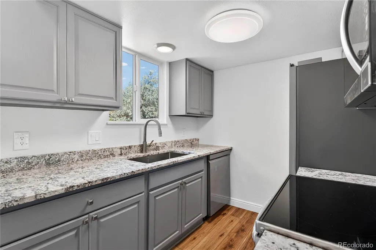
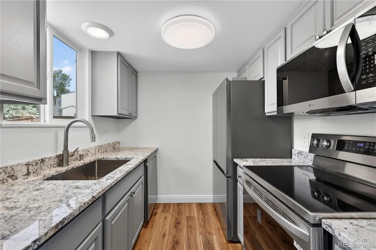
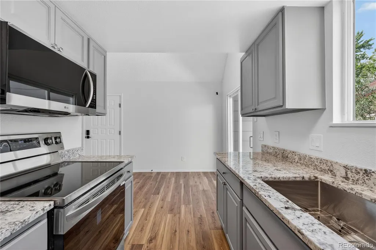
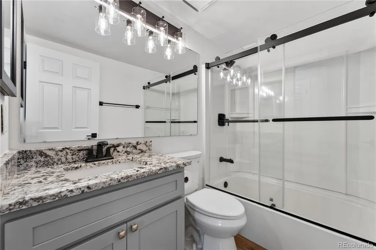
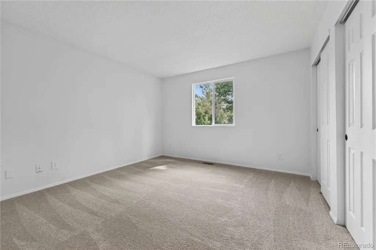
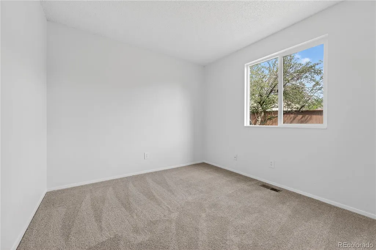
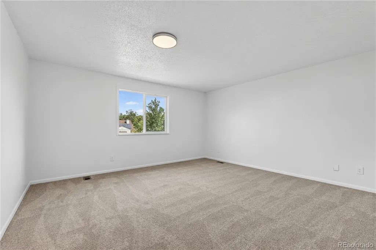
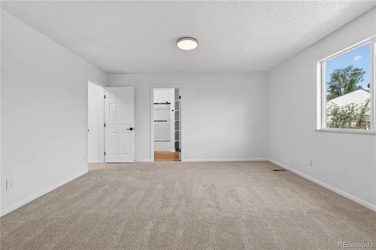
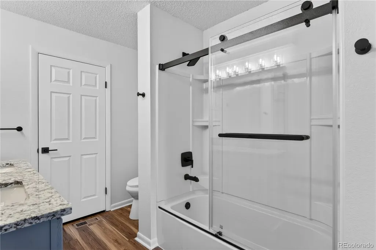
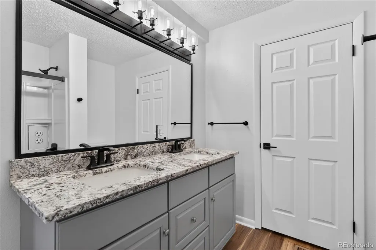
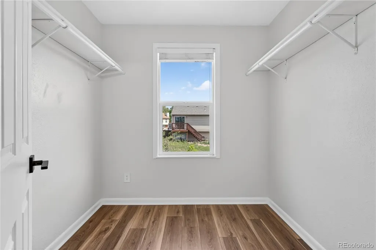
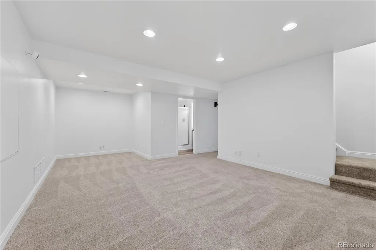
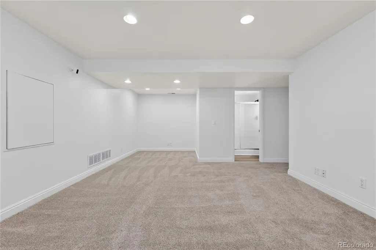
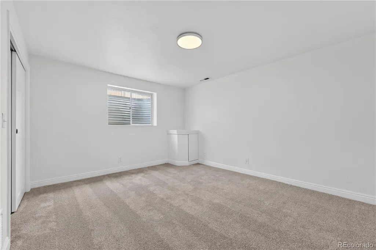
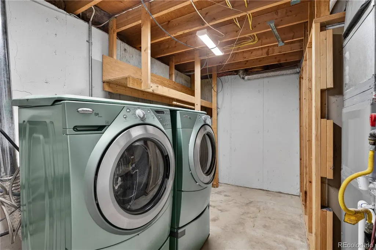
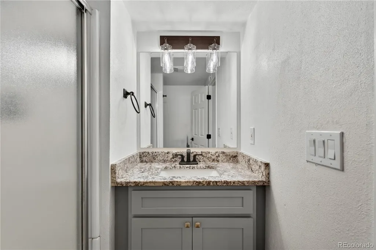
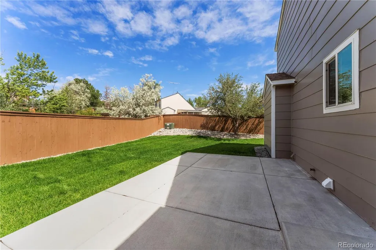
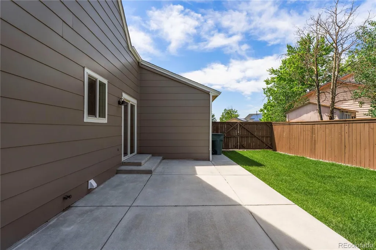
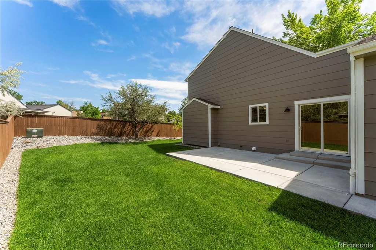
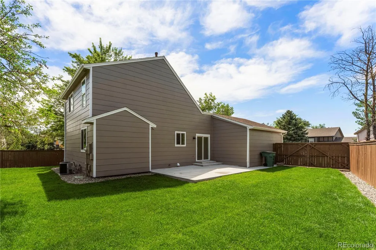
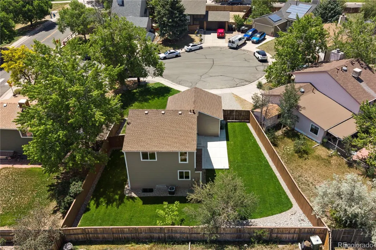
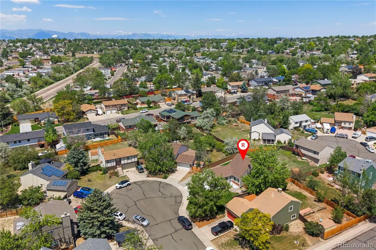
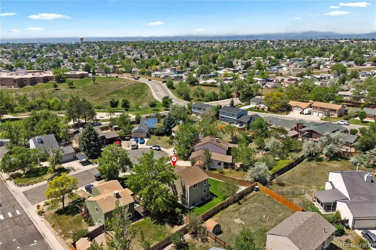
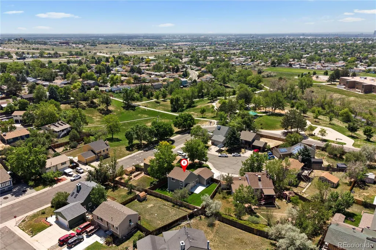
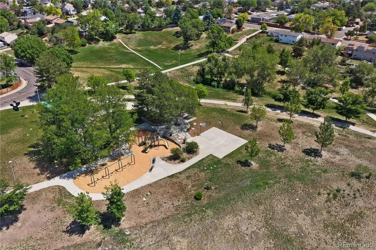
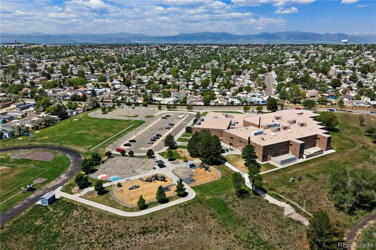
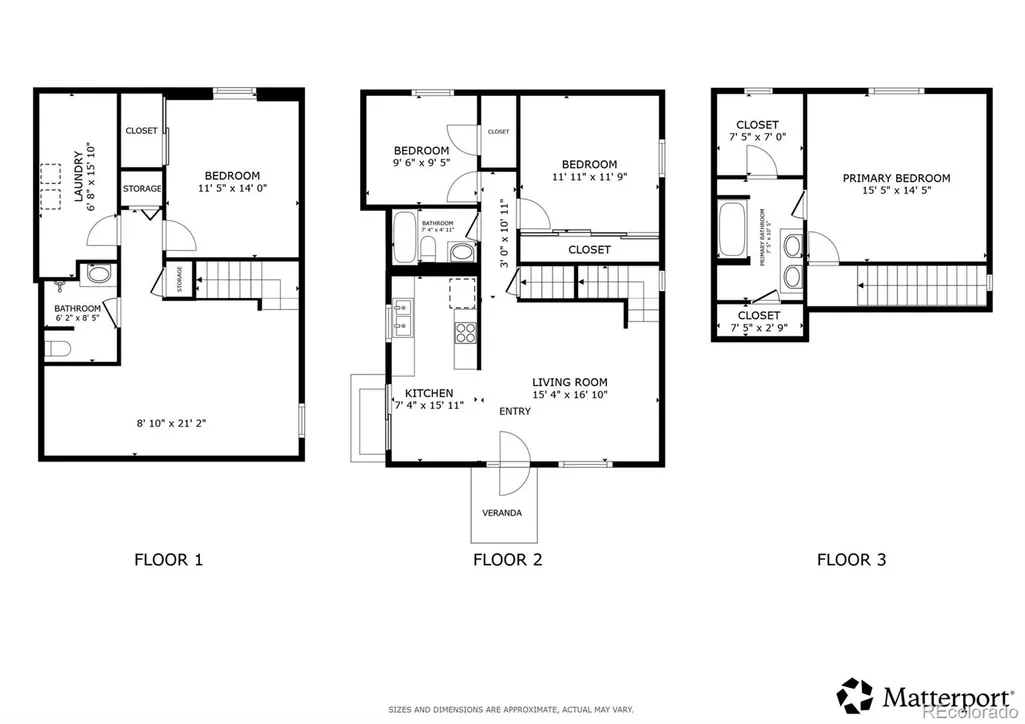
Welcome Home to Hillcrest: Where Cul-de-Sac Living Meets Move-In-Ready Perfection Picture Saturday mornings with coffee in your open, vaulted-ceiling living room, sunlight pouring in as you plan a walk to the park across the street. This is life in Thornton's Hillcrest community—and this fully transformed home is ready for you to start living it. Step inside to fresh paint, new carpet, and gorgeous vinyl plank flooring that flow throughout. Every kitchen and bathroom has been reimagined with granite countertops, new sinks, updated hardware, modern lighting, and sleek new fixtures. Cook and entertain with brand-new stainless steel appliances in a kitchen that opens effortlessly to your dining and living spaces—perfect for hosting or simply enjoying everyday life. Main-floor living offers two comfortable bedrooms and a beautifully refreshed full bath, while the entire upper level is your private retreat: a spacious primary suite with an updated en-suite bath and the rare luxury of dual walk-in closets. Need more room? The finished basement delivers a massive bonus room, a fourth bedroom, an updated 3/4 bath, and dedicated laundry—ideal for movie nights, guests, or a home office. Outside, your fully fenced backyard—framed by a 6' privacy fence and fresh sod—is ready for summer barbecues, morning yoga, or evening s'mores. Thanks to the premium south-facing lot, Colorado sunshine does the snow-shoveling for you most winter days. And the peace-of-mind upgrades? Already done. New furnace, central A/C, and hot water heater (all within 5 years), plus a fully insulated and drywalled garage. Location seals the deal: your kids can walk to the neighborhood park and playground right across the street or to the nearby STEM school, splash days at Water World are just down the road, and I-25 and transit are minutes away for an easy commute. This isn't just a house—it's the lifestyle you've been picturing. Come see it for yourself.
| Elementary School | Middle School | High School |
|---|---|---|
| Hillcrest Elementary School | Silver Hills Middle School | Northglenn High School |
| Price History | |
|---|---|
| 6/15/2026 | Listed $550,000 |
| 8/7/2026 | 2$539,000 |
General Features
| Sewer | Public Sewer |
|---|---|
| Heating | Forced Air,Natural Gas |
| Cooling | Central Air |
| Utilities | Cable Available,Electricity Connected,Internet Access (Wired),Natural Gas Connected,Phone Connected |
| Roof | Shingle |
| Appliances | Dishwasher,Disposal,Dryer,Gas Water Heater,Microwave,Oven,Range,Refrigerator,Self Cleaning Oven,Sump Pump,Washer |
| Garage Spaces | 2 |
| Patio/Porch Features | Patio |
| Architectural Style | Contemporary |
| Security Features | Carbon Monoxide Detector(s),Security Entrance,Smoke Detector(s) |
| Construction Materials | Frame,Wood Siding |
| Exclusions | Sellers personal property |
| Pets Allowed | Yes |
| Year Built | 1983 |
| Electric | 110V,220 Volts |
| View | City |
| Levels | Two |
| Property Subtype | Single Family Residence |
| Tax Year | 2025 |
| Ownership | Individual |
| County | Adams |
| Property Type | Residential |
| HOA | No |
| Attached Garage | Yes |
| Energy Efficient | Appliances,HVAC,Thermostat,Water Heater,Windows |
| Subdivision Name | Hillcrest |
| Full Baths | 2 |
| Status | Active |
| High School | Northglenn |
| City | Denver |
| Senior Community Y/N | No |
| High School District | Adams 12 5 Star Schl |
| Lot Size Units | Square Feet |
| Lot Size Square Feet | 7952 |
| Listing Terms | Cash,Conventional,FHA,VA Loan |
| Elementary School | Hillcrest |
| Tax Annual Amount | 3161 |
| Middle/Junior High School | Silver Hills |
| Virtual Tour | https://my.matterport.com/show/?m=GJdjBNBxtTQ&mls=1 |
| Structure Type | House |
| Standard Status | Active |
| Middle/Junior School District | Adams 12 5 Star Schl |
| Elementary School District | Adams 12 5 Star Schl |
Interior Features
| Interior Amenities | Ceiling Fan(s),Granite Counters,High Speed Internet,Open Floorplan,Primary Suite,Smart Thermostat,Smoke Free,Vaulted Ceiling(s),Walk-In Closet(s) |
|---|---|
| Basement | Bath/Stubbed,Finished,Full,Sump Pump |
| Flooring | Carpet,Vinyl |
| Basement (Y/N) | Yes |
| Window Features | Double Pane Windows |
| Above Grade Finished Area | 1246 |
| 3/4 Baths | 1 |
| Laundry Features | Laundry Closet |
| Total Bedrooms | 4 |
| Below Grade Finished Area | 792 |
| Main Level Bedrooms | 2 |
| Main Level Bathrooms | 1 |
| Total Baths | 3 |
Exterior Features
| Exterior Amenities | Private Yard,Rain Gutters,Smart Irrigation |
|---|---|
| Fencing | Full |
| Parking Features | Concrete,Dry Walled,Insulated Garage,Lighted,Oversized,Storage |
| Lot Features | Cul-De-Sac,Irrigated,Landscaped,Level,Sprinklers In Front,Sprinklers In Rear |
| Water Source | Public |
| Total Parking | 5 |
| Lot Size Area | 7952 |
| Building Area Total | 2038 |
| Lot Size Acres | 0.18 |
| Road Surface Type | Paved |
| Horse Y/N | No |
Amenities
- Foreclosure
- Views
- Short Sale
- New Construction
- Adult 55+
- Lease To Own
- No HOA Fees
- Furnished
- Primary On Main
- Air Conditioning
- Seller Finance
- Green
- Fixer Upper
- Horse
- Golf
- Fireplace
- Deck
- Garage
- Basement
- Pool
Property vs Single Family Average in 80260
Price
Taxes
Year Built
Visits
In The Neighborhood
Reduced
Thornton
$ 609,999
- Type
- Single Family
- Size
- 3,129 SqFt
- Rooms
- 5 Beds + 3.5 Baths
 HomeSmart #5110692
Reduced
Rangely
$ 379,900
- Type
- Single Family
- Size
- 2,164 SqFt
- Rooms
- 4 Beds + 2 Baths
Real Colorado Properties #8582620
Open House
Boulder
$ 4,999,950
- Type
- Single Family
- Size
- 4,849 SqFt
- Rooms
- 6 Beds + 5.5 Baths
Compass - Boulder #IR1063382

