
Price Reduction - Views - Golf Course
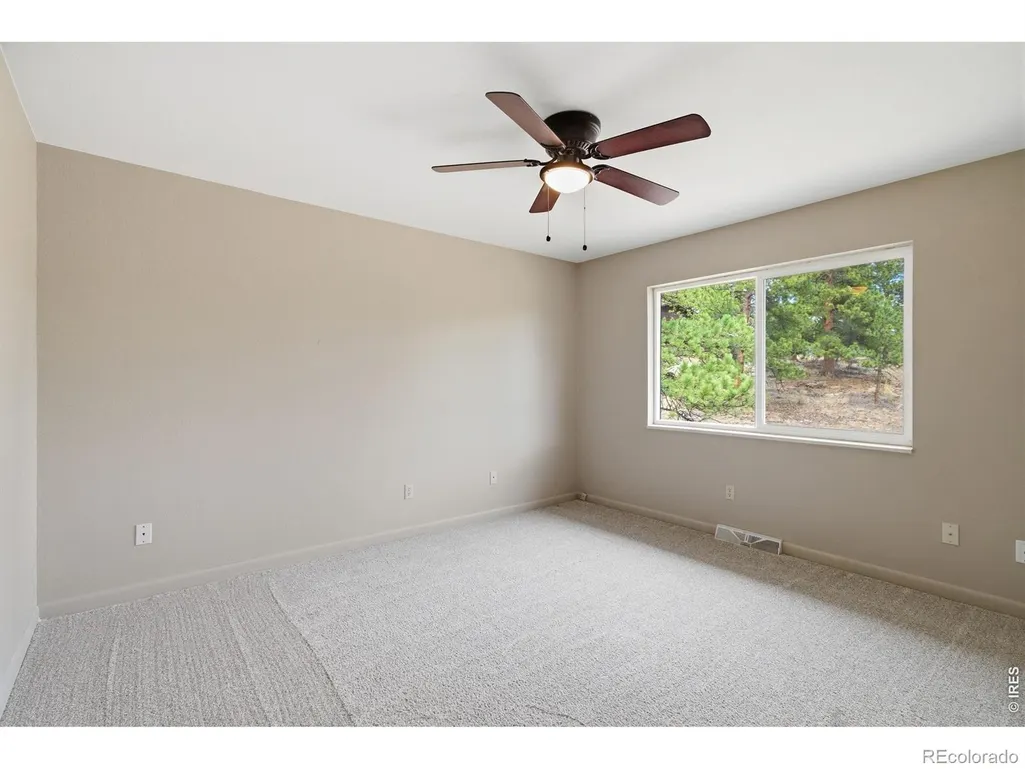
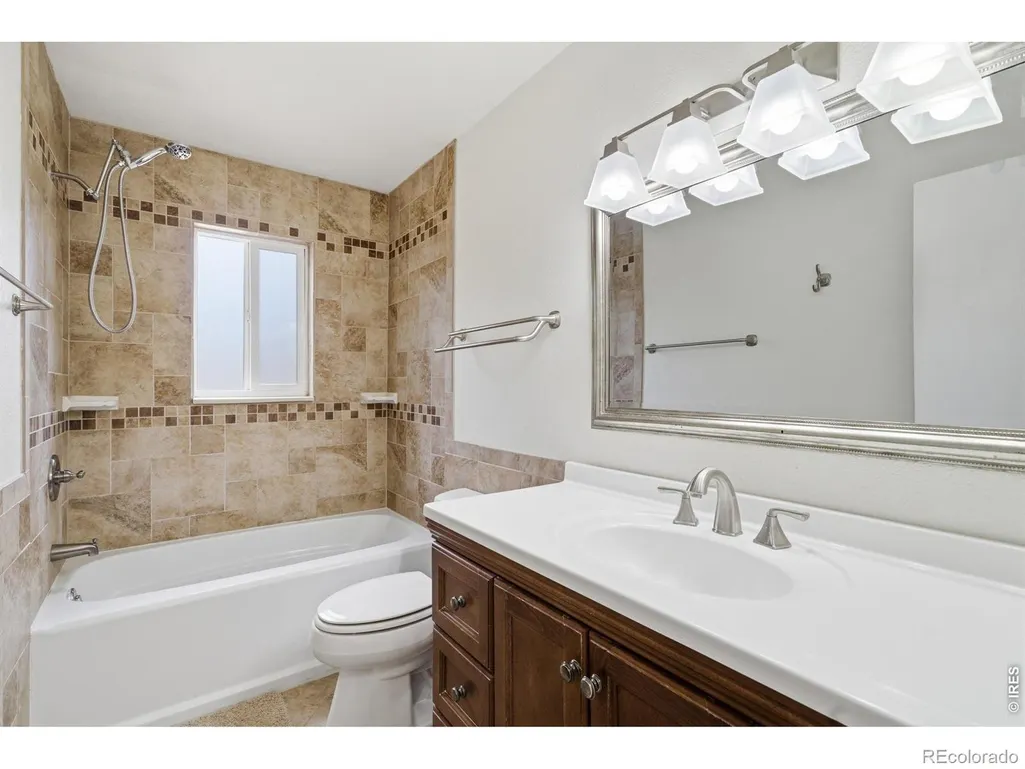
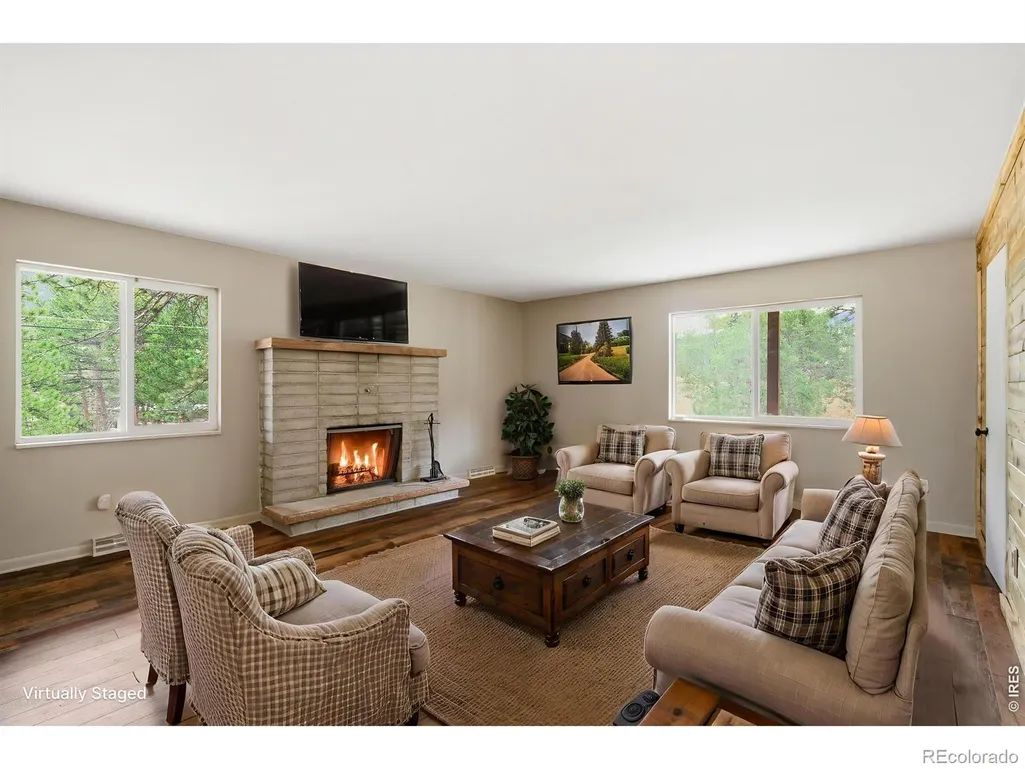
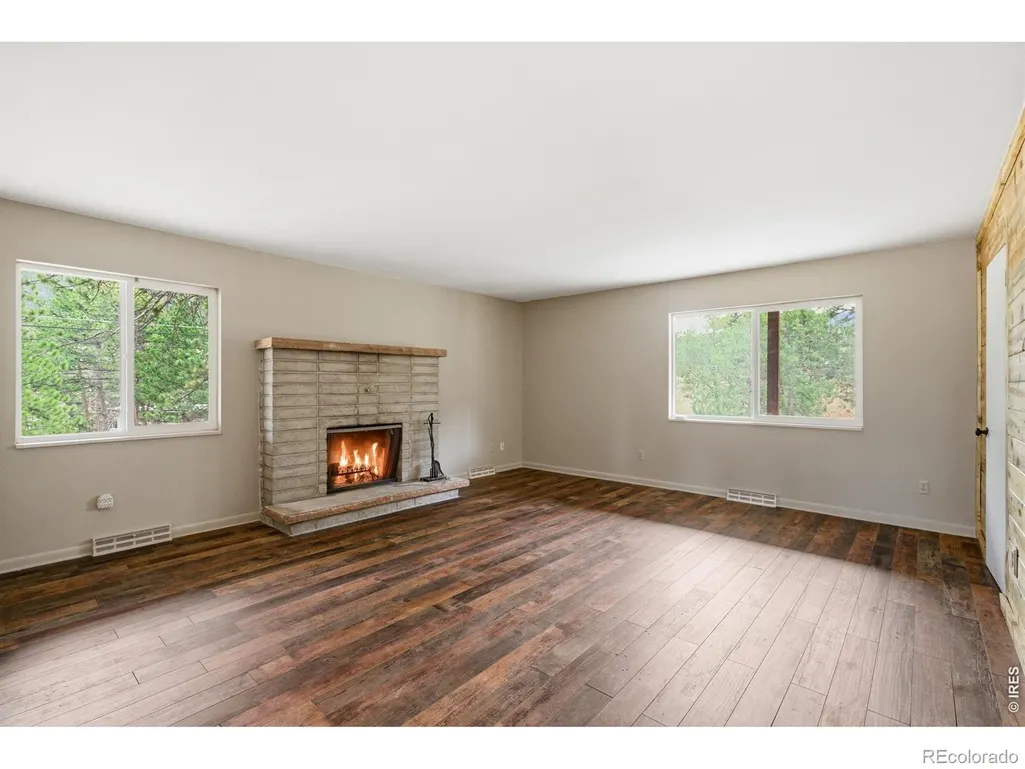
Address
1331 Willow Lane, Estes Park, CO
Price
$ 699,000
Property Attributes
- MLS#IR1054689
- TypeSingle Family
- Listing Status Active
- CountyLARIMER
- CityEstes Park
- NeighborhoodCountry Club Estates
- Zip80517
- StyleHouse
- Year Built1971
- Taxes$ 3456
- Price$ 699,000
- Bedrooms4
- Full Bathrooms2
- Half Bathrooms1
- Sqr Footage1968
- Lot Size0.96 Acres
Data Source:
REColorado (MTOMLS)
Property Description
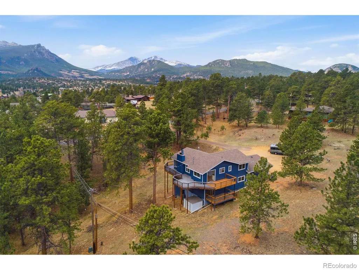
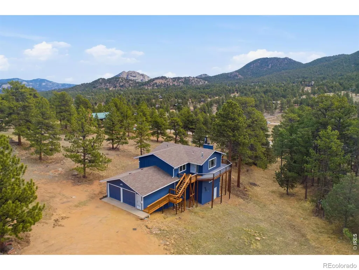
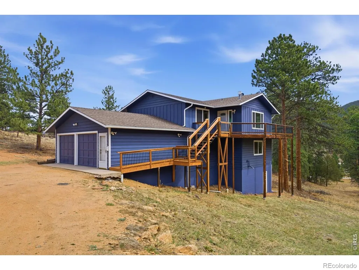
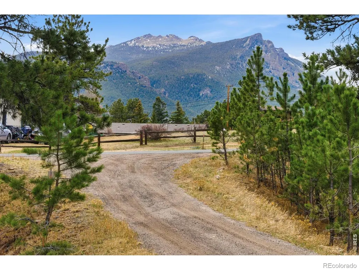
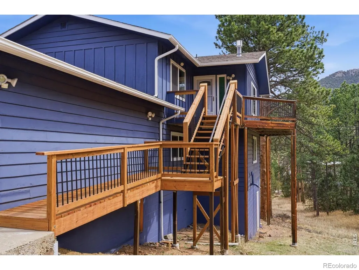
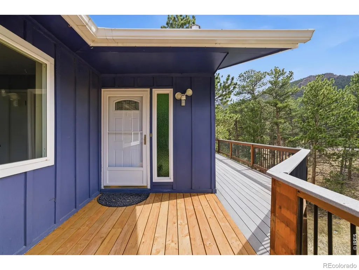
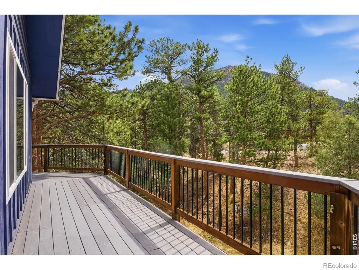
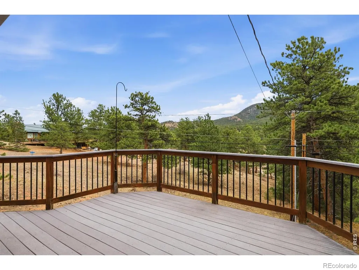
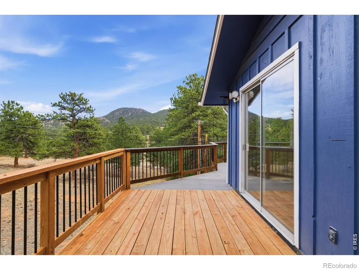
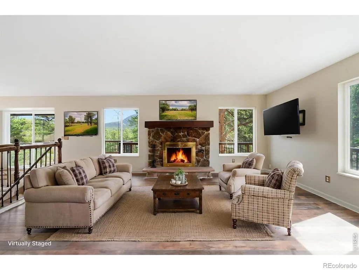
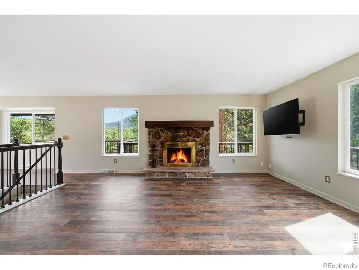
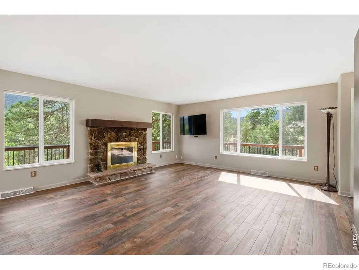
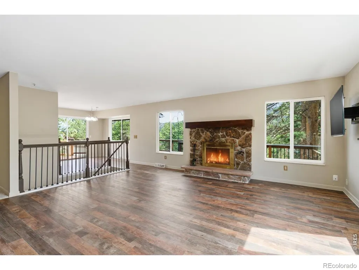
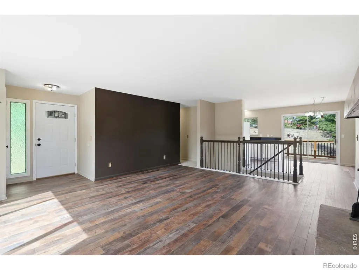
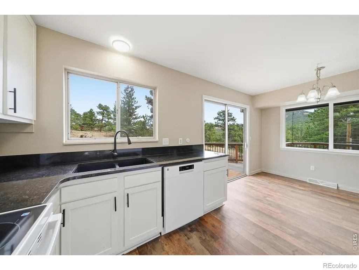
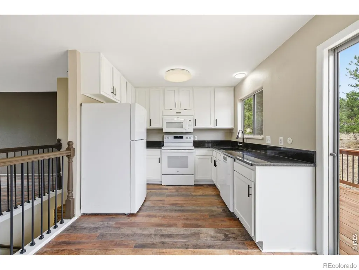
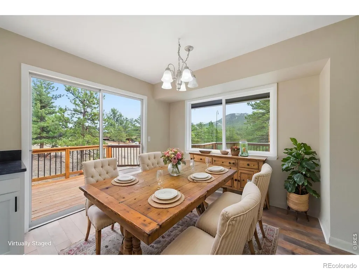
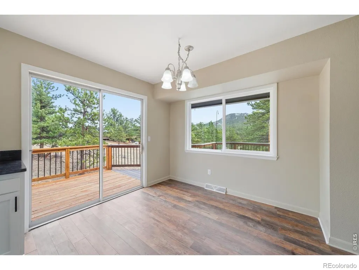
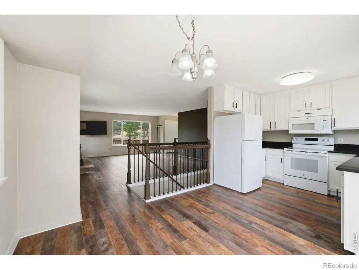
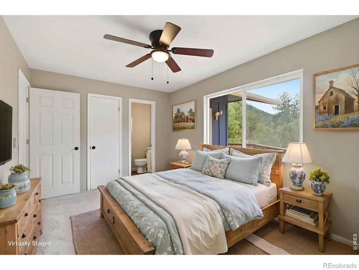
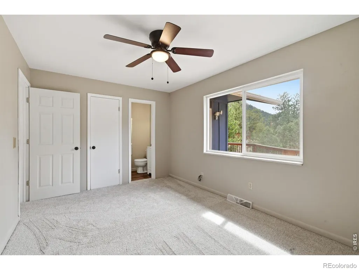
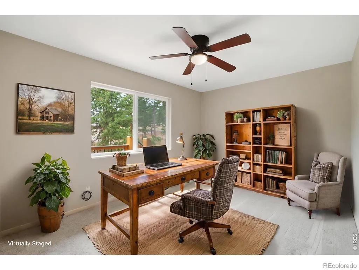
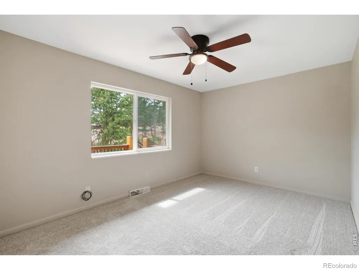
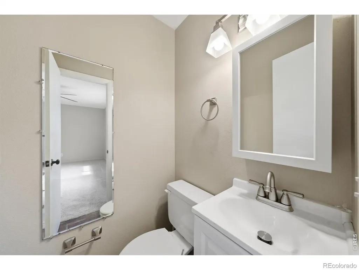
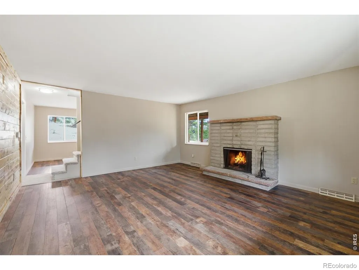
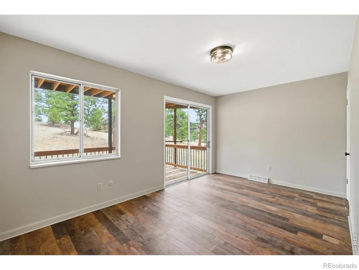
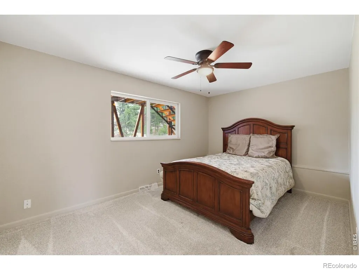
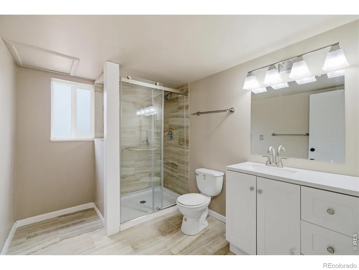
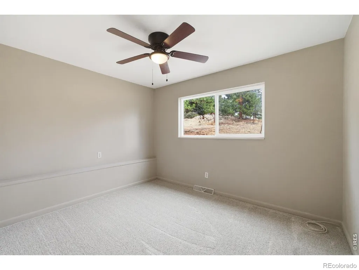
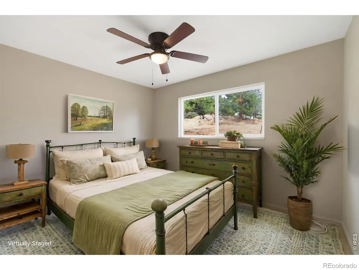
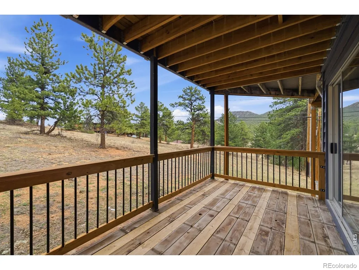
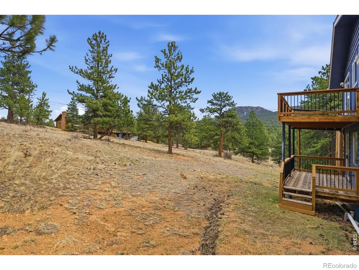
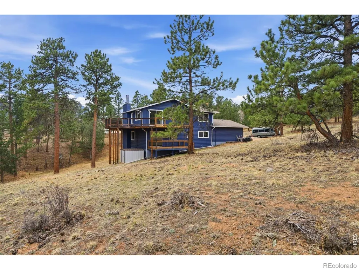
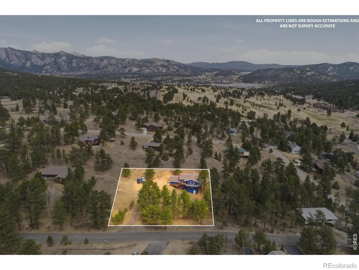
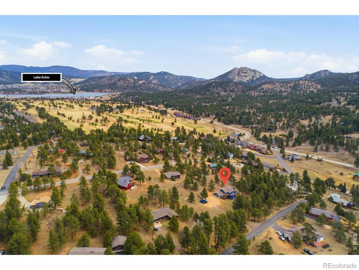
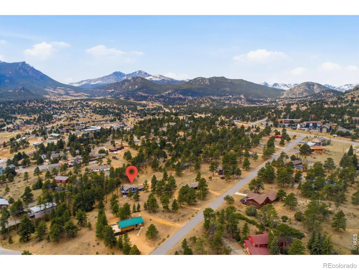
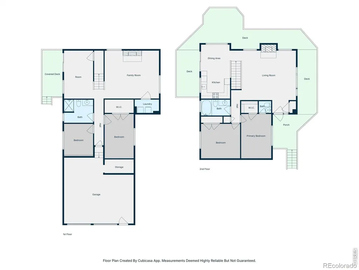
There's a point where you stop looking for a project... and start looking for a place you can actually enjoy from day one. At 1331 Willow Lane, that shift feels easy. Set on nearly a full acre of trees on the east side of Estes Park, this home gives you space, privacy, and quick access to everything that makes living here so enjoyable. Morning tee times at the nearby golf course, quick runs to the grocery store, lake trails in the afternoon, and easy access in and out of town without the downtown traffic. What stands out right away is how livable it feels. Not too big, not too small. A layout that allows for main-level living, with just enough separation across levels to give everyone their own space when the day winds down. The home has been completely remodeled inside and out, so instead of managing projects, you can spend your time doing what you came here for. The kitchen is new. The bathrooms are new. Finishes feel clean, modern, and ready to use. You walk in, set your things down, and you're already home. Then there's the part that pulls you outside. A huge deck with sweeping views becomes the place where mornings start with coffee and quiet, and evenings stretch a little longer as the light fades. Wildlife moves through the trees, the breeze carries through the pines, and the pace naturally slows. Inside, multiple living spaces and over 2,000 finished square feet give you room to gather, host, and reconnect, while the oversized two-car garage and storage areas make it easy to keep all your gear ready for the next outing. This is the kind of place that works just as well for a full-time move as it does for weekends that turn into something more. A home where the outdoors isn't something you visit, it becomes part of your everyday rhythm. Homes that offer this combination of location, privacy, and true move-in-ready condition don't come around often in Estes Park. And once you're here, it's easy to see why people tend to stay.
| Elementary School | Middle School | High School |
|---|---|---|
| Estes Park Elementary School | Estes Park Middle School | Estes Park High School |
| Price History | |
|---|---|
| 3/25/2026 | Listed $820,000 |
| 4/19/2026 | 3$799,000 |
| 5/26/2026 | 4$775,000 |
| 7/2/2026 | 5$739,000 |
| 8/19/2026 | 4$715,000 |
| 9/1/2026 | 3$699,000 |
General Features
| Sewer | Public Sewer |
|---|---|
| Heating | Forced Air |
| Utilities | Electricity Available,Internet Access (Wired),Natural Gas Available |
| Possession | Closing/DOD |
| Roof | Composition |
| Appliances | Dishwasher,Disposal,Dryer,Microwave,Oven,Refrigerator,Washer |
| Zoning | E1 |
| Garage Spaces | 2 |
| Patio/Porch Features | Deck |
| Security Features | Smoke Detector(s) |
| Construction Materials | Frame,Wood Siding |
| Year Built | 1971 |
| View | Mountain(s) |
| Levels | Two |
| Property Subtype | Single Family Residence |
| Tax Year | 2025 |
| Ownership | Individual |
| County | Larimer |
| Property Type | Residential |
| HOA | No |
| Attached Garage | Yes |
| Subdivision Name | Country Club Estates |
| Possible Use | Residential |
| Full Baths | 1 |
| Status | Active |
| Directions | From Downtown Estes Park: Take Hwy 7 to the South. Left onto Country Club Dr. Turn right onto Willow Ln. House will be on the left. |
| High School | Estes Park |
| City | Estes Park |
| High School District | Estes Park R-3 |
| Lot Size Square Feet | 41615 |
| Listing Terms | Cash,Conventional,FHA,VA Loan |
| Elementary School | Estes Park |
| Tax Annual Amount | 3456.48 |
| Middle/Junior High School | Estes Park |
| Concessions | No |
| Virtual Tour | https://youtu.be/twLw_7pQ5P4 |
| Structure Type | House |
| Standard Status | Active |
| Elementary School District | Estes Park R-3 |
Interior Features
| Interior Amenities | Eat-in Kitchen,Open Floorplan |
|---|---|
| Basement | Full,Walk-Out Access |
| Flooring | Wood |
| Fireplace Features | Family Room,Living Room |
| Basement (Y/N) | Yes |
| Above Grade Finished Area | 996 |
| Half Baths | 1 |
| 3/4 Baths | 1 |
| Laundry Features | In Unit |
| Total Bedrooms | 4 |
| Below Grade Finished Area | 972 |
| Main Level Bedrooms | 2 |
| Main Level Bathrooms | 2 |
| Total Baths | 3 |
Exterior Features
| Exterior Amenities | Balcony |
|---|---|
| Vegetation | Grassed,Wooded |
| Parking Features | Heated Garage,Oversized |
| Lot Features | Rolling Slope |
| Water Source | Public |
| Total Parking | 2 |
| Building Area Total | 1968 |
| Lot Size Acres | 0.96 |
| Road Surface Type | Paved |
| Road Frontage Type | Public |
| Other Equipment | Satellite Dish |
Amenities
- Foreclosure
- Views
- Short Sale
- New Construction
- Adult 55+
- Lease To Own
- No HOA Fees
- Furnished
- Primary On Main
- Air Conditioning
- Seller Finance
- Green
- Fixer Upper
- Horse
- Golf
- Fireplace
- Deck
- Garage
- Basement
- Pool
Property vs Single Family Average in 80517
Price
Taxes
Year Built
Visits
In The Neighborhood
Open House
Loveland
$ 625,000
- Type
- Single Family
- Size
- 3,102 SqFt
- Rooms
- 3 Beds + 2.5 Baths
 RE/MAX Alliance-Loveland #IR1068067
Views
Colorado Springs
$ 949,000
- Type
- Single Family
- Size
- 3,014 SqFt
- Rooms
- 5 Beds + 3 Baths
Front Range Real Estate Professionals LLC #6445491
Boulder
$ 1,150,000
- Type
- Single Family
- Size
- 3,880 SqFt
- Rooms
- 4 Beds + 3.5 Baths
Compass-Denver #IR1066827
Reduced
Colorado Springs
$ 615,000
- Type
- Single Family
- Size
- 2,705 SqFt
- Rooms
- 3 Beds + 2 Baths
Berkshire Hathaway Home Services Rocky Mtn Realtors #5213545
Views
Greeley
$ 450,000
- Type
- Single Family
- Size
- 2,758 SqFt
- Rooms
- 3 Beds + 3 Baths
Austin & Austin Real Estate #IR1063545

