
Views
Address
1451 Cedar Lane, Estes Park, CO
Price
$ 855,000
Property Attributes
- MLS#IR1058568
- TypeSingle Family
- Listing Status Active
- CountyLARIMER
- CityEstes Park
- NeighborhoodCountry Club Estates
- Zip80517
- StyleHouse
- Year Built1964
- Taxes$ 3651
- Price$ 855,000
- Bedrooms4
- Full Bathrooms3
- Half Bathrooms0
- Sqr Footage2512
- Lot Size0.91 Acres
Data Source:
REColorado (MTOMLS)
Property Description
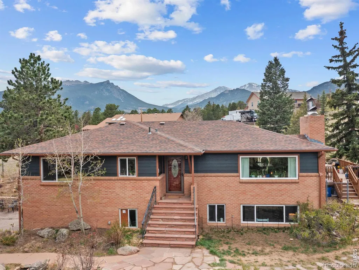
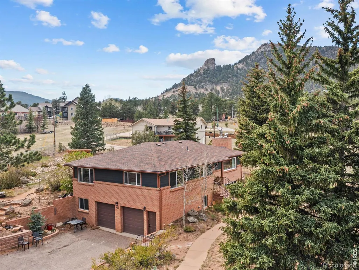
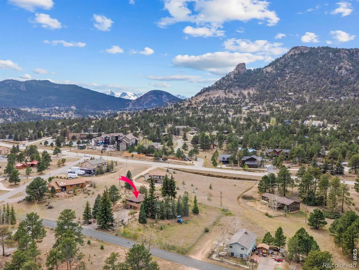
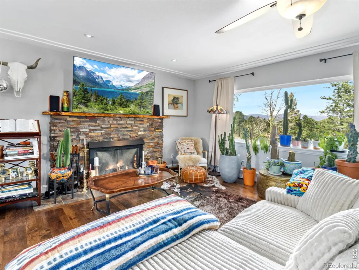
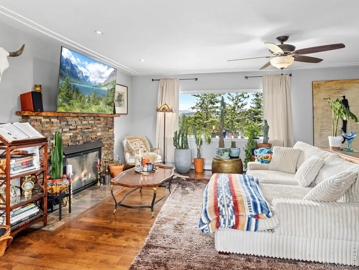
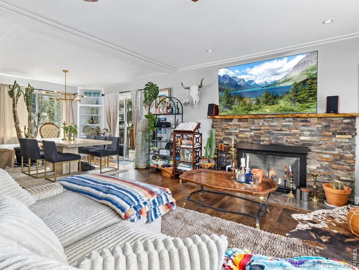
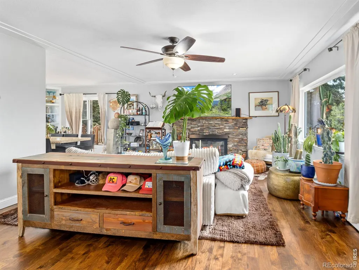
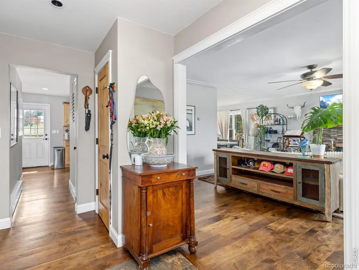
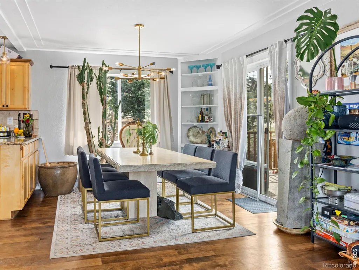
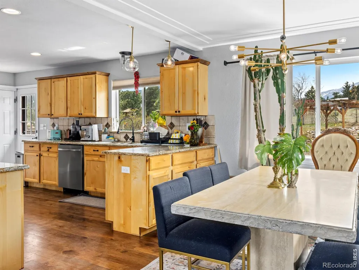
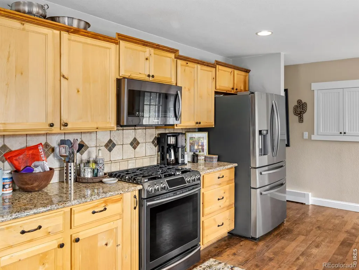
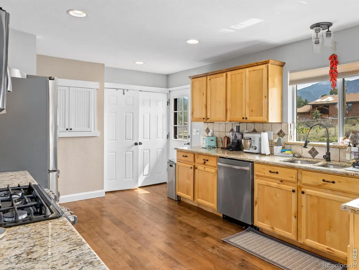
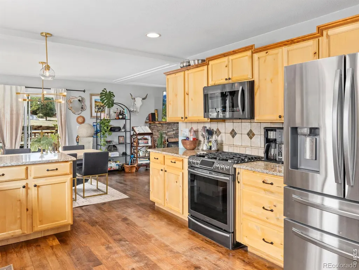
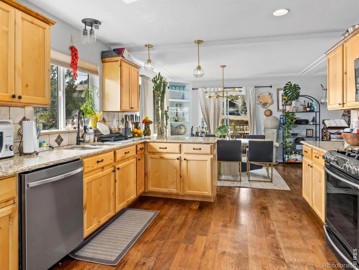
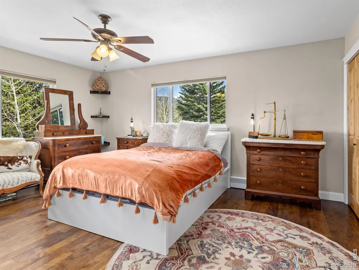
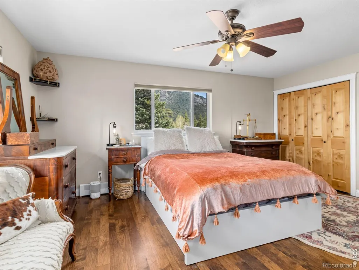
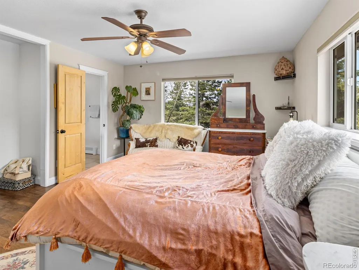
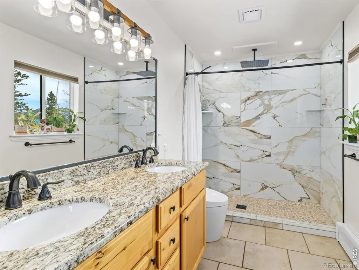
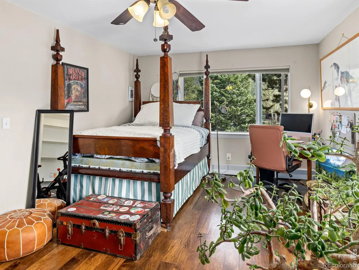
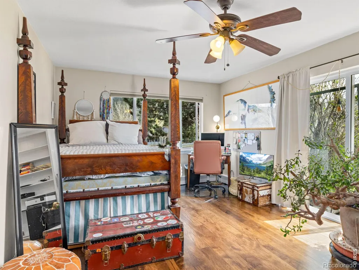
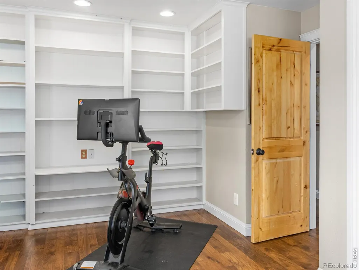
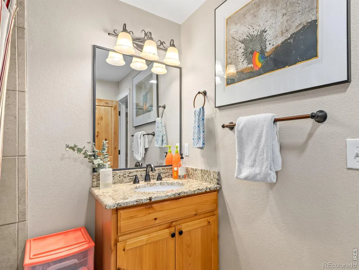
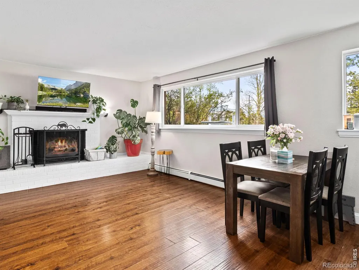
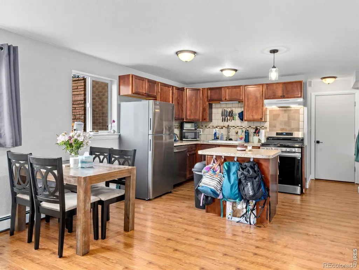
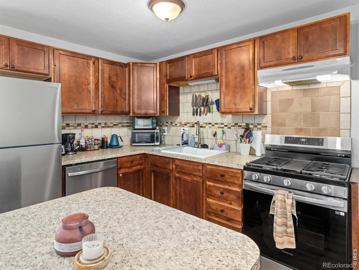
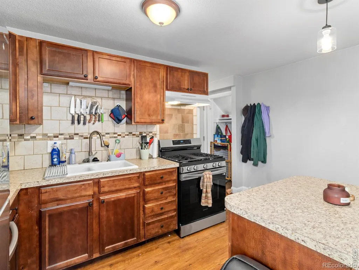
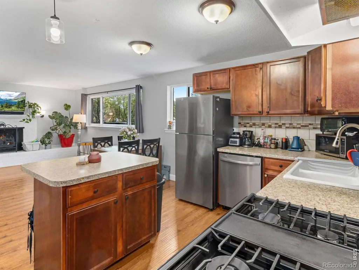
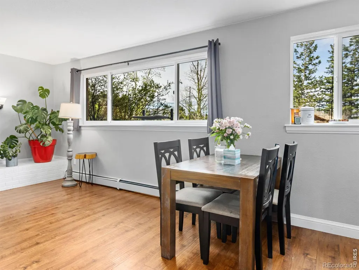
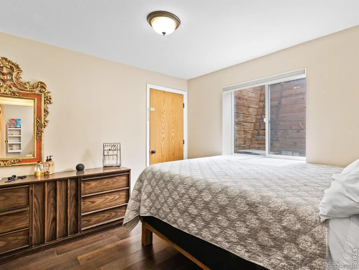
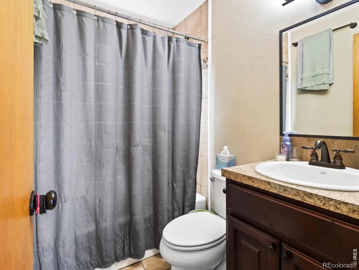
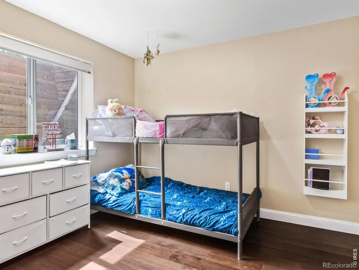
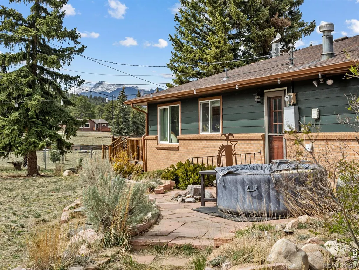
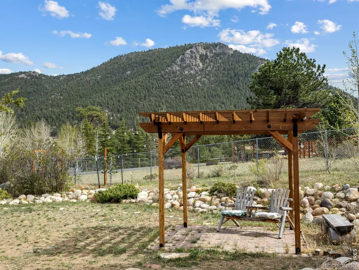
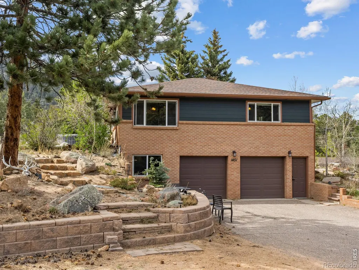
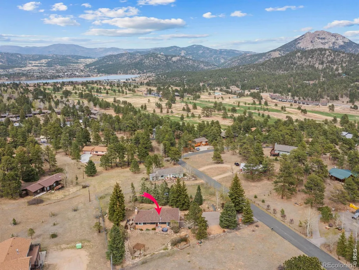
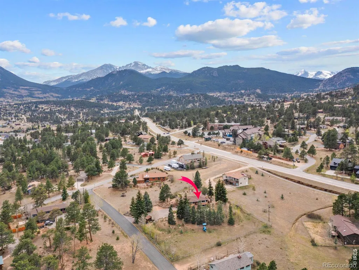
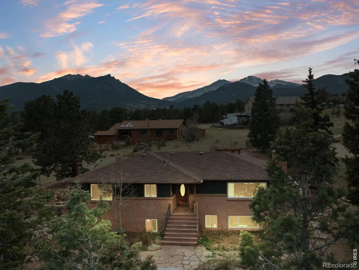
Beautifully updated ranch-style home in Estes Park, Colorado, offering the perfect blend of comfort, flexibility, and location. This four-bedroom, three-bathroom property features a bright, open main-level floor plan with hickory flooring throughout. The spacious kitchen is a standout with granite countertops, stainless steel appliances, and easy access to the backyard patio-ideal for entertaining or everyday living. A separate dining room opens to a private deck with mountain views, while the inviting living room is filled with natural light and has a cozy fireplace. The primary suite provides a peaceful retreat with a beautifully remodeled 3/4 bathroom featuring a walk-in shower, granite, and tile finishes. A second bedroom on the main level adds charm with custom built-ins, patio access, and a full bath conveniently located just across the hall. The daylight lower level offers exceptional versatility, set up as a separate living space complete with its own full kitchen with all new appliances, spacious living and dining area with fireplace, two bedrooms, a full bath, laundry, all new flooring and a private entrance through the attached two-car garage-perfect for rental income, guests, or multi-generational living. Situated on a fenced 0.91-acre lot with mountain views, the property includes plenty of outdoor space to enjoy. Located just minutes from downtown Estes Park and local schools, with miles of walking and biking paths right outside your back door. No HOA adds to the appeal of this move-in-ready mountain home. Too many updates to mention-see documents tab for a full list of upgrades!
| Elementary School | Middle School | High School |
|---|---|---|
| Estes Park Elementary School | Estes Park Middle School | Estes Park High School |
| Price History | |
|---|---|
| 5/8/2026 | Listed $885,000 |
| 6/29/2026 | 2$875,000 |
| 7/13/2026 | 3$855,000 |
General Features
| Sewer | Public Sewer |
|---|---|
| Heating | Baseboard |
| Cooling | Ceiling Fan(s) |
| Utilities | Cable Available,Electricity Available,Internet Access (Wired),Natural Gas Available |
| Possession | Closing/DOD |
| Roof | Composition |
| Appliances | Dishwasher,Dryer,Microwave,Oven,Refrigerator,Washer |
| Zoning | E1 |
| Garage Spaces | 2 |
| Patio/Porch Features | Deck,Patio |
| Security Features | Smoke Detector(s) |
| Construction Materials | Brick,Frame |
| Exclusions | Sellers personal possessions |
| Year Built | 1964 |
| View | Mountain(s) |
| Levels | One |
| Property Subtype | Single Family Residence |
| Tax Year | 2025 |
| Ownership | Individual |
| County | Larimer |
| Property Type | Residential |
| HOA | No |
| Attached Garage | Yes |
| Subdivision Name | Country Club Estates |
| Possible Use | Residential |
| Full Baths | 2 |
| Status | Active |
| Directions | Highway 7 to Country Club Drive. Take 1st left on Cedar Lane. |
| High School | Estes Park |
| City | Estes Park |
| High School District | Estes Park R-3 |
| Lot Size Square Feet | 39601 |
| Listing Terms | Cash,Conventional |
| Elementary School | Estes Park |
| Tax Annual Amount | 3651 |
| Middle/Junior High School | Estes Park |
| Concessions | No |
| Virtual Tour | https://www.zillow.com/view-imx/9abed83e-2035-4428-b12b-aaa08130283f?setAttribution=mls&wl=true&initialViewType=pano&utm_source=dashboard |
| Structure Type | House |
| Standard Status | Active |
| Occupancy Type | Owner |
| Elementary School District | Estes Park R-3 |
Interior Features
| Interior Amenities | Eat-in Kitchen |
|---|---|
| Flooring | Wood |
| Fireplace Features | Family Room,Living Room |
| Basement (Y/N) | Yes |
| Window Features | Window Coverings |
| Above Grade Finished Area | 1556 |
| 3/4 Baths | 1 |
| Laundry Features | In Unit |
| Total Bedrooms | 4 |
| Below Grade Finished Area | 956 |
| Main Level Bedrooms | 2 |
| Main Level Bathrooms | 2 |
| Total Baths | 3 |
Exterior Features
| Vegetation | Grassed,Wooded |
|---|---|
| Fencing | Fenced |
| Parking Features | Oversized |
| Lot Features | Level |
| Water Source | Public |
| Total Parking | 2 |
| Foundation Details | Raised,Slab |
| Building Area Total | 2512 |
| Lot Size Acres | 0.91 |
| Road Surface Type | Paved |
| Road Frontage Type | Public |
| Other Equipment | Satellite Dish |
Amenities
- Foreclosure
- Views
- Short Sale
- New Construction
- Adult 55+
- Lease To Own
- No HOA Fees
- Furnished
- Primary On Main
- Air Conditioning
- Seller Finance
- Green
- Fixer Upper
- Horse
- Golf
- Fireplace
- Deck
- Garage
- Basement
- Pool
Property vs Single Family Average in 80517
Price
Taxes
Year Built
Visits
In The Neighborhood
Open House
Loveland
$ 625,000
- Type
- Single Family
- Size
- 3,102 SqFt
- Rooms
- 3 Beds + 2.5 Baths
 RE/MAX Alliance-Loveland #IR1068067
Views
Colorado Springs
$ 949,000
- Type
- Single Family
- Size
- 3,014 SqFt
- Rooms
- 5 Beds + 3 Baths
Front Range Real Estate Professionals LLC #6445491
Boulder
$ 1,150,000
- Type
- Single Family
- Size
- 3,880 SqFt
- Rooms
- 4 Beds + 3.5 Baths
Compass-Denver #IR1066827
Reduced
Colorado Springs
$ 615,000
- Type
- Single Family
- Size
- 2,705 SqFt
- Rooms
- 3 Beds + 2 Baths
Berkshire Hathaway Home Services Rocky Mtn Realtors #5213545
Views
Greeley
$ 450,000
- Type
- Single Family
- Size
- 2,758 SqFt
- Rooms
- 3 Beds + 3 Baths
Austin & Austin Real Estate #IR1063545

