
Price Reduction
Address
6125 W Exposition Avenue, Lakewood, CO
Price
$ 624,900
Property Attributes
- MLS#6035874
- TypeSingle Family
- Listing Status Active
- CountyJEFFERSON
- CityLakewood
- NeighborhoodMartindale
- Zip80226
- StyleTraditional
- Year Built1947
- Taxes$ 3512
- Price$ 624,900
- Bedrooms4
- Full Bathrooms2
- Half Bathrooms1
- Sqr Footage2228
- Lot Size0.35 Acres
Data Source:
REColorado (MTOMLS)
Property Description
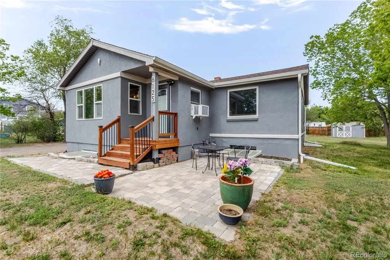
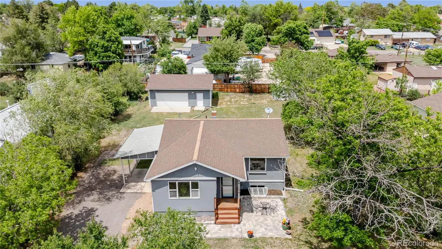
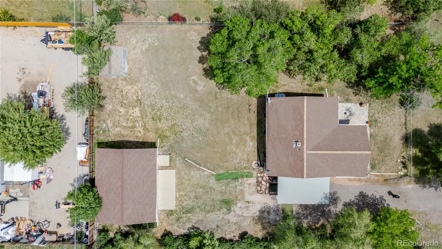
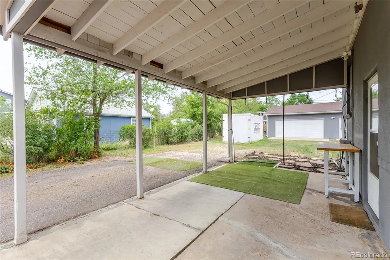
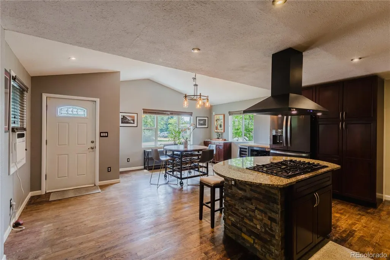
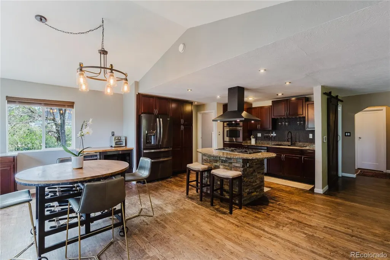
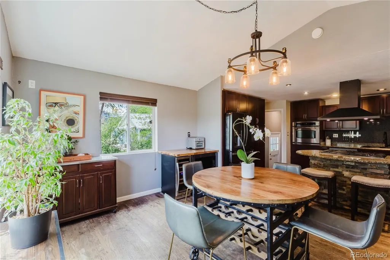
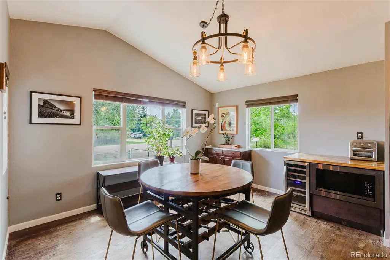
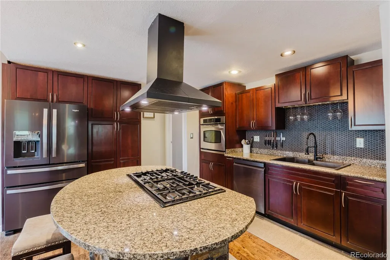
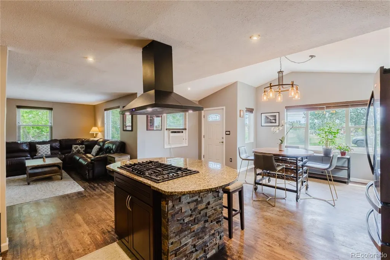
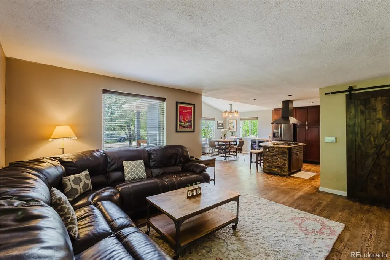
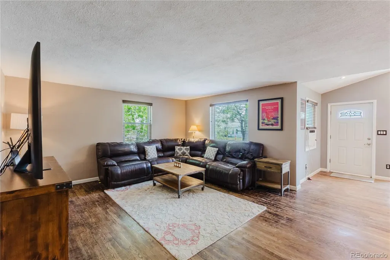
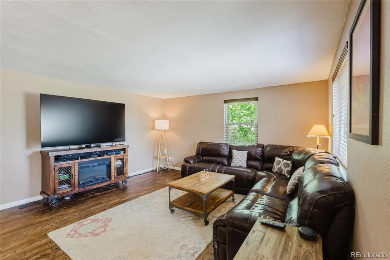
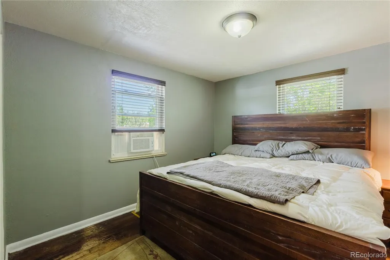
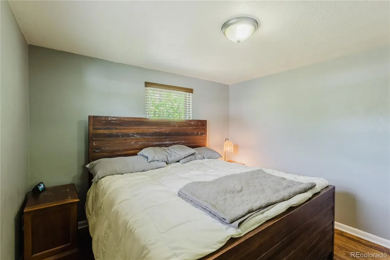
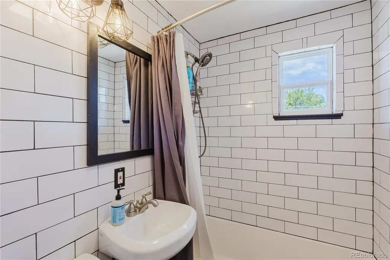
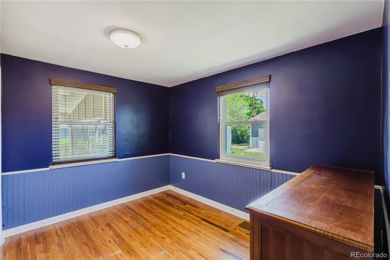
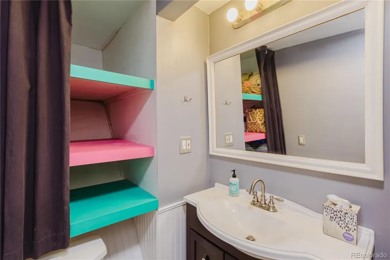
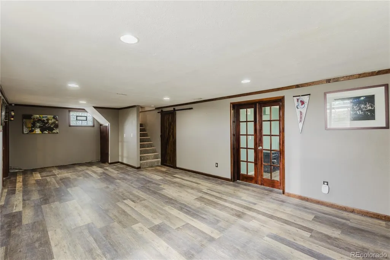
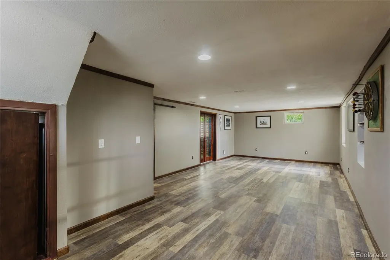
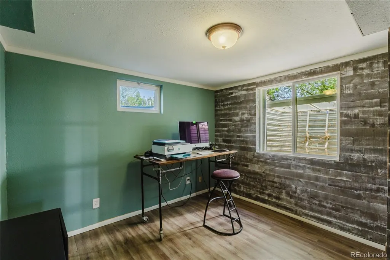
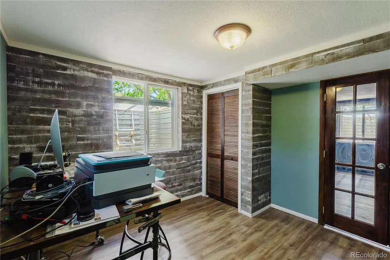
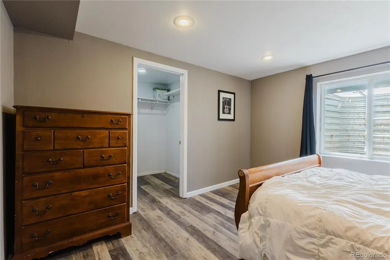
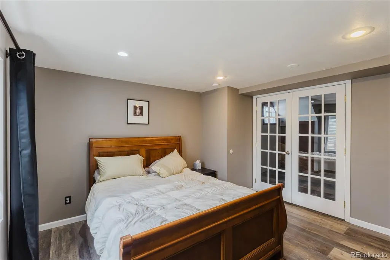
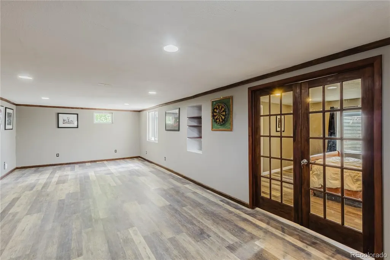
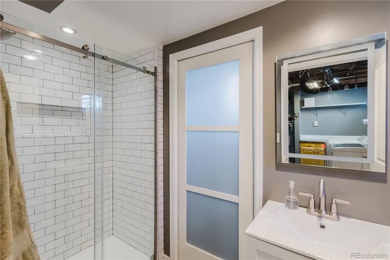
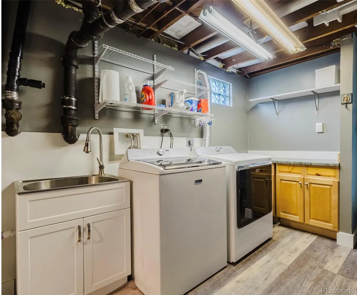
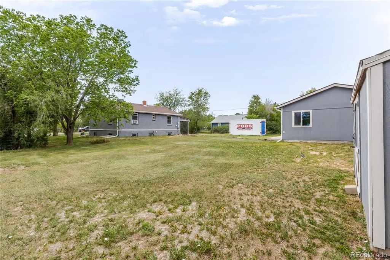
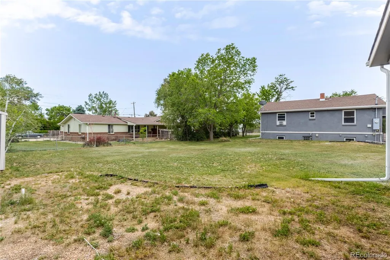
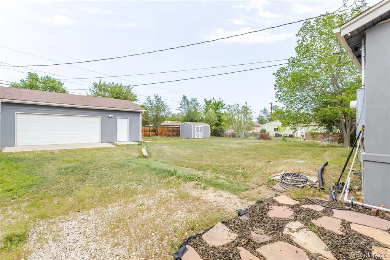
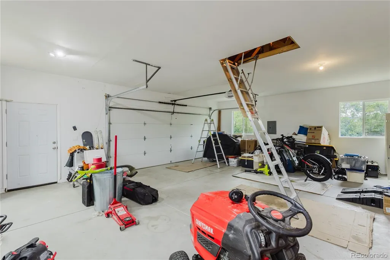
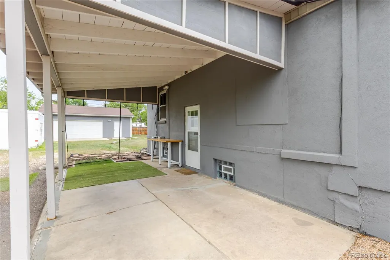
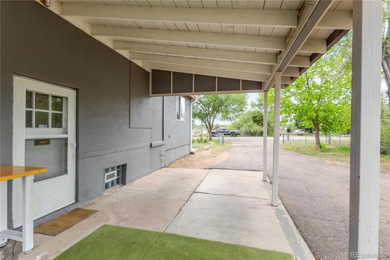
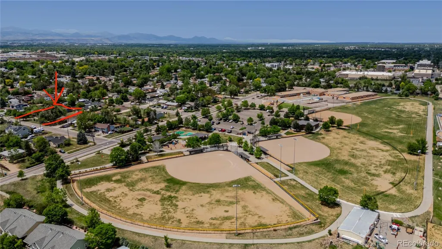
Exceptional Lakewood location just 3 doors down from Ray Ross Park, featuring a playground, picnic areas, and splash pad, and only 0.6 miles from Belmar's premier shopping, dining, entertainment, and community events. Situated on a large, fully fenced, .35-acre lot, this versatile property offers 4 bedrooms, 3 bathrooms, and a flexible floor plan designed for comfortable living and entertaining. The inviting kitchen and dining area feature granite countertops, stainless steel appliances, a large island, abundant cabinetry, and generous prep space. The finished basement expands the home's functionality with space for a family room, media room, home office, fitness area, or guest retreat. A spacious laundry room includes a utility sink and additional storage. Outdoor living shines with a covered patio which doubles as a carport, or utilize the front patio —either are perfect for summer gatherings, outdoor dining, and relaxing Colorado evenings. The expansive lot also provides ample space for RV, boat, trailer, or recreational vehicle parking behind the secure fence. R-1-12 zoning allows for chickens and other animals. A standout feature is the insulated 720sqft detached garage with dedicated workshop space, offering room for multiple vehicles, tools, ATVs, bikes, and outdoor gear. Above the garage there is a storage loft offering even more versatile space. A separate detached shed is also included for your garden tools or camping gear. The south facing driveway is a Colorado must-have! Conveniently located on a quiet street near schools, parks, trails, and major commuter routes including 6th Avenue, I-25, and downtown Denver, this home combines suburban charm, outdoor recreation, and easy access to city amenities like Lakewood's vibrant dining scene and Belmar’s premier entertainment offerings. A rare opportunity with exceptional space, flexibility, and unbeatable location. Country living in the city!
| Elementary School | Middle School | High School |
|---|---|---|
| Deane Elementary School | Alameda Int'l Middle School | Alameda Int'l High School |
| Price History | |
|---|---|
| 6/6/2026 | Listed $675,000 |
| 7/13/2026 | 3$660,000 |
| 7/30/2026 | 3$645,000 |
| 8/31/2026 | 4$624,900 |
General Features
| Sewer | Public Sewer |
|---|---|
| Heating | Forced Air,Natural Gas |
| Cooling | Air Conditioning-Room |
| Utilities | Cable Available,Electricity Available,Electricity Connected,Natural Gas Available,Natural Gas Connected,Phone Available |
| Possession | Immediate,Negotiable |
| Roof | Composition |
| Appliances | Dishwasher,Disposal,Microwave,Oven,Refrigerator,Wine Cooler |
| Zoning | R-1-12 LARGE LOT |
| Garage Spaces | 2 |
| Patio/Porch Features | Covered,Front Porch,Patio |
| Architectural Style | Traditional |
| Security Features | Carbon Monoxide Detector(s),Smoke Detector(s) |
| Construction Materials | Frame,Stucco |
| Exclusions | Personal Property |
| Pets Allowed | Cats OK,Dogs OK,Yes |
| Year Built | 1947 |
| Electric | 110V,220 Volts |
| Levels | One |
| Property Subtype | Single Family Residence |
| Tax Year | 2024 |
| Ownership | Individual |
| Building Name | Martindale |
| County | Jefferson |
| Property Type | Residential |
| HOA | No |
| Attached Garage | No |
| Subdivision Name | Martindale |
| Facing Direction | South |
| Full Baths | 1 |
| Status | Active |
| High School | Alameda Int'l |
| City | Lakewood |
| Senior Community Y/N | No |
| High School District | Jefferson County R-1 |
| Lot Size Units | Acres |
| Lot Size Square Feet | 15246 |
| Carport Spaces | 1 |
| Listing Terms | Cash,Conventional,FHA,VA Loan |
| Elementary School | Deane |
| Tax Annual Amount | 3512 |
| Middle/Junior High School | Alameda Int'l |
| Structure Type | House |
| Standard Status | Active |
| Occupancy Type | Owner |
| Middle/Junior School District | Jefferson County R-1 |
| Elementary School District | Jefferson County R-1 |
Interior Features
| Interior Amenities | Ceiling Fan(s),Eat-in Kitchen,Granite Counters,High Speed Internet,Kitchen Island,Open Floorplan,Smoke Free |
|---|---|
| Basement | Finished |
| Flooring | Tile,Vinyl,Wood |
| Furnished Y/N | Unfurnished |
| Basement (Y/N) | Yes |
| Window Features | Double Pane Windows |
| Above Grade Finished Area | 1114 |
| Half Baths | 1 |
| 3/4 Baths | 1 |
| Laundry Features | In Unit |
| Total Bedrooms | 4 |
| Below Grade Finished Area | 1114 |
| Main Level Bedrooms | 2 |
| Main Level Bathrooms | 2 |
| Total Baths | 3 |
Exterior Features
| Exterior Amenities | Private Yard |
|---|---|
| Fencing | Full |
| Parking Features | 220 Volts,Concrete,Exterior Access Door,Insulated Garage,Storage |
| Lot Features | Sprinklers In Front,Sprinklers In Rear |
| Water Source | Public,Well |
| Total Parking | 5 |
| Lot Size Area | 0.35 |
| Building Area Total | 2228 |
| Lot Size Acres | 0.35 |
| Road Surface Type | Paved |
| Road Frontage Type | Public |
| Road Responsibility | Public Maintained Road |
| Horse Y/N | Yes |
Amenities
- Foreclosure
- Views
- Short Sale
- New Construction
- Adult 55+
- Lease To Own
- No HOA Fees
- Furnished
- Primary On Main
- Air Conditioning
- Seller Finance
- Green
- Fixer Upper
- Horse
- Golf
- Fireplace
- Deck
- Garage
- Basement
- Pool
Property vs Single Family Average in 80226
Price
Taxes
Year Built
Visits
In The Neighborhood
Views
Denver
$ 564,500
- Type
- Single Family
- Size
- 2,375 SqFt
- Rooms
- 5 Beds + 2 Baths
 RE/MAX Professionals #8238504
Views
Lakewood
$ 575,000
- Type
- Single Family
- Size
- 2,676 SqFt
- Rooms
- 3 Beds + 2 Baths
eXp Realty, LLC #5110189

