
Open House Sat, Sep 12th 12:00 PM - 2:00 PM
Address
1420 E 25th Avenue, Denver, CO
Price
$ 550,000
Property Attributes
- MLS#3637898
- TypeSingle Family
- Listing Status Active
- CountyDENVER
- CityDenver
- NeighborhoodWhittier
- Zip80205
- StyleVictorian
- Year Built1893
- Taxes$ 2840
- Price$ 550,000
- Bedrooms2
- Full Bathrooms1
- Half Bathrooms0
- Sqr Footage844
- Lot Size0.04 Acres
Data Source:
REColorado (MTOMLS)
Property Description
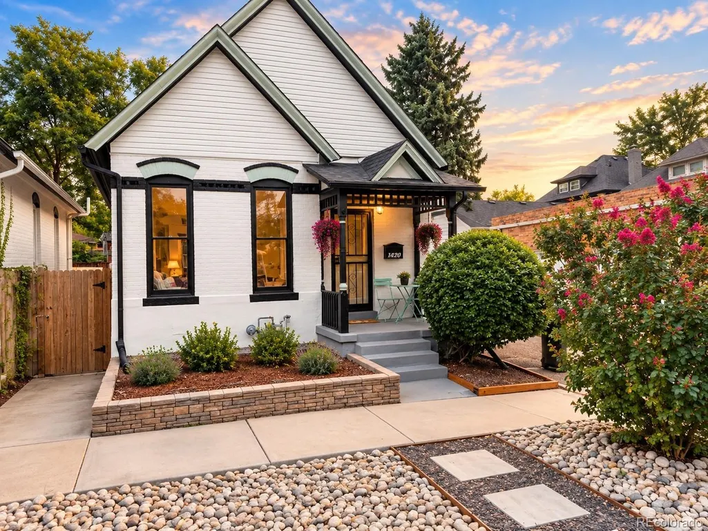
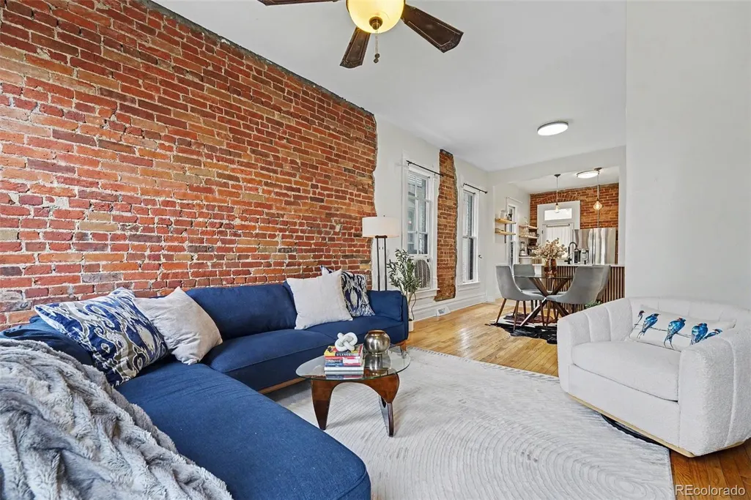
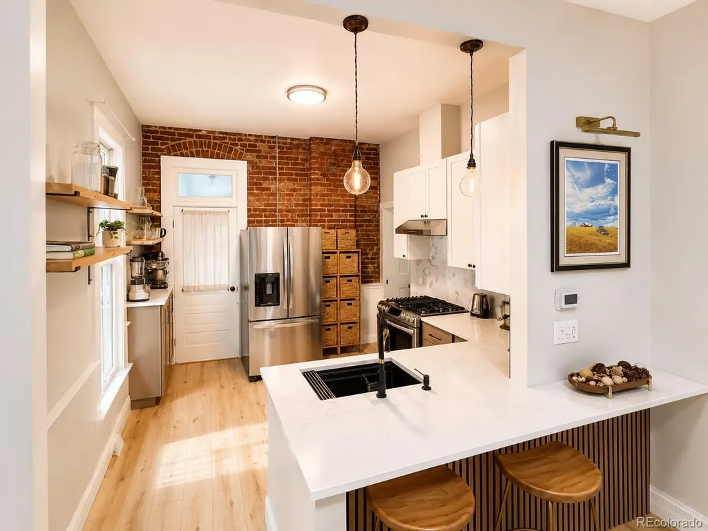
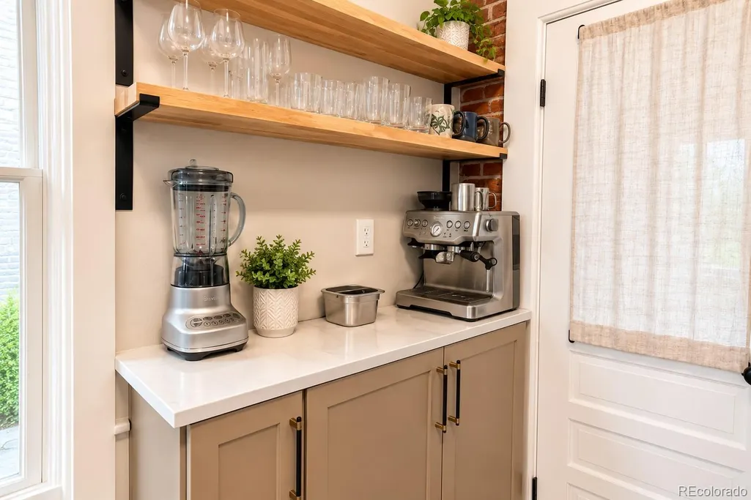
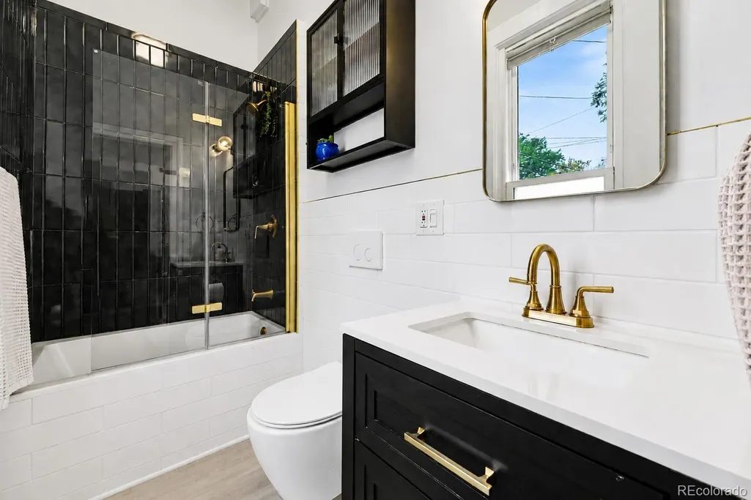
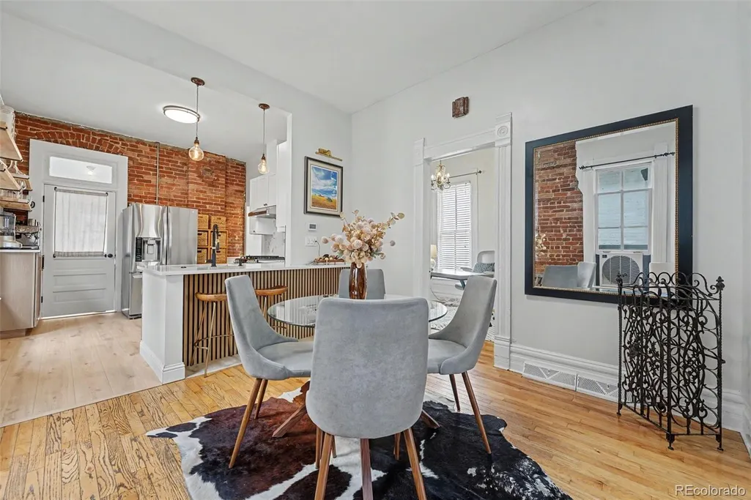
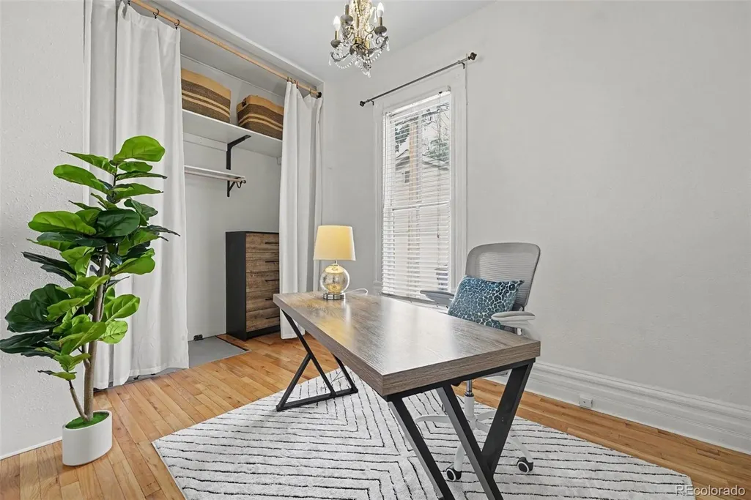
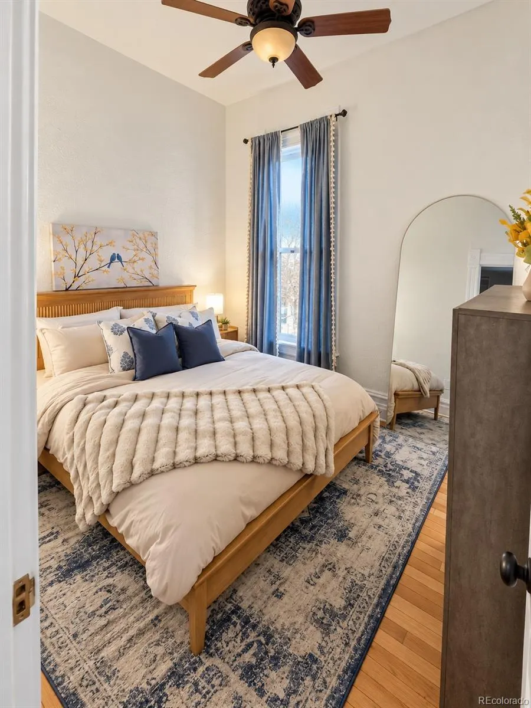
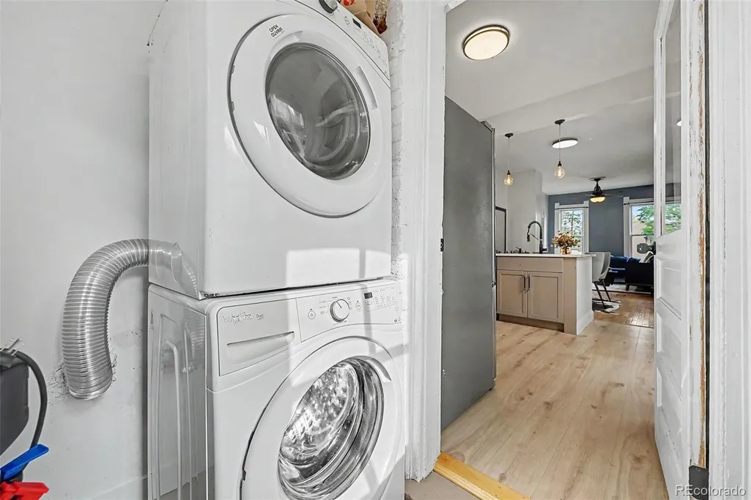
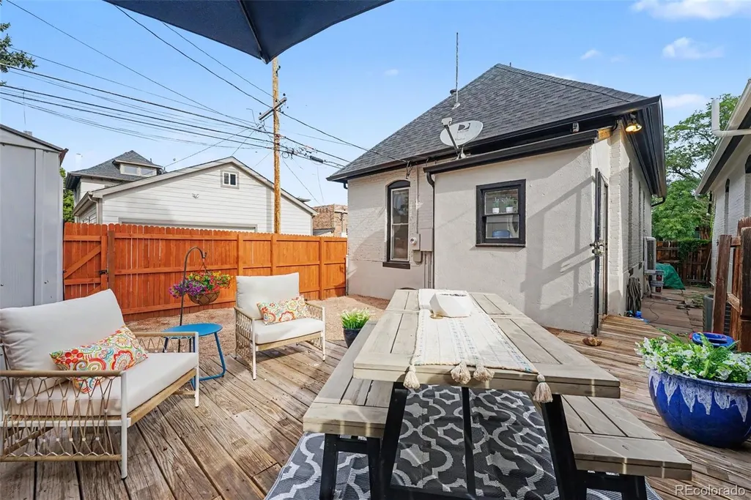
Built in 1893, this detached Victorian—with no HOA and no shared walls—offers historic Denver character, modern finishes, and private outdoor space in Whittier. High ceilings, exposed brick details, high-end luxury vinyl plank flooring, and modern light fixtures create a warm and inviting interior. The remodeled kitchen features quartz countertops, stainless steel appliances, a coffee bar, kitchen island, and an open layout connecting the kitchen and dining area. The efficient single-level floor plan includes two bedrooms, a refreshed full bathroom with a newer window, and convenient main-level laundry. The kitchen and bathroom floors were rebuilt during the remodel, along with the bathroom wall. Additional improvements include a furnace installed in 2022, a water-heater expansion tank added in 2025, and a washer and dryer professionally serviced with new parts in August 2026. Receipts are available. Outside, enjoy the covered front porch, private backyard, deck, storage shed, and dog door providing convenient backyard access. Located on a corner lot with easy access to RiNo, City Park, and Downtown Denver, this home offers a distinctive alternative to attached urban living. The home’s footprint and roofline may also offer future expansion potential, including a possible pop-top addition for a second-story bedroom and bathroom suite. Buyers must independently verify zoning, structural feasibility, design requirements, permitting, and costs. Historic character. Modern comfort. Unmistakably Denver.
| Elementary School | Middle School | High School |
|---|---|---|
| Whittier E-8 Elementary School | Bruce Randolph Middle School | Manual High School |
| Price History | |
|---|---|
| 8/25/2026 | Listed $550,000 |
General Features
| Sewer | Public Sewer |
|---|---|
| Heating | Forced Air |
| Cooling | Other |
| Utilities | Electricity Connected,Natural Gas Connected |
| Possession | Closing/DOD |
| Roof | Composition |
| Appliances | Cooktop,Dishwasher,Disposal,Dryer,Freezer,Oven,Range Hood,Refrigerator,Self Cleaning Oven,Smart Appliance(s),Washer |
| Zoning | U-SU-B1 |
| Patio/Porch Features | Covered,Deck,Front Porch |
| Architectural Style | Victorian |
| Security Features | Carbon Monoxide Detector(s),Smoke Detector(s) |
| Construction Materials | Brick |
| Exclusions | All Sellers Peronal Property |
| Year Built | 1893 |
| Levels | One |
| Property Subtype | Single Family Residence |
| Tax Year | 2025 |
| Ownership | Individual |
| County | Denver |
| Property Type | Residential |
| HOA | No |
| Attached Garage | No |
| Subdivision Name | Whittier |
| Full Baths | 1 |
| Status | Active |
| High School | Manual |
| City | Denver |
| Entry Location | Ground |
| Senior Community Y/N | No |
| High School District | Denver 1 |
| Lot Size Units | Square Feet |
| Lot Size Square Feet | 1930 |
| Listing Terms | Cash,Conventional,FHA,VA Loan |
| Elementary School | Whittier E-8 |
| Tax Annual Amount | 2840 |
| Home Warranty Y/N | No |
| Middle/Junior High School | Bruce Randolph |
| Property Condition | Updated/Remodeled |
| Virtual Tour | https://youtu.be/U-By7zbUNdE |
| Structure Type | House |
| Standard Status | Active |
| Occupancy Type | Owner |
| Middle/Junior School District | Denver 1 |
| Elementary School District | Denver 1 |
Interior Features
| Interior Amenities | Ceiling Fan(s),Entrance Foyer,High Ceilings,Kitchen Island,Open Floorplan,Quartz Counters,Smoke Free |
|---|---|
| Basement | Crawl Space |
| Flooring | Linoleum,Vinyl,Wood |
| Furnished Y/N | Unfurnished |
| Basement (Y/N) | No |
| Window Features | Double Pane Windows |
| Above Grade Finished Area | 844 |
| Laundry Features | Laundry Closet |
| Total Bedrooms | 2 |
| Main Level Bedrooms | 2 |
| Main Level Bathrooms | 1 |
| Total Baths | 1 |
Exterior Features
| Exterior Amenities | Private Yard |
|---|---|
| Fencing | Full |
| Water Source | Public |
| Lot Size Area | 1930 |
| Building Area Total | 844 |
| Lot Size Acres | 0.04 |
| Road Surface Type | Paved |
| Road Frontage Type | Public |
| Road Responsibility | Public Maintained Road |
Amenities
- Foreclosure
- Views
- Short Sale
- New Construction
- Adult 55+
- Lease To Own
- No HOA Fees
- Furnished
- Primary On Main
- Air Conditioning
- Seller Finance
- Green
- Fixer Upper
- Horse
- Golf
- Fireplace
- Deck
- Garage
- Basement
- Pool
Property vs Single Family Average in 80205
Price
Taxes
Year Built
Visits
In The Neighborhood
Open House
Denver
$ 749,000
- Type
- Single Family
- Size
- 1,951 SqFt
- Rooms
- 3 Beds + 2 Baths
 Compass - Denver #9756085
Open House
Denver
$ 725,000
- Type
- Single Family
- Size
- 2,406 SqFt
- Rooms
- 3 Beds + 2.5 Baths
Compass - Denver #9287344
Open House
Denver
$ 1,295,000
- Type
- Single Family
- Size
- 2,762 SqFt
- Rooms
- 4 Beds + 2.5 Baths
Serhant Colorado LLC #9256651
Open House
Denver
$ 649,000
- Type
- Single Family
- Size
- 1,565 SqFt
- Rooms
- 2 Beds + 2 Baths
Compass - Denver #7245539
Open House
Denver
$ 795,000
- Type
- Single Family
- Size
- 1,846 SqFt
- Rooms
- 3 Beds + 2 Baths
Milehimodern #9565010
Just Listed
Denver
$ 825,000
- Type
- Single Family
- Size
- 2,150 SqFt
- Rooms
- 4 Beds + 2 Baths
Novella Real Estate #1668205
Just Listed
Boulder
$ 1,495,000
- Type
- Single Family
- Size
- 2,073 SqFt
- Rooms
- 3 Beds + 3 Baths
milehimodern - Boulder #IR1068496
Open House
Denver
$ 325,000
- Type
- Single Family
- Size
- 746 SqFt
- Rooms
- 1 Beds + 1 Baths
West and Main Homes Inc #9256366
Golf Course
Denver
$ 999,000
- Type
- Single Family
- Size
- 2,520 SqFt
- Rooms
- 3 Beds + 3 Baths
Escalante Real Estate #8659192
Denver
$ 690,000
- Type
- Single Family
- Size
- 1,899 SqFt
- Rooms
- 3 Beds + 1 Baths
Coldwell Banker Realty 14 #8838806
Denver
$ 775,000
- Type
- Single Family
- Size
- 1,929 SqFt
- Rooms
- 4 Beds + 2.5 Baths
1 Percent Lists Front Range Realty #6349551
Denver
$ 815,000
- Type
- Single Family
- Size
- 2,168 SqFt
- Rooms
- 3 Beds + 2 Baths
The Agency - Denver #6906941

