
Address
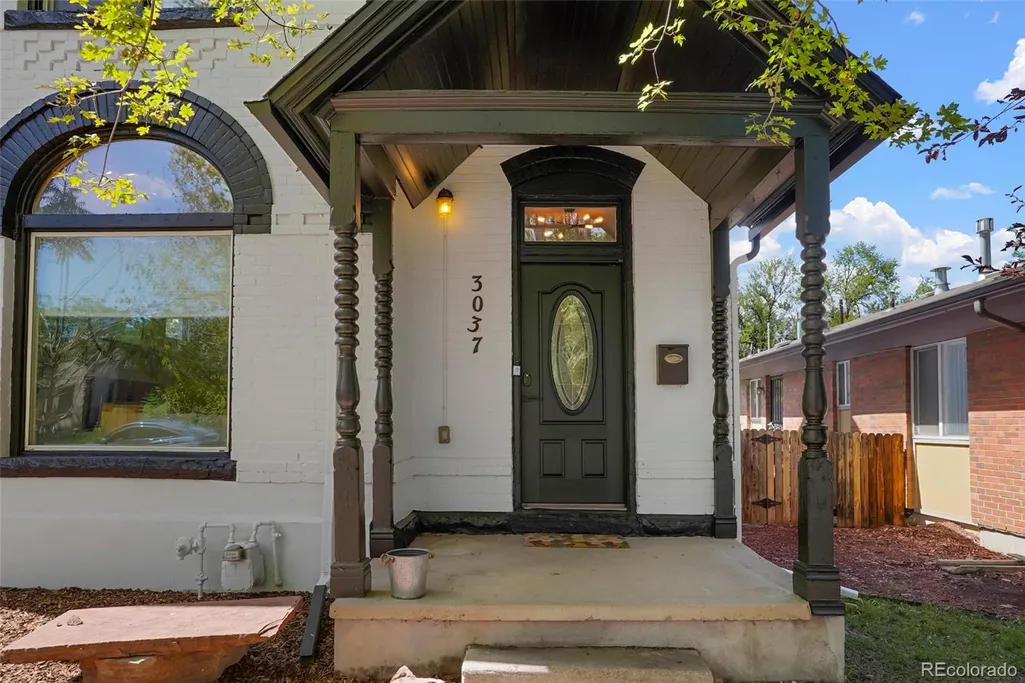
3037 N High Street, Denver, CO
Price
$ 775,000
Property Attributes
- MLS#6349551
- TypeSingle Family
- Listing Status Active
- CountyDENVER
- CityDenver
- NeighborhoodWhittier
- Zip80205
- StyleHouse
- Year Built1890
- Taxes$ 4525
- Price$ 775,000
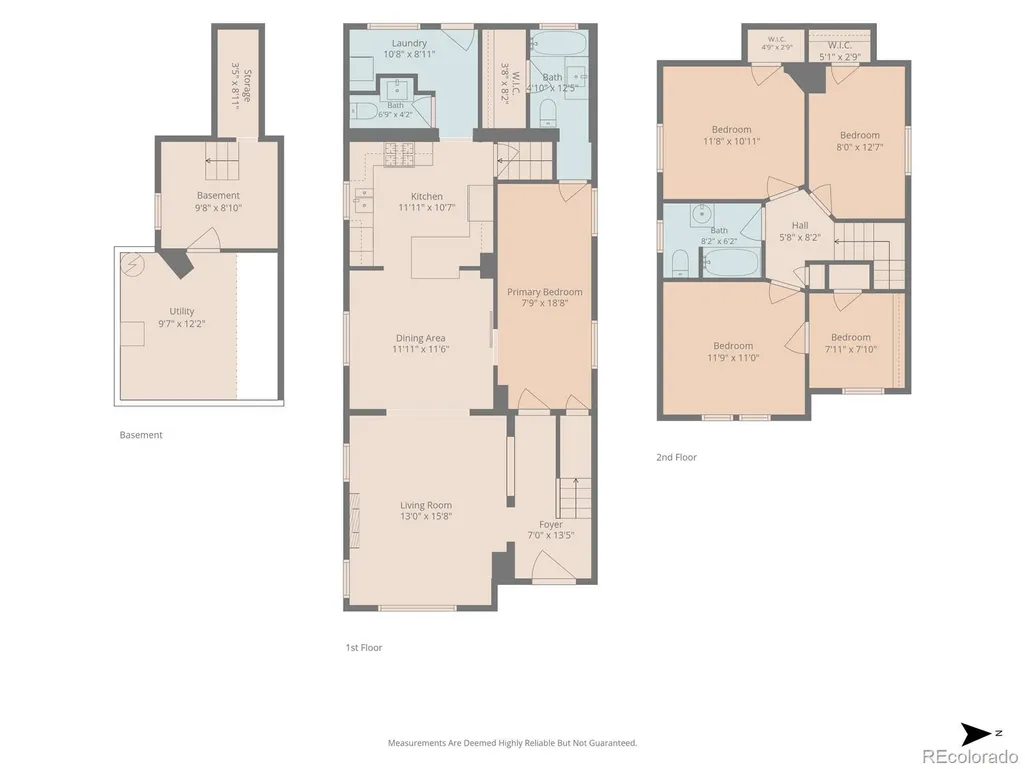
- Bedrooms4
- Full Bathrooms2
- Half Bathrooms1
- Sqr Footage1929
- Lot Size0.14 Acres
Data Source:
REColorado (MTOMLS)
Property Description
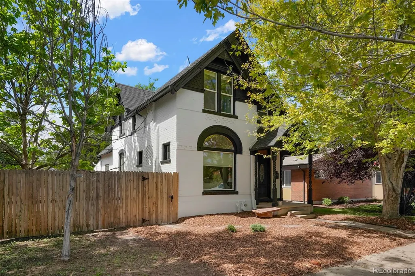
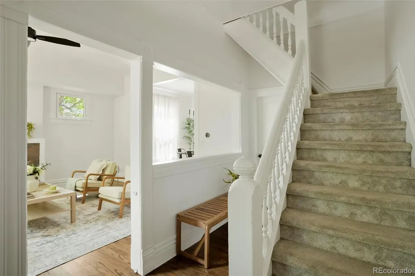
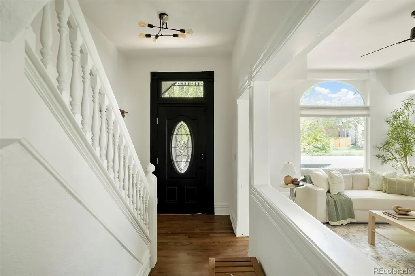
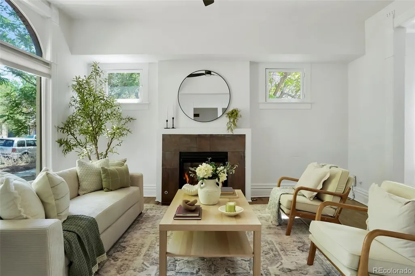
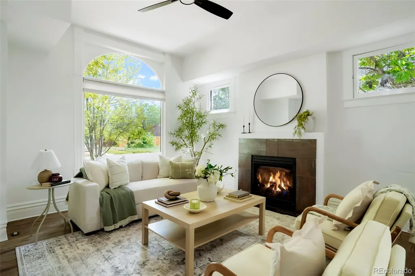
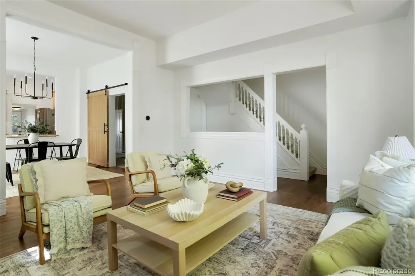
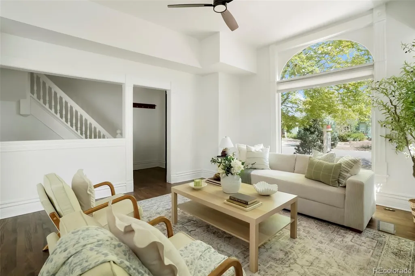
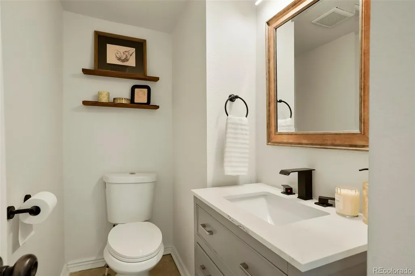
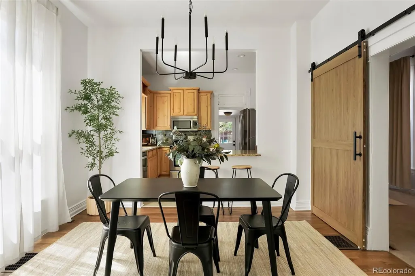
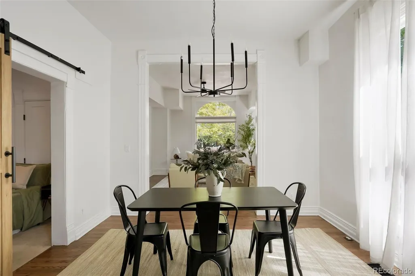
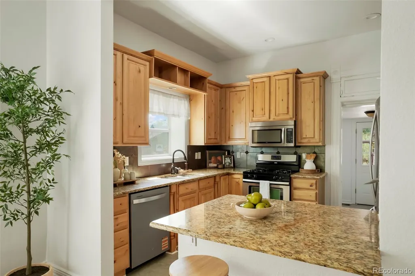
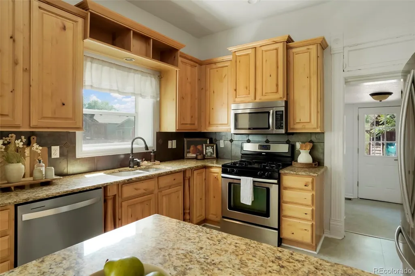
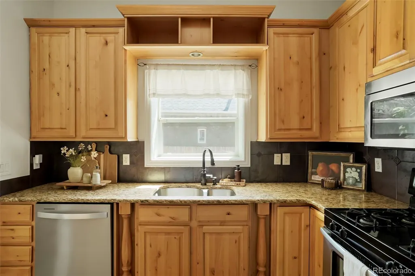
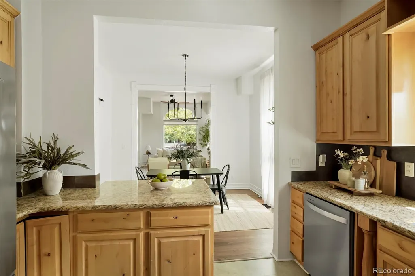
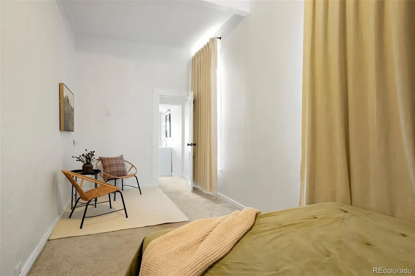
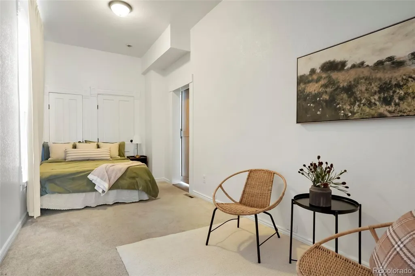
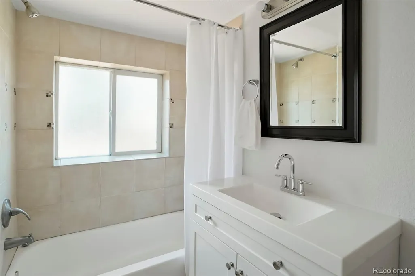
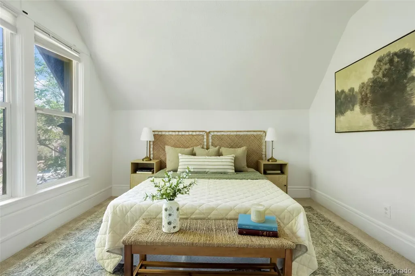
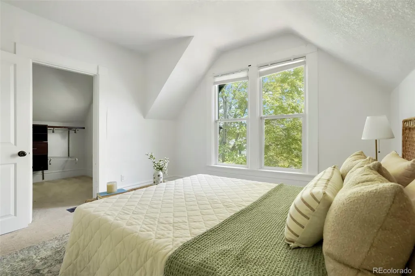
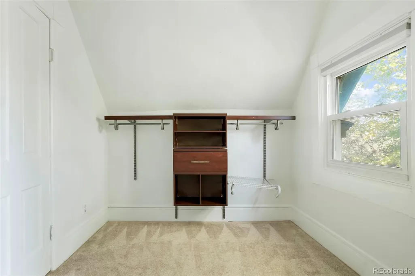
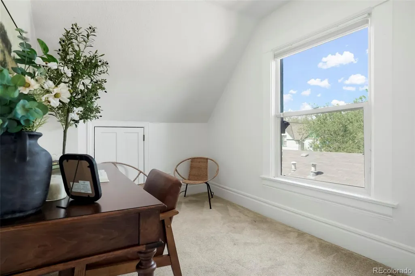
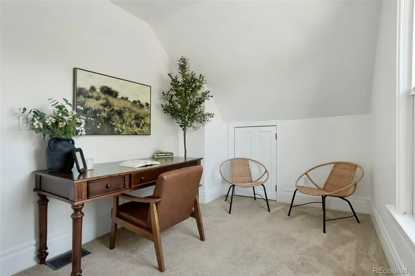
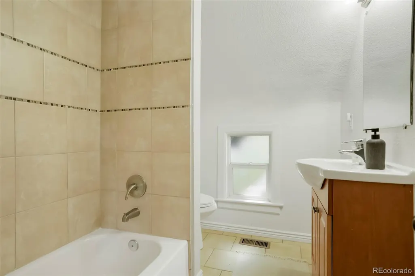
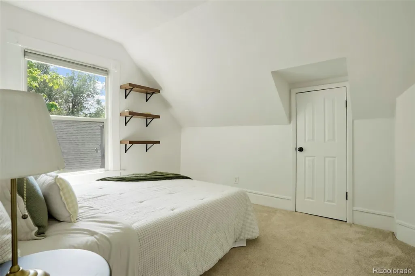
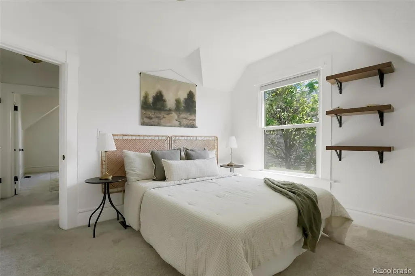
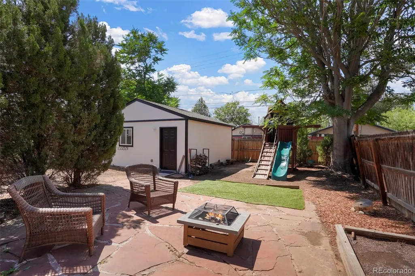
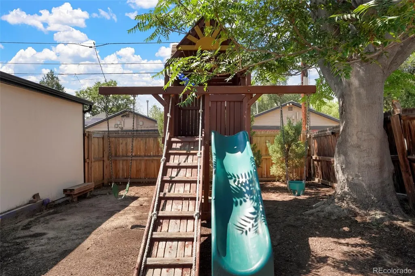
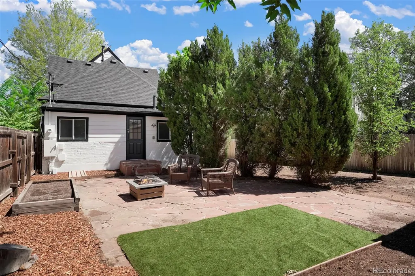
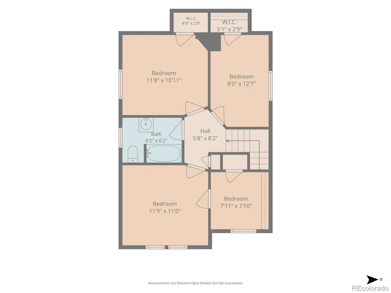
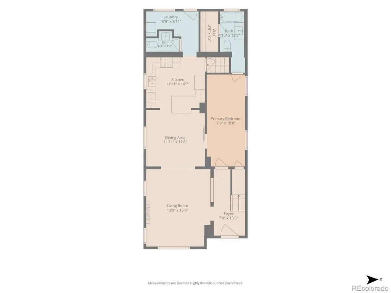
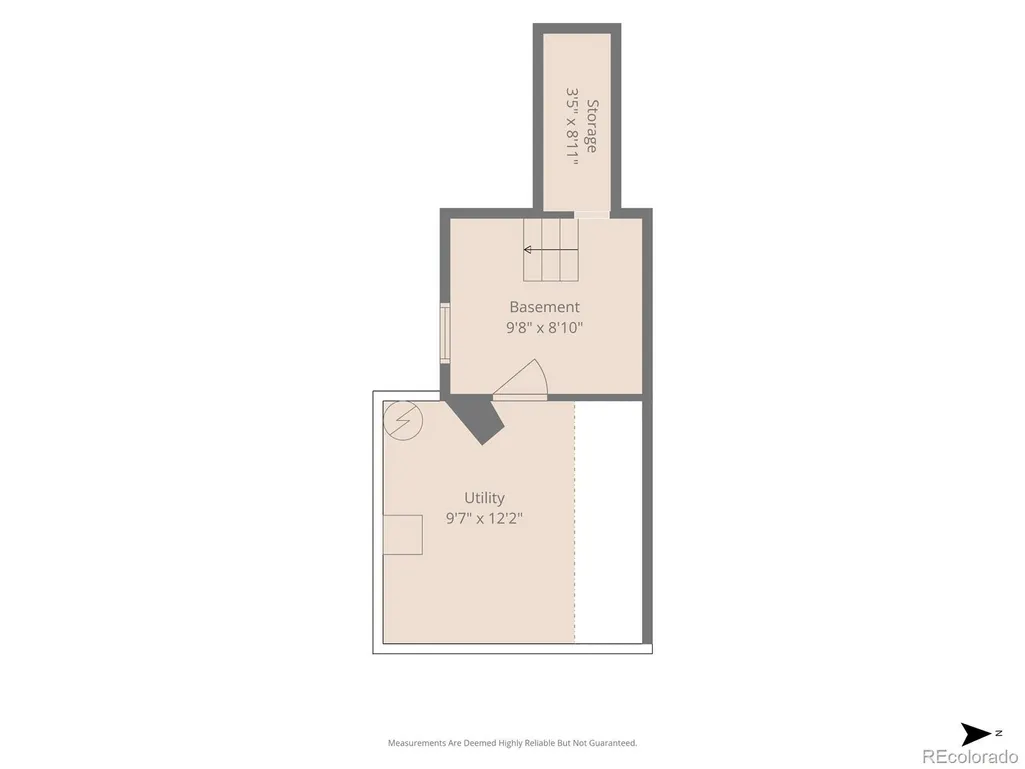
A rare opportunity in Denver’s historic Whittier neighborhood, this 1890 brick Victorian combines timeless character, modern updates, and an exceptional 6,240-square-foot lot—roughly double the size of many lots on the block. The oversized backyard features mature trees, a flagstone patio, a two-car detached garage, and ample space to garden, entertain, relax, or explore future possibilities. Offering 1,729 finished square feet across two levels, the home includes four bedrooms and two-and-a-half bathrooms. A coveted main-floor bedroom suite with a walk-in closet and full bath provides flexibility as a primary suite, private guest retreat, or in-law quarters. Original woodwork, high ceilings, hardwood floors installed in 2022, and an operational gas fireplace preserve the home’s warmth and historic character. The renovated kitchen features granite countertops, solid-wood cabinetry, and generous prep space. Significant recent improvements include a new roof, central air conditioning, a Google Nest thermostat, a certified furnace, refreshed interior and exterior paint, and professional foundation grading for improved rainwater drainage. New living-room lighting, a chandelier, and a remote-controlled ceiling fan add a polished finishing touch. Additional highlights include a partial cellar, xeriscaped front yard, and no HOA. The property may offer ADU potential under Denver’s citywide zoning; buyers should verify feasibility with Denver Community Planning and Development. Minutes from City Park, the Denver Zoo, the Denver Museum of Nature & Science, RiNo, and the 39th Avenue Greenway, this special home offers historic charm, modern comfort, a versatile layout, and a truly remarkable urban lot.
| Elementary School | Middle School | High School |
|---|---|---|
| Cole Arts And Science Academy Elementary School | Cole Arts And Science Academy Middle School | Manual High School |
| Price History | |
|---|---|
| 8/28/2026 | Listed $775,000 |
General Features
| Sewer | Public Sewer |
|---|---|
| Heating | Forced Air |
| Cooling | Central Air |
| Possession | Closing/DOD,Immediate,Negotiable,Other |
| Roof | Shingle |
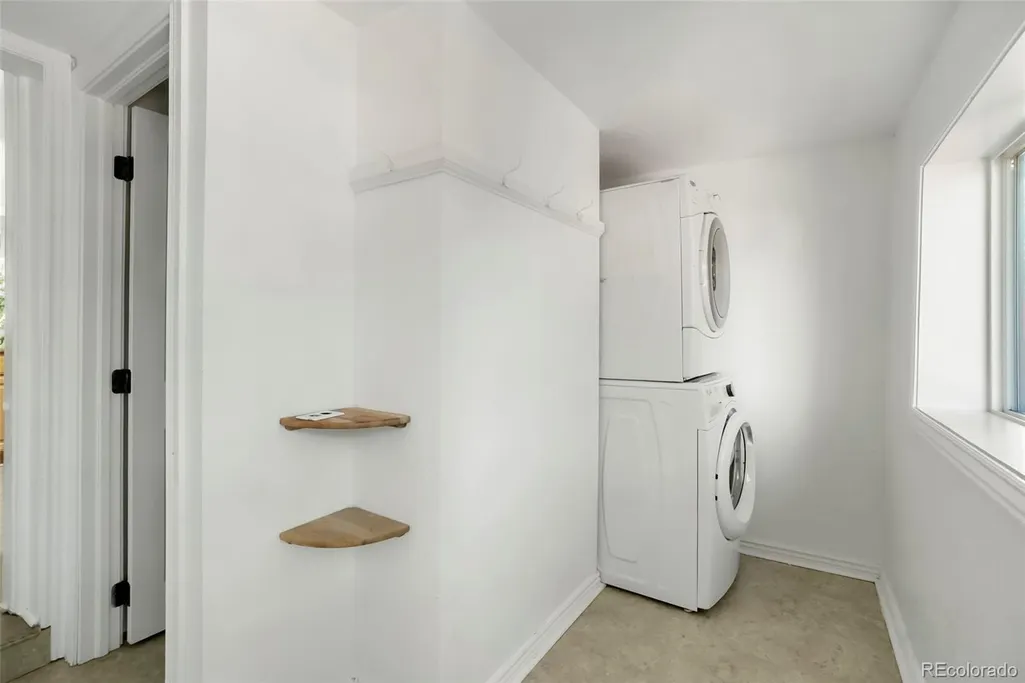
| Appliances | Dishwasher,Disposal,Dryer,Microwave,Oven,Refrigerator,Washer |
| Zoning | U-SU-B1 |
| Garage Spaces | 2 |
| Security Features | Video Doorbell |
| Construction Materials | Frame |
| Exclusions | sellers personal property & staging items |
| Year Built | 1890 |
| Levels | Two |
| Property Subtype | Single Family Residence |
| Tax Year | 2025 |
| Ownership | Individual |
| County | Denver |
| Property Type | Residential |
| HOA | No |
| Attached Garage | No |
| Subdivision Name | Whittier |
| Full Baths | 2 |
| Status | Active |
| High School | Manual |
| City | Denver |
| Senior Community Y/N | No |
| High School District | Denver 1 |
| Lot Size Units | Square Feet |
| Lot Size Square Feet | 6240 |
| Listing Terms | Cash,Conventional,FHA,VA Loan |
| Elementary School | Cole Arts And Science Academy |
| Tax Annual Amount | 4525 |
| Middle/Junior High School | Cole Arts And Science Academy |
| Property Condition | Updated/Remodeled |
| Structure Type | House |
| Standard Status | Active |
| Middle/Junior School District | Denver 1 |
| Elementary School District | Denver 1 |
Interior Features
| Interior Amenities | Built-in Features,Entrance Foyer,Granite Counters,In-Law Floorplan,Walk-In Closet(s) |
|---|---|
| Basement | Partial |
| Flooring | Carpet,Tile,Wood |
| Total Fireplaces | 1 |
| Fireplace Features | Family Room,Gas,Gas Log |
| Basement (Y/N) | Yes |
| Window Features | Double Pane Windows |
| Above Grade Finished Area | 1729 |
| Half Baths | 1 |
| Total Bedrooms | 4 |
| Main Level Bedrooms | 1 |
| Main Level Bathrooms | 2 |
| Total Baths | 3 |
Exterior Features
| Fencing | Full |
|---|---|
| Parking Features | 220 Volts,Concrete |
| Lot Features | Level |
| Water Source | Public |
| Total Parking | 2 |
| Lot Size Area | 6240 |
| Building Area Total | 1929 |
| Lot Size Acres | 0.14 |
Amenities
- Foreclosure
- Views
- Short Sale
- New Construction
- Adult 55+
- Lease To Own
- No HOA Fees
- Furnished
- Primary On Main
- Air Conditioning
- Seller Finance
- Green
- Fixer Upper
- Horse
- Golf
- Fireplace
- Deck
- Garage
- Basement
- Pool
Property vs Single Family Average in 80205
Price
Taxes
Year Built
Visits
In The Neighborhood
Open House
Denver
$ 749,000
- Type
- Single Family
- Size
- 1,951 SqFt
- Rooms
- 3 Beds + 2 Baths
 Compass - Denver #9756085
Open House
Denver
$ 725,000
- Type
- Single Family
- Size
- 2,406 SqFt
- Rooms
- 3 Beds + 2.5 Baths
Compass - Denver #9287344
Open House
Denver
$ 1,295,000
- Type
- Single Family
- Size
- 2,762 SqFt
- Rooms
- 4 Beds + 2.5 Baths
Serhant Colorado LLC #9256651
Open House
Denver
$ 649,000
- Type
- Single Family
- Size
- 1,565 SqFt
- Rooms
- 2 Beds + 2 Baths
Compass - Denver #7245539
Open House
Denver
$ 795,000
- Type
- Single Family
- Size
- 1,846 SqFt
- Rooms
- 3 Beds + 2 Baths
Milehimodern #9565010
Just Listed
Denver
$ 825,000
- Type
- Single Family
- Size
- 2,150 SqFt
- Rooms
- 4 Beds + 2 Baths
Novella Real Estate #1668205
Just Listed
Boulder
$ 1,495,000
- Type
- Single Family
- Size
- 2,073 SqFt
- Rooms
- 3 Beds + 3 Baths
milehimodern - Boulder #IR1068496
Open House
Denver
$ 325,000
- Type
- Single Family
- Size
- 746 SqFt
- Rooms
- 1 Beds + 1 Baths
West and Main Homes Inc #9256366
Golf Course
Denver
$ 999,000
- Type
- Single Family
- Size
- 2,520 SqFt
- Rooms
- 3 Beds + 3 Baths
Escalante Real Estate #8659192
Denver
$ 690,000
- Type
- Single Family
- Size
- 1,899 SqFt
- Rooms
- 3 Beds + 1 Baths
Coldwell Banker Realty 14 #8838806
Open House
Denver
$ 550,000
- Type
- Single Family
- Size
- 844 SqFt
- Rooms
- 2 Beds + 1 Baths
HomeSmart Realty #3637898
Denver
$ 815,000
- Type
- Single Family
- Size
- 2,168 SqFt
- Rooms
- 3 Beds + 2 Baths
The Agency - Denver #6906941

