
Address
3018 N Humboldt Street, Denver, CO
Price
$ 795,000
Property Attributes
- MLS#9565010
- TypeSingle Family
- Listing Status Active
- CountyDENVER
- CityDenver
- NeighborhoodWhittier
- Zip80205
- StyleHouse
- Year Built1890
- Taxes$ 4522
- Price$ 795,000
- Bedrooms3
- Full Bathrooms2
- Half Bathrooms0
- Sqr Footage1846
- Lot Size0.11 Acres
Data Source:
REColorado (MTOMLS)
Property Description
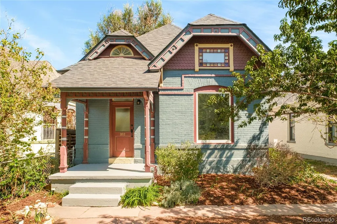
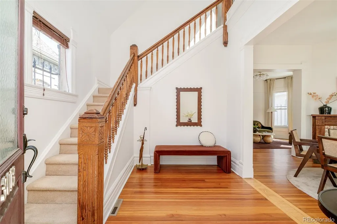
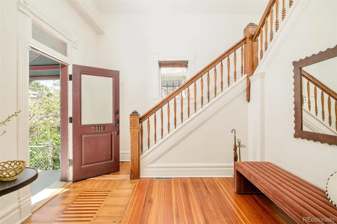
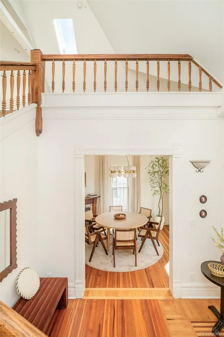
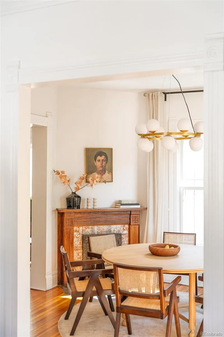
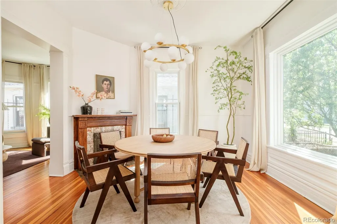
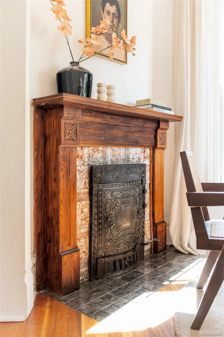
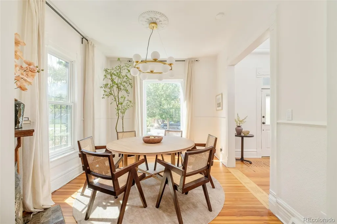
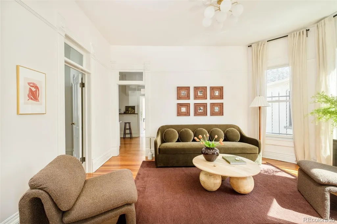
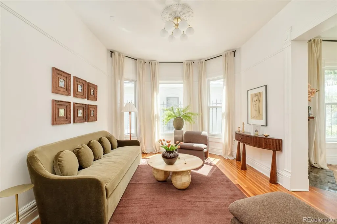
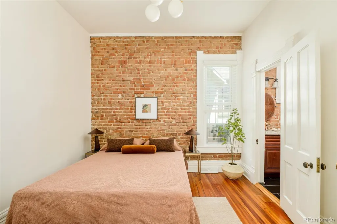
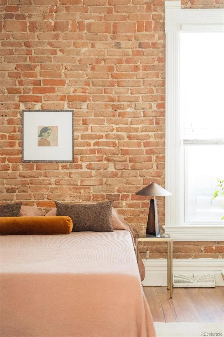
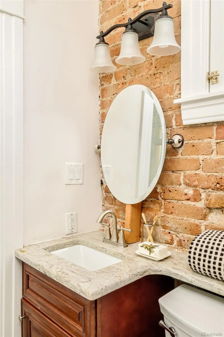
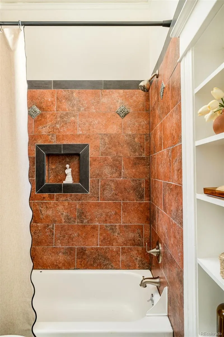
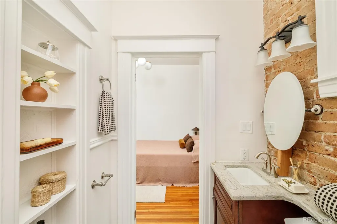
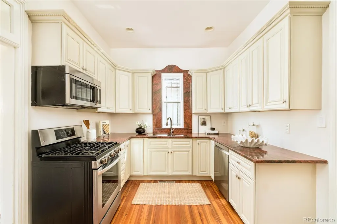
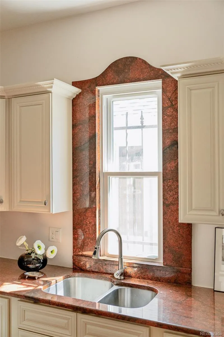
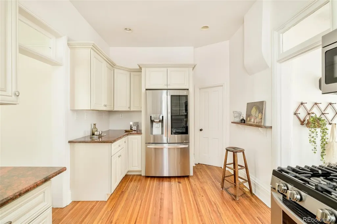
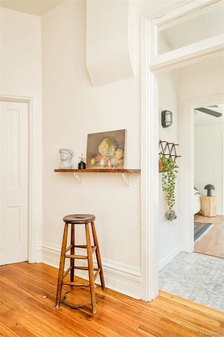
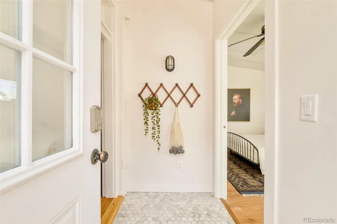
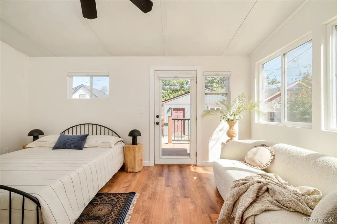
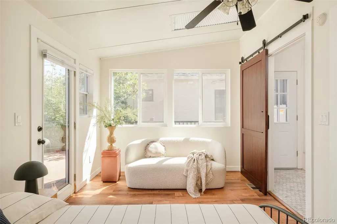
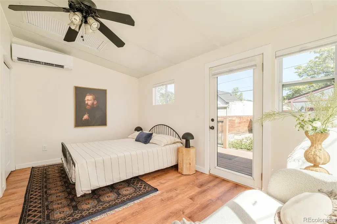
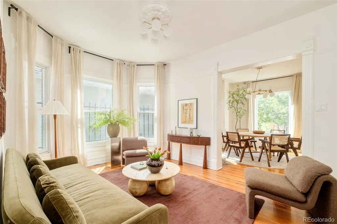
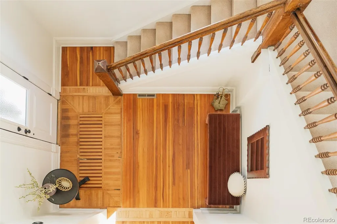
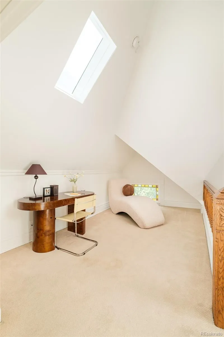
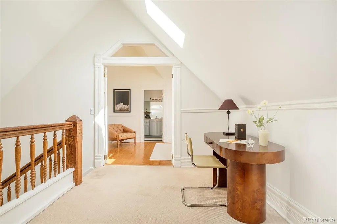
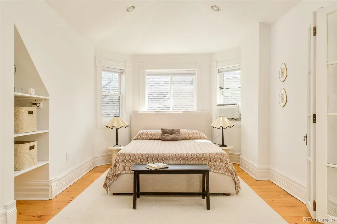
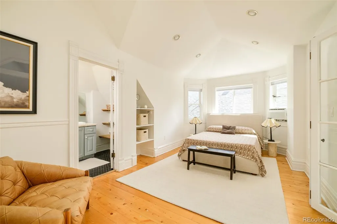
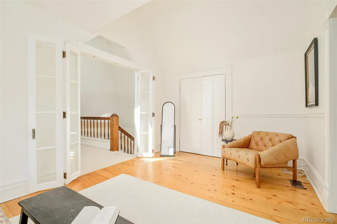
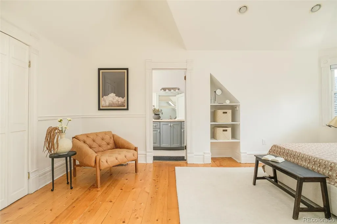
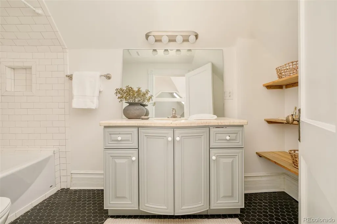
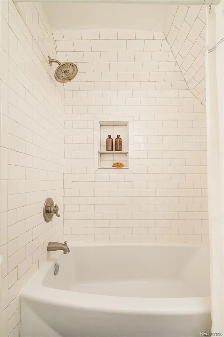
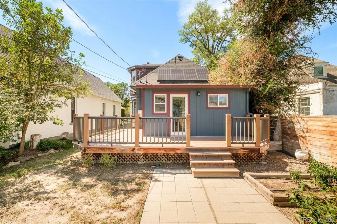
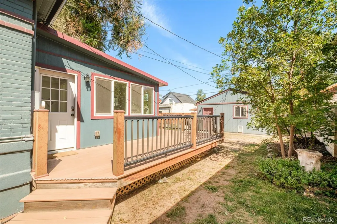
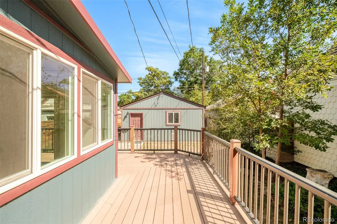
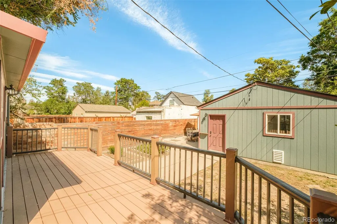
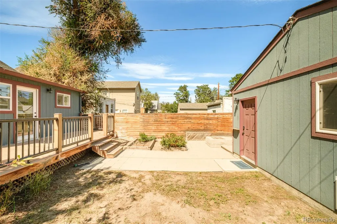
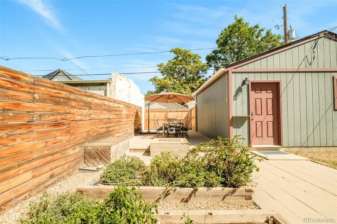
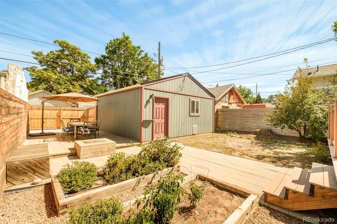
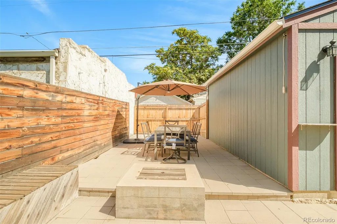
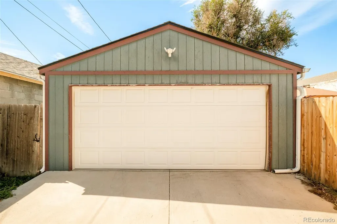
Whittier is known for its historic homes, but few pair this many vintage details with this many modern updates. Built in 1890, 3018 Humboldt Street keeps its Victorian character intact: an original fireplace in a dining room wrapped in ornamental pressed tin, a wooden staircase with hand-carved floral details, exposed brick, stained glass, and intricate millwork. The century-old charm comes without century-old headaches. A major 2014 remodel laid the groundwork, and $100,000 in recent investment has added a two-stage Lennox furnace and central air (2021), solar panels (2021), a tankless water heater (2022), new drain lines replacing the original cast iron, and new double-pane windows and a skylight. The sellers also proactively engaged a structural engineer, whose assessment confirmed the home is in good shape; the letter is on file for prospective buyers to review. The rear flex room was remodeled at $30,000 with insulation, a mini split, new flooring, new windows and window treatments, a tiled mud room, and a new washer and dryer, ready as a second living room, office, or guest bedroom. Outside, the large lot is built for al fresco entertaining: a backyard deck, a side lawn, six raised garden beds on drip irrigation, two apple trees, a peach tree, a large blackberry bush, and bulbs blooming every spring. A full two-car garage completes the picture. The location delivers Whittier's walkable lifestyle without the noise: two pocket parks sit a block away, Fuller Dog Park is a five-minute stroll, and Carla Madison Rec Center and a library are nearby. Coffee at Queen City or Whittier Cafe; dinner at Point Easy, The Plimoth, Luchador, Yacht Club, Brasserie Brixton, Rosenberg's, Lou's, or the critically acclaimed Rougarou. Protected bike lanes run directly downtown, RiNo is walkable, and City Park and Uptown are minutes away. Whittier residents will tell you their neighborhood is one of Denver's best-kept secrets, and one visit to 3018 Humboldt Street will show you why.
| Elementary School | Middle School | High School |
|---|---|---|
| Cole Arts And Science Academy Elementary School | Whittier E-8 Middle School | Manual High School |
| Price History | |
|---|---|
| 9/11/2026 | Listed $795,000 |
General Features
| Sewer | Public Sewer |
|---|---|
| Heating | Forced Air |
| Cooling | Central Air,Other |
| Utilities | Electricity Connected,Internet Access (Wired),Natural Gas Connected,Phone Available |
| Possession | Closing/DOD |
| Roof | Composition |
| Appliances | Dishwasher,Disposal,Microwave,Range,Refrigerator |
| Zoning | U-SU-B1 |
| Garage Spaces | 2 |
| Patio/Porch Features | Deck,Front Porch |
| Construction Materials | Brick |
| Exclusions | SELLER'S PERSONAL PROPERTY + ALL STAGING ITEMS |
| Year Built | 1890 |
| Levels | Two |
| Property Subtype | Single Family Residence |
| Tax Year | 2025 |
| Ownership | Individual |
| County | Denver |
| Property Type | Residential |
| HOA | No |
| Attached Garage | No |
| Subdivision Name | Whittier |
| Facing Direction | West |
| Full Baths | 2 |
| Status | Active |
| High School | Manual |
| City | Denver |
| Senior Community Y/N | No |
| High School District | Denver 1 |
| Lot Size Units | Square Feet |
| Lot Size Square Feet | 4700 |
| Listing Terms | Cash,Conventional |
| Elementary School | Cole Arts And Science Academy |
| Tax Annual Amount | 4522 |
| Middle/Junior High School | Whittier E-8 |
| Structure Type | House |
| Standard Status | Active |
| Middle/Junior School District | Denver 1 |
| Elementary School District | Denver 1 |
Interior Features
| Interior Amenities | Built-in Features,Ceiling Fan(s),Entrance Foyer,High Ceilings,Primary Suite |
|---|---|
| Basement | Cellar,Crawl Space,Unfinished |
| Flooring | Carpet,Tile,Wood |
| Total Fireplaces | 1 |
| Fireplace Features | Dining Room |
| Basement (Y/N) | Yes |
| Window Features | Bay Window(s) |
| Above Grade Finished Area | 1678 |
| Laundry Features | In Unit |
| Total Bedrooms | 3 |
| Main Level Bedrooms | 2 |
| Main Level Bathrooms | 1 |
| Total Baths | 2 |
Exterior Features
| Fencing | Full |
|---|---|
| Lot Features | Level |
| Water Source | Public |
| Total Parking | 2 |
| Lot Size Area | 4700 |
| Building Area Total | 1846 |
| Lot Size Acres | 0.11 |
| Road Surface Type | Paved |
| Road Frontage Type | Public |
| Road Responsibility | Public Maintained Road |
Amenities
- Foreclosure
- Views
- Short Sale
- New Construction
- Adult 55+
- Lease To Own
- No HOA Fees
- Furnished
- Primary On Main
- Air Conditioning
- Seller Finance
- Green
- Fixer Upper
- Horse
- Golf
- Fireplace
- Deck
- Garage
- Basement
- Pool
Property vs Single Family Average in 80205
Price
Taxes
Year Built
Visits
In The Neighborhood
Just Listed
Denver
$ 749,000
- Type
- Single Family
- Size
- 1,951 SqFt
- Rooms
- 3 Beds + 2 Baths
 Compass - Denver #9756085
Just Listed
Denver
$ 725,000
- Type
- Single Family
- Size
- 2,406 SqFt
- Rooms
- 3 Beds + 2.5 Baths
Compass - Denver #9287344
Just Listed
Denver
$ 1,295,000
- Type
- Single Family
- Size
- 2,762 SqFt
- Rooms
- 4 Beds + 2.5 Baths
Serhant Colorado LLC #9256651
Just Listed
Denver
$ 649,000
- Type
- Single Family
- Size
- 1,565 SqFt
- Rooms
- 2 Beds + 2 Baths
Compass - Denver #7245539
Just Listed
Denver
$ 825,000
- Type
- Single Family
- Size
- 2,150 SqFt
- Rooms
- 4 Beds + 2 Baths
Novella Real Estate #1668205
Just Listed
Boulder
$ 1,495,000
- Type
- Single Family
- Size
- 2,073 SqFt
- Rooms
- 3 Beds + 3 Baths
milehimodern - Boulder #IR1068496
Denver
$ 325,000
- Type
- Single Family
- Size
- 746 SqFt
- Rooms
- 1 Beds + 1 Baths
West and Main Homes Inc #9256366
Golf Course
Denver
$ 999,000
- Type
- Single Family
- Size
- 2,520 SqFt
- Rooms
- 3 Beds + 3 Baths
Escalante Real Estate #8659192
Denver
$ 690,000
- Type
- Single Family
- Size
- 1,899 SqFt
- Rooms
- 3 Beds + 1 Baths
Coldwell Banker Realty 14 #8838806
Denver
$ 775,000
- Type
- Single Family
- Size
- 1,929 SqFt
- Rooms
- 4 Beds + 2.5 Baths
1 Percent Lists Front Range Realty #6349551
Denver
$ 815,000
- Type
- Single Family
- Size
- 2,168 SqFt
- Rooms
- 3 Beds + 2 Baths
The Agency - Denver #6906941

