
Open House Sat, Sep 12th 12:00 PM - 2:00 PM
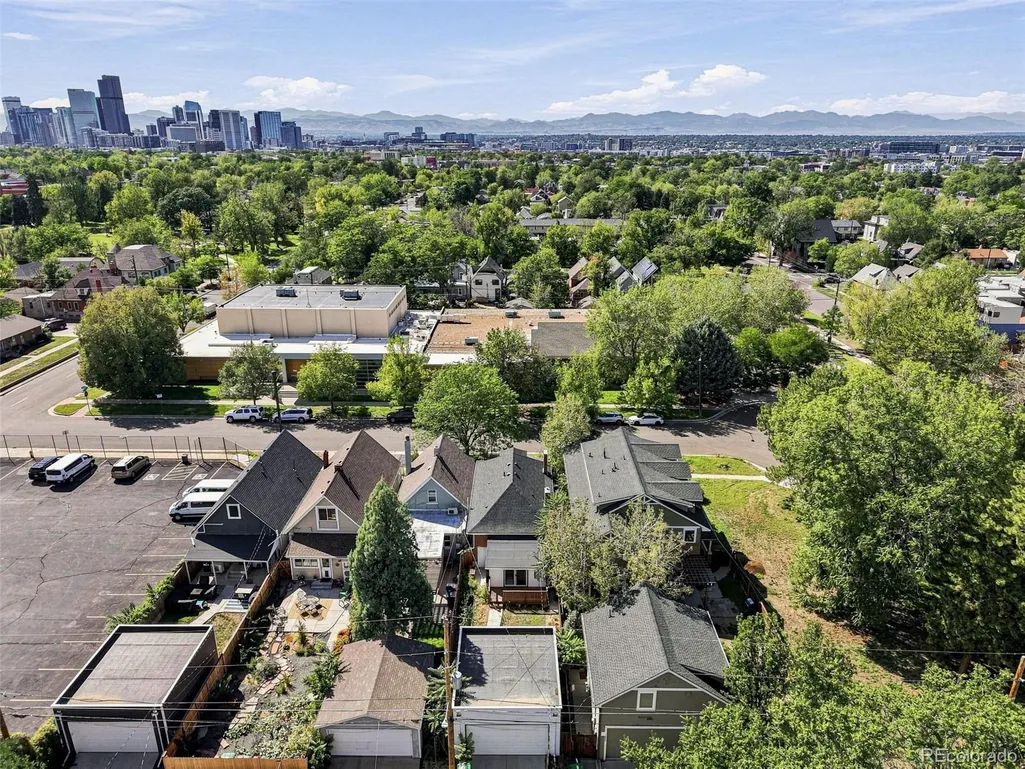
Address
2928 N High Street, Denver, CO
Price
$ 649,000
Property Attributes
- MLS#7245539
- TypeSingle Family
- Listing Status Active
- CountyDENVER
- CityDenver
- NeighborhoodWhittier
- Zip80205
- StyleVictorian
- Year Built1900
- Taxes$ 3446
- Price$ 649,000
- Bedrooms2
- Full Bathrooms2
- Half Bathrooms0
- Sqr Footage1565
- Lot Size0.07 Acres
Data Source:
REColorado (MTOMLS)
Property Description
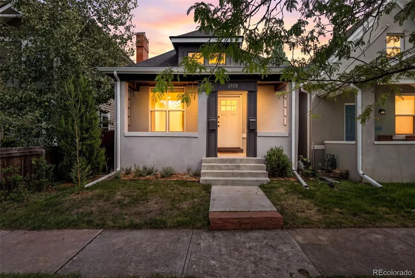
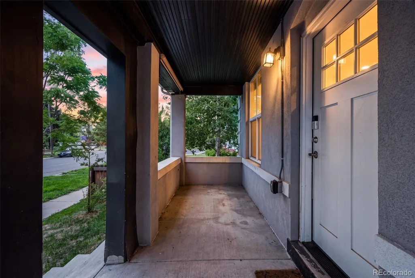
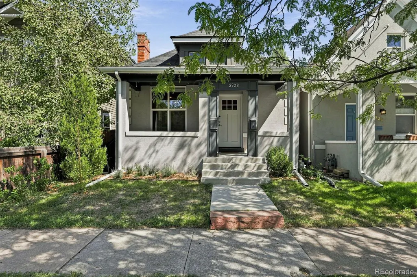
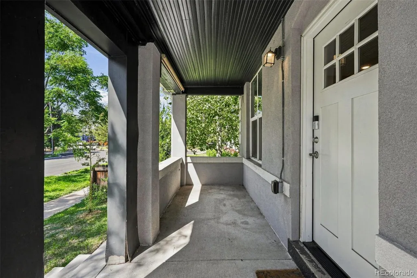
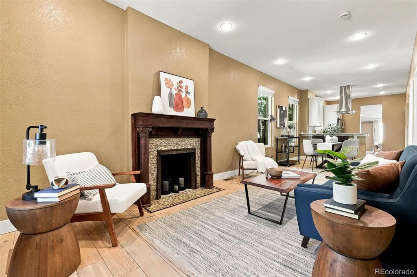
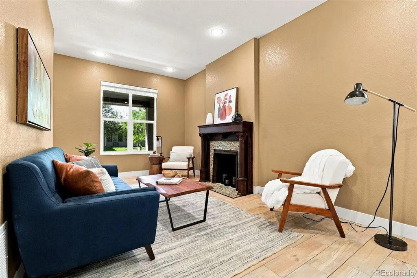
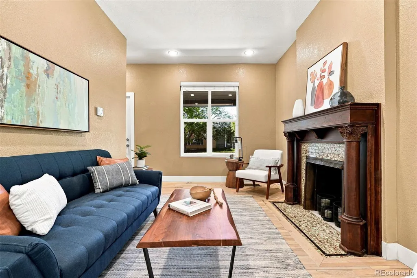
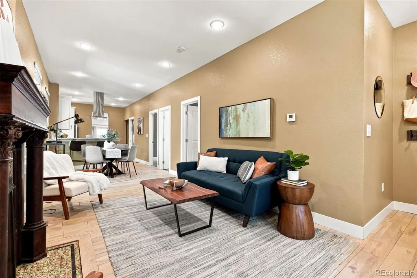
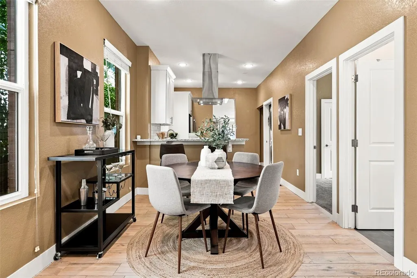
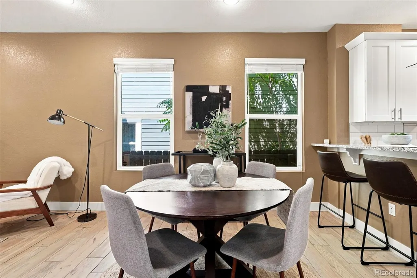
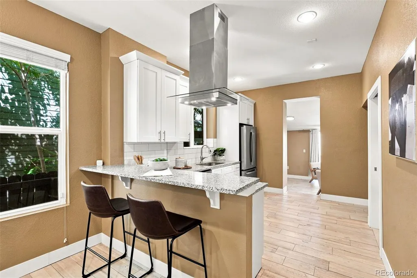
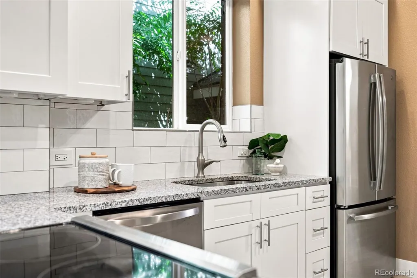
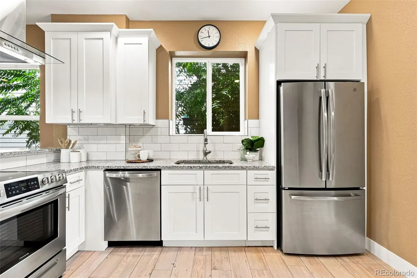
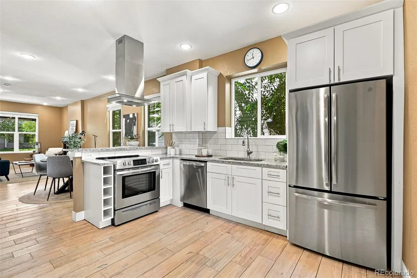
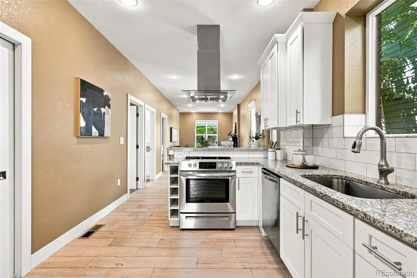
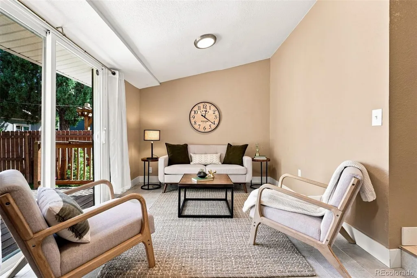
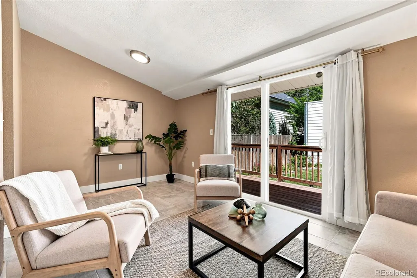
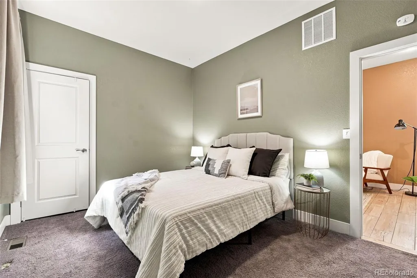
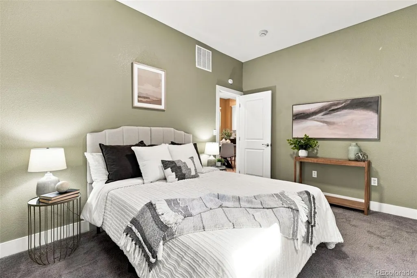
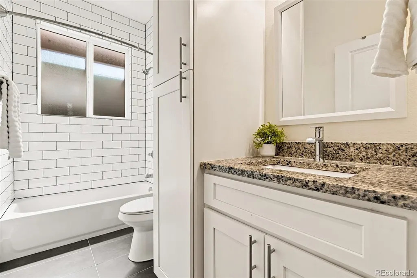
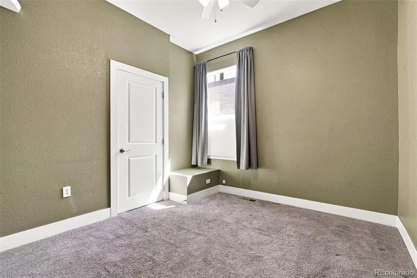
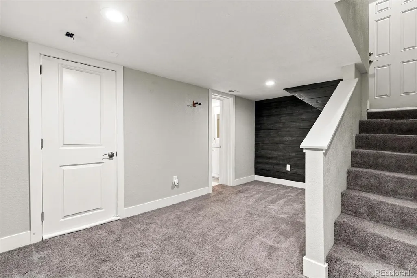
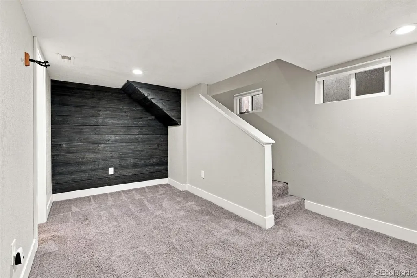
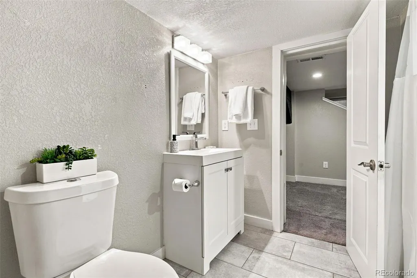
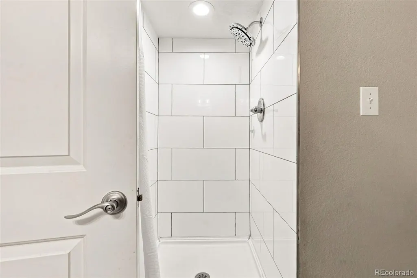
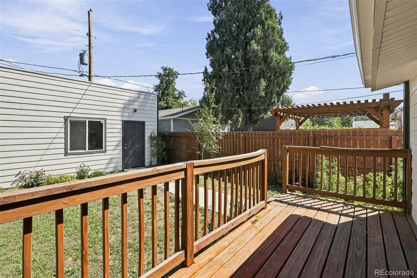
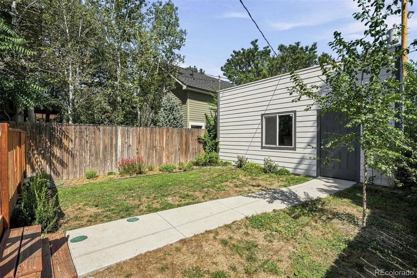
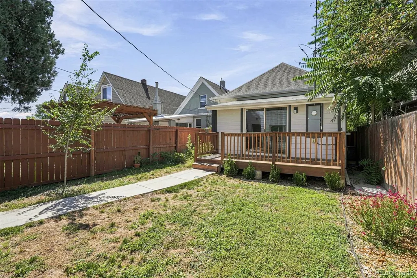
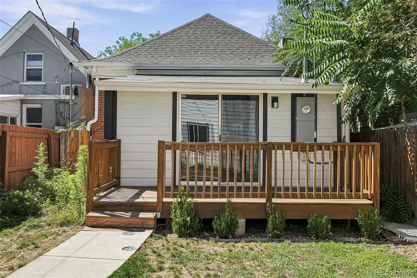
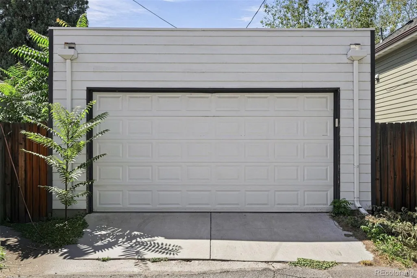
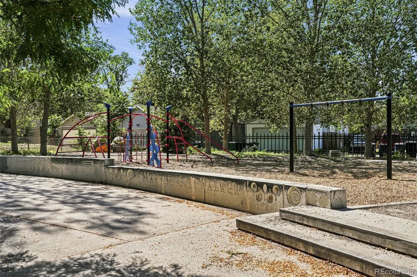
Welcome to this beautifully remodeled two-bedroom, two-bath bungalow tucked onto a rare, quiet cul-de-sac in Denver’s vibrant Whittier neighborhood. Full of character and thoughtfully updated for modern living, this inviting home pairs timeless charm with stylish finishes, abundant natural light, and fantastic indoor-outdoor flow. As you enter inside from the welcoming front porch, you will find light oak hardwood floors spanning the sun-filled, open-concept main level. A gorgeous period fireplace adds warmth and historic charm to the living room, while the adjacent dining area flows seamlessly into the spectacular kitchen. Designed for both everyday living and entertaining, the open-concept kitchen is the heart of the home and features sleek granite countertops, stainless steel appliances, tall white shaker cabinetry, an undermount sink, and peninsula seating for three. The kitchen opens to a rare family room addition—perfect for movie nights, game days, or simply stretching out—and the entire space flows effortlessly to the generous deck. A separate sitting area also opens to the deck and beautifully landscaped, wildflower-filled backyard, creating an inviting setting for morning coffee, summer gatherings, or an evening glass of wine. Downstairs, the finished basement offers flexible space with its own bathroom, ideal for a home office, cozy guest retreat, media room, or den. The location is hard to beat, with a lush park and playground just outside your door and beloved neighborhood spots including Yacht Club, Point Easy, Luchador, The Plimoth, and more just blocks away. Numerous updates add peace of mind, including upgraded electrical and plumbing, a new roof on the main home coming soon, double-pane windows, and an updated sewer line. A massive two-car garage provides plenty of parking and storage. Charming, stylish, wonderfully located, and ready to enjoy—this Whittier bungalow checks all the boxes!
| Elementary School | Middle School | High School |
|---|---|---|
| Columbine Elementary School | Whittier E-8 Middle School | Manual High School |
| Price History | |
|---|---|
| 9/10/2026 | Listed $649,000 |
General Features
| Sewer | Public Sewer |
|---|---|
| Heating | Forced Air,Natural Gas |
| Cooling | Central Air |
| Roof | Composition |
| Appliances | Dishwasher,Disposal,Dryer,Oven,Range,Range Hood,Refrigerator,Washer |
| Zoning | U-SU-B1 |
| Garage Spaces | 2 |
| Patio/Porch Features | Covered,Deck,Front Porch |
| Architectural Style | Victorian |
| Security Features | Carbon Monoxide Detector(s),Smoke Detector(s) |
| Construction Materials | Brick,Frame |
| Exclusions | SELLERS PERSONAL PROPERTY AND STAGING ITEMS |
| Year Built | 1900 |
| Levels | One |
| Property Subtype | Single Family Residence |
| Tax Year | 2025 |
| Ownership | Individual |
| County | Denver |
| Property Type | Residential |
| HOA | No |
| Attached Garage | No |
| Subdivision Name | Whittier |
| Facing Direction | West |
| Full Baths | 1 |
| Status | Active |
| High School | Manual |
| City | Denver |
| Senior Community Y/N | No |
| High School District | Denver 1 |
| Lot Size Units | Square Feet |
| Lot Size Square Feet | 3140 |
| Listing Terms | Cash,Conventional,VA Loan |
| Elementary School | Columbine |
| Tax Annual Amount | 3446 |
| Middle/Junior High School | Whittier E-8 |
| Property Condition | Updated/Remodeled |
| Virtual Tour | https://listings.inhousephotos.com/sites/edvlwaxo/unbranded |
| Structure Type | House |
| Standard Status | Active |
| Middle/Junior School District | Denver 1 |
| Elementary School District | Denver 1 |
Interior Features
| Interior Amenities | Built-in Features,Entrance Foyer,Granite Counters,High Ceilings,Kitchen Island,Open Floorplan,Pantry,Walk-In Closet(s) |
|---|---|
| Basement | Finished,Partial |
| Flooring | Carpet,Wood |
| Furnished Y/N | Unfurnished |
| Total Fireplaces | 1 |
| Fireplace Features | Living Room |
| Basement (Y/N) | Yes |
| Window Features | Double Pane Windows |
| Above Grade Finished Area | 1099 |
| 3/4 Baths | 1 |
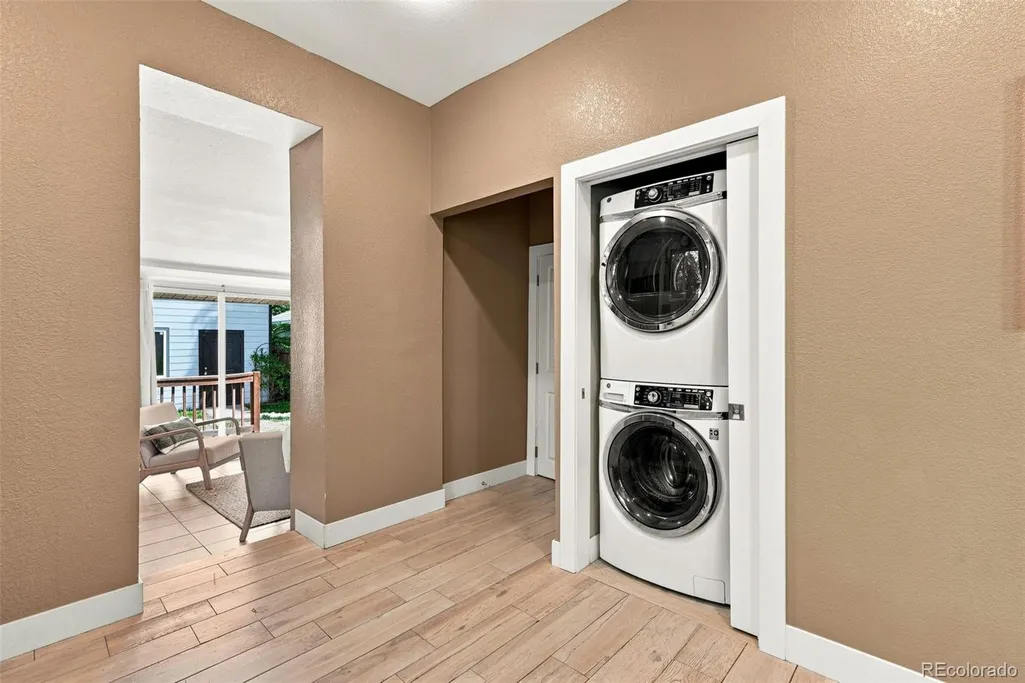
| Laundry Features | Laundry Closet |
| Total Bedrooms | 2 |
| Below Grade Finished Area | 366 |
| Main Level Bedrooms | 2 |
| Main Level Bathrooms | 1 |
| Total Baths | 2 |
Exterior Features
| Exterior Amenities | Garden,Lighting,Private Yard |
|---|---|
| Fencing | Full |
| Lot Features | Cul-De-Sac,Level,Sprinklers In Front,Sprinklers In Rear |
| Water Source | Public |
| Total Parking | 2 |
| Lot Size Area | 3140 |
| Building Area Total | 1565 |
| Lot Size Acres | 0.07 |
| Road Surface Type | Paved |
| Road Frontage Type | Public |
| Road Responsibility | Public Maintained Road |
| Horse Y/N | No |
Amenities
- Foreclosure
- Views
- Short Sale
- New Construction
- Adult 55+
- Lease To Own
- No HOA Fees
- Furnished
- Primary On Main
- Air Conditioning
- Seller Finance
- Green
- Fixer Upper
- Horse
- Golf
- Fireplace
- Deck
- Garage
- Basement
- Pool
Property vs Single Family Average in 80205
Price
Taxes
Year Built
Visits
In The Neighborhood
Open House
Denver
$ 749,000
- Type
- Single Family
- Size
- 1,951 SqFt
- Rooms
- 3 Beds + 2 Baths
 Compass - Denver #9756085
Open House
Denver
$ 725,000
- Type
- Single Family
- Size
- 2,406 SqFt
- Rooms
- 3 Beds + 2.5 Baths
Compass - Denver #9287344
Open House
Denver
$ 1,295,000
- Type
- Single Family
- Size
- 2,762 SqFt
- Rooms
- 4 Beds + 2.5 Baths
Serhant Colorado LLC #9256651
Open House
Denver
$ 795,000
- Type
- Single Family
- Size
- 1,846 SqFt
- Rooms
- 3 Beds + 2 Baths
Milehimodern #9565010
Just Listed
Denver
$ 825,000
- Type
- Single Family
- Size
- 2,150 SqFt
- Rooms
- 4 Beds + 2 Baths
Novella Real Estate #1668205
Just Listed
Boulder
$ 1,495,000
- Type
- Single Family
- Size
- 2,073 SqFt
- Rooms
- 3 Beds + 3 Baths
milehimodern - Boulder #IR1068496
Open House
Denver
$ 325,000
- Type
- Single Family
- Size
- 746 SqFt
- Rooms
- 1 Beds + 1 Baths
West and Main Homes Inc #9256366
Golf Course
Denver
$ 999,000
- Type
- Single Family
- Size
- 2,520 SqFt
- Rooms
- 3 Beds + 3 Baths
Escalante Real Estate #8659192
Denver
$ 690,000
- Type
- Single Family
- Size
- 1,899 SqFt
- Rooms
- 3 Beds + 1 Baths
Coldwell Banker Realty 14 #8838806
Denver
$ 775,000
- Type
- Single Family
- Size
- 1,929 SqFt
- Rooms
- 4 Beds + 2.5 Baths
1 Percent Lists Front Range Realty #6349551
Open House
Denver
$ 550,000
- Type
- Single Family
- Size
- 844 SqFt
- Rooms
- 2 Beds + 1 Baths
HomeSmart Realty #3637898
Denver
$ 815,000
- Type
- Single Family
- Size
- 2,168 SqFt
- Rooms
- 3 Beds + 2 Baths
The Agency - Denver #6906941

